7906 MARIETTA DRIVE
Courtesy of Serhant
Leased

7906 MARIETTA DRIVE

7906 MARIETTA DRIVE, HANOVER, MD 21076

$3,400/month
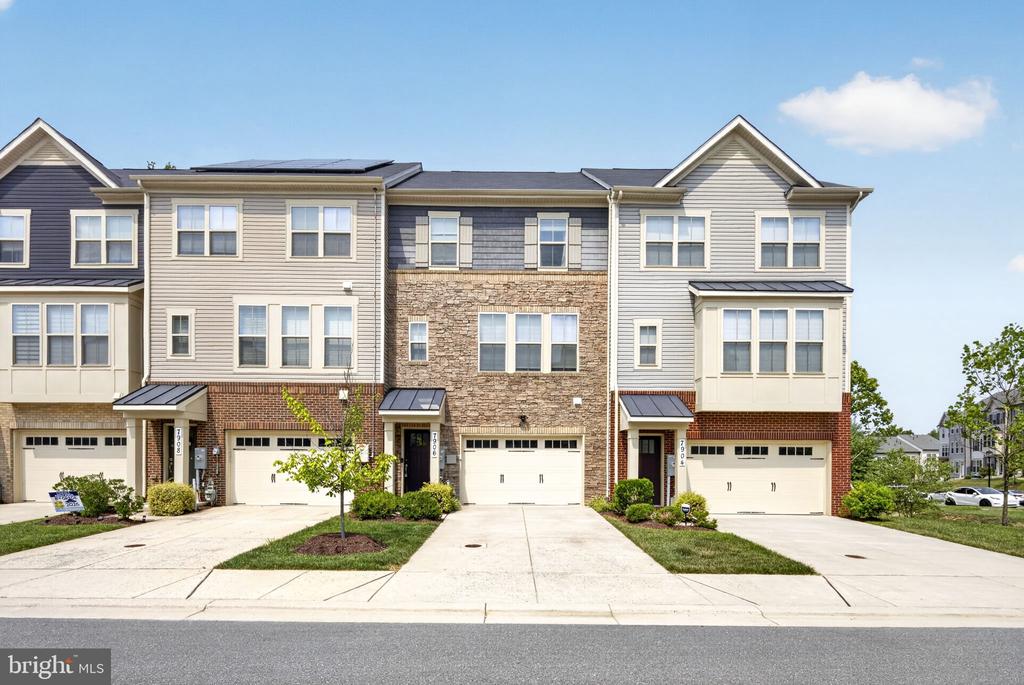
Welcome to 7906 Marietta Drive, a spacious three-level townhome offering comfortable living in the heart of Hanover. Featuring three bedrooms, two full and two half bathrooms, this well-maintained home combines a functional floor plan with modern conveniences and an ideal commuter location.

The main level is designed for both everyday living and entertaining, featuring a bright great room, dedicated dining area, well-appointed kitchen with ample cabinetry and workspace, and a convenient powder room. The open layout creates an inviting atmosphere with seamless flow throughout the living spaces.

Upstairs, the private primary suite offers an en-suite bathroom, while two additional bedrooms share a full hall bathroom, providing flexible space for family, guests, or a home office.

The lower level welcomes you with a foyer, an additional powder room, and a spacious recreation room that can easily serve as a family room, home office, fitness area, or media space.

Conveniently located just minutes from Arundel Mills, Maryland Live! Casino, Fort Meade, BWI Airport, and major commuter routes including I-295, I-95, and Route 100, this home offers exceptional access to shopping, dining, entertainment, and everyday conveniences. Move-in ready and available for immediate occupancy.

3
beds

4
baths

2,633 Sq.Ft. LIVING AREA

1,980 Sq.Ft. lot

Rick Morrison

Rick Morrison

Barak Sky

Barak Sky

Features & Amenities

Interior

  • total bedrooms3
  • Total bathrooms4
  • full bathrooms2
  • half bathrooms2
  • Laundry room Upper Floor
  • Flooring Carpet, Ceramic Tile, Hardwood
  • APPLIANCES Built-In Microwave, Dishwasher, Disposal, Energy Efficient Appliances, Icemaker, Microwave, Oven/Range - Gas, Refrigerator, Stainless Steel Appliances, Water Heater
  • other interior Features Dining Area, Family Room Off Kitchen, Floor Plan - Open, Formal/Separate Dining Room, Kitchen - Island, Primary Bath(s), Upgraded Countertops, Walk-in Closet(s)

Area & Lot

  • Status Leased
  • Date Leased August 21, 2026
  • Living Area2,633 Sq.Ft.
  • Total Area2,633 Sq.Ft.
  • Lot Area1,980 Sq.Ft.
  • MLS® IDMDAA2151968
  • TypeResidential
  • YEAR BUILT2019
  • Architecture StylesCraftsman, Traditional
  • School DistrictANNE ARUNDEL COUNTY PUBLIC SCHOOLS

Exterior

  • STORIES3
  • Garage Space2.0
  • water SourcePublic
  • PoolYes - Community
  • roofArchitectural Shingle, Composite, Shingle
  • lot featuresLandscaping
  • parkingAttached Garage, Driveway
  • HEAT TYPEHeat Pump(s)
  • AIR CONDITIONINGCentral A/C
  • sewerPublic Sewer
  • SubstructureSlab
  • Disability FeaturesNone
  • HOA AmenitiesCommon Grounds, Community Center, Fitness Center, Pool - Outdoor, Swimming Pool
  • security FeaturesElectric Alarm, Fire Detection System, Carbon Monoxide Detectors, Main Entrance Lock, Sprinkler System - Indoor
  • other exterior FeaturesExterior Lighting, Sidewalks

Financial

  • Lease Price$3,400/mo
  • Zoning MXDR

Work With Us

The Sky Group is comprised of a team of local real estate professionals committed to selling some of the most desired homes in DC, MD & VA. Let us know what you're looking for.

Follow Me on Instagram