7304 15TH AVENUE
7304 15TH AVENUE
7304 15TH AVENUE
7304 15TH AVENUE
7304 15TH AVENUE
7304 15TH AVENUE
7304 15TH AVENUE
7304 15TH AVENUE
7304 15TH AVENUE
7304 15TH AVENUE
7304 15TH AVENUE
7304 15TH AVENUE
7304 15TH AVENUE
7304 15TH AVENUE
7304 15TH AVENUE
7304 15TH AVENUE
7304 15TH AVENUE
7304 15TH AVENUE
7304 15TH AVENUE
7304 15TH AVENUE
7304 15TH AVENUE
7304 15TH AVENUE
7304 15TH AVENUE
7304 15TH AVENUE
7304 15TH AVENUE
7304 15TH AVENUE
7304 15TH AVENUE
7304 15TH AVENUE
7304 15TH AVENUE
7304 15TH AVENUE
7304 15TH AVENUE
7304 15TH AVENUE
7304 15TH AVENUE
7304 15TH AVENUE
7304 15TH AVENUE
7304 15TH AVENUE
7304 15TH AVENUE
7304 15TH AVENUE
SEE ALL PHOTOS
7304 15TH AVENUE
7304 15TH AVENUE
7304 15TH AVENUE
7304 15TH AVENUE
7304 15TH AVENUE
7304 15TH AVENUE
7304 15TH AVENUE
7304 15TH AVENUE
7304 15TH AVENUE
7304 15TH AVENUE
7304 15TH AVENUE
7304 15TH AVENUE
7304 15TH AVENUE
7304 15TH AVENUE
7304 15TH AVENUE
7304 15TH AVENUE
7304 15TH AVENUE
7304 15TH AVENUE
7304 15TH AVENUE
7304 15TH AVENUE
7304 15TH AVENUE
7304 15TH AVENUE
7304 15TH AVENUE
7304 15TH AVENUE
7304 15TH AVENUE
7304 15TH AVENUE
7304 15TH AVENUE
7304 15TH AVENUE
7304 15TH AVENUE
7304 15TH AVENUE
7304 15TH AVENUE
7304 15TH AVENUE
7304 15TH AVENUE
7304 15TH AVENUE
7304 15TH AVENUE
7304 15TH AVENUE
7304 15TH AVENUE
7304 15TH AVENUE
Active Under Contract

7304 15TH AVENUE

7304 15TH AVENUE, TAKOMA PARK, MD 20912

$539,000
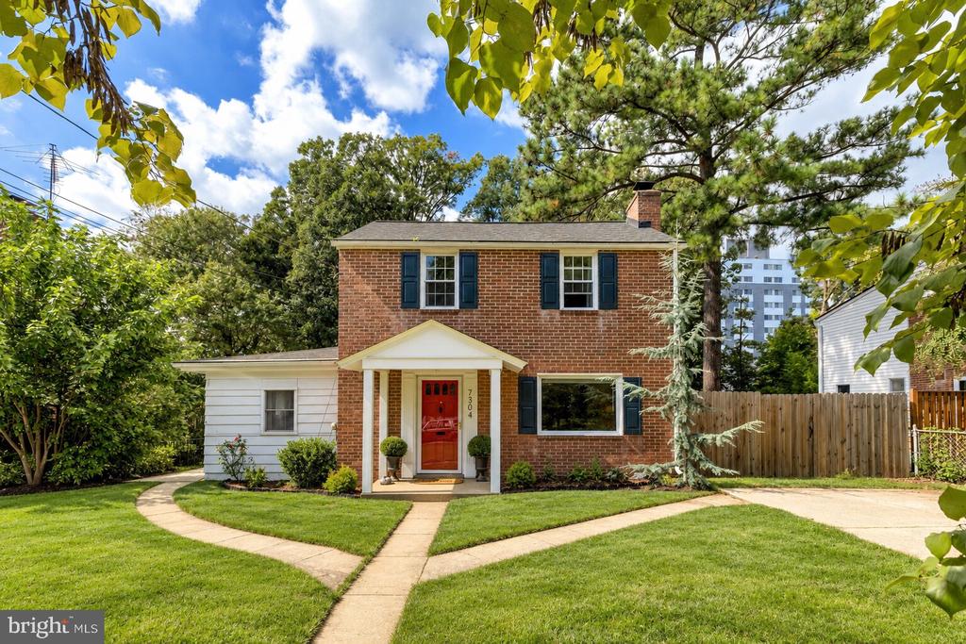
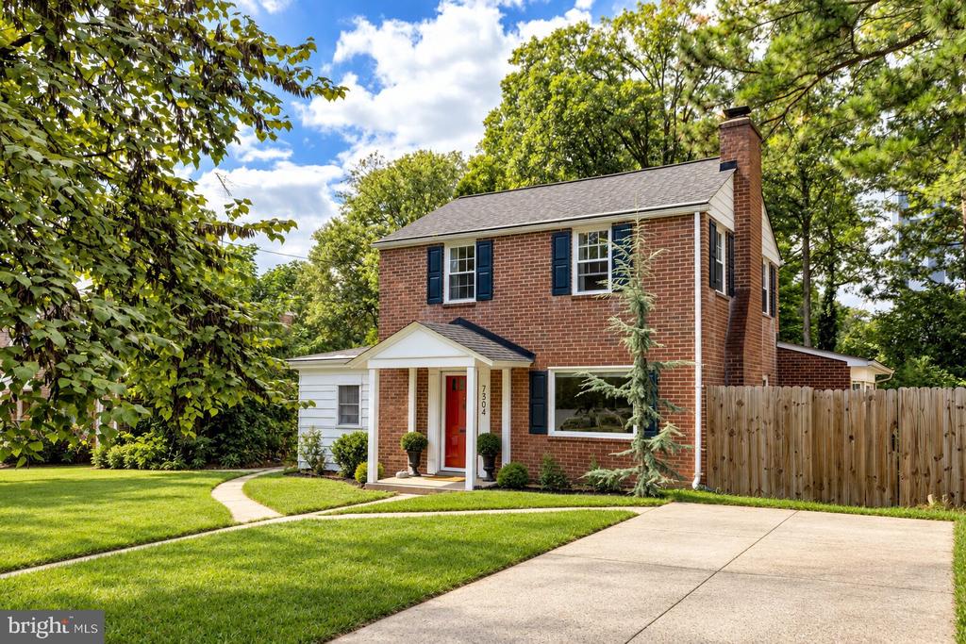
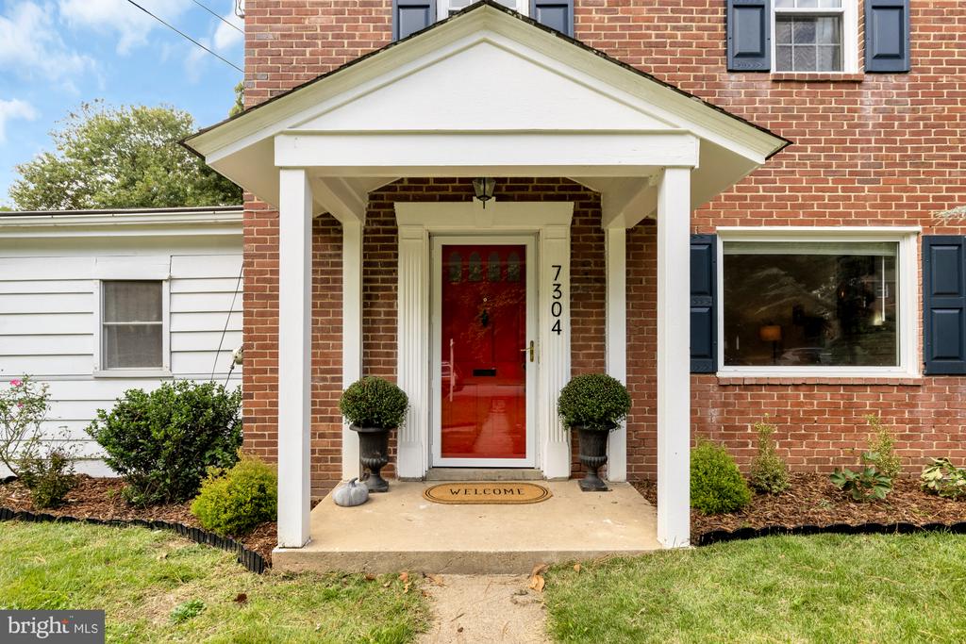
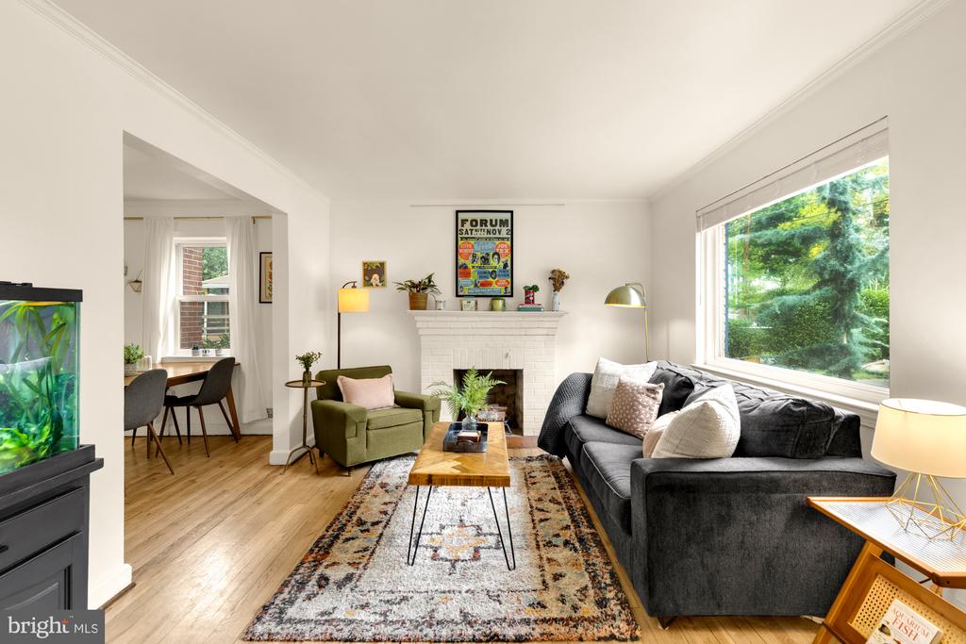
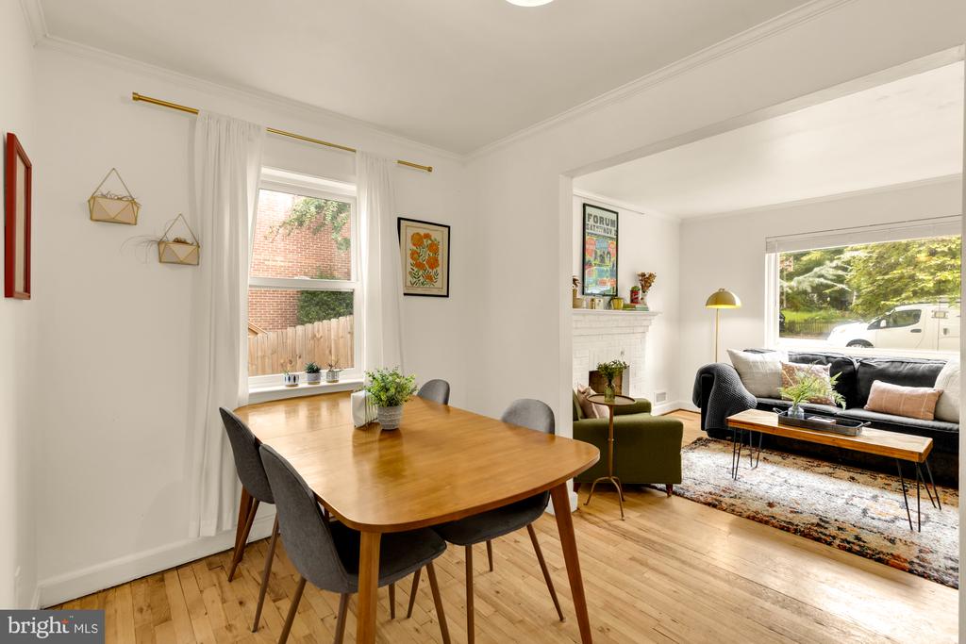
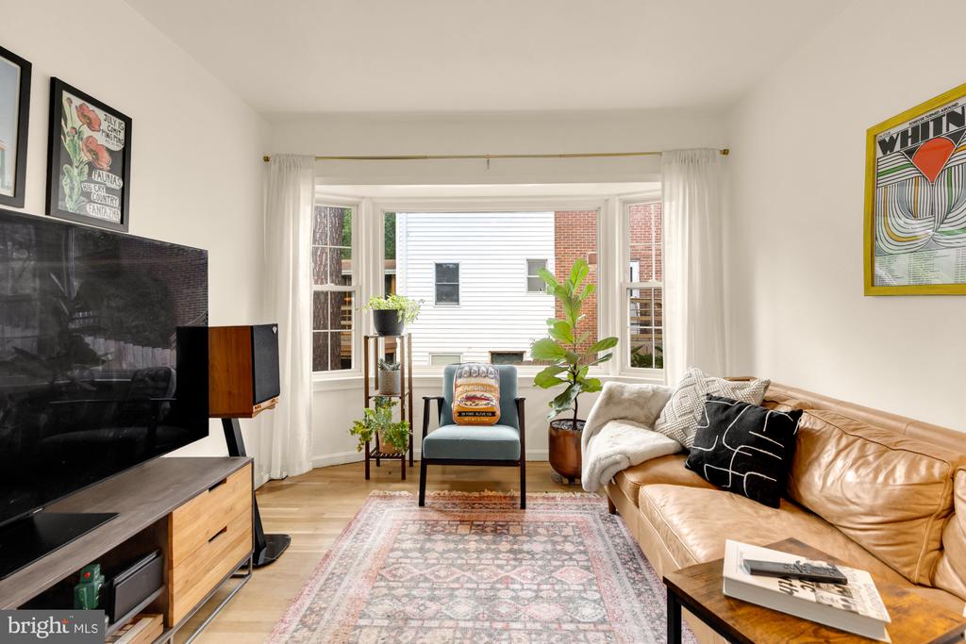
Character, comfort & room to breathe in sought-after Carole Highlands! This beautifully refreshed all-brick colonial pairs timeless architecture with thoughtful updates & a layout that adapts to the way you live, all set on an expansive lot that feels like a private retreat.

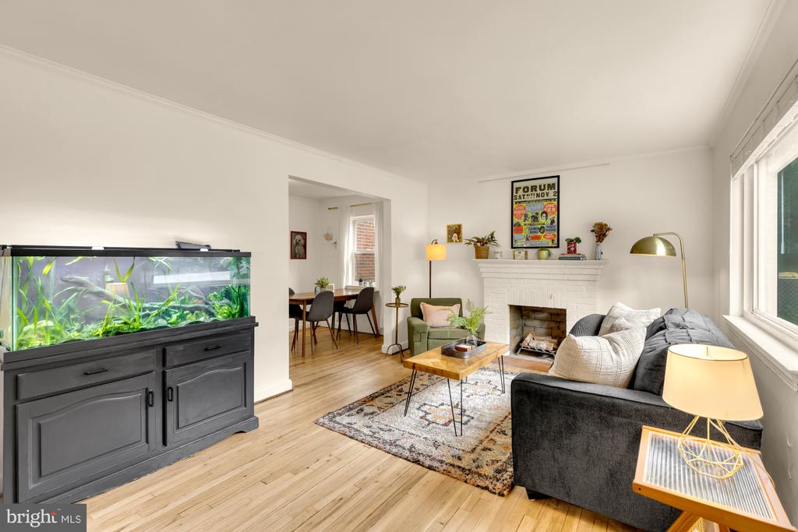
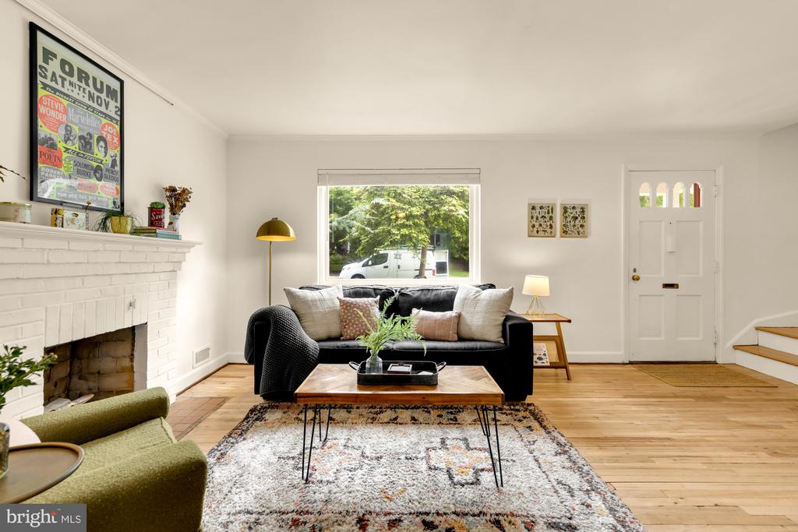
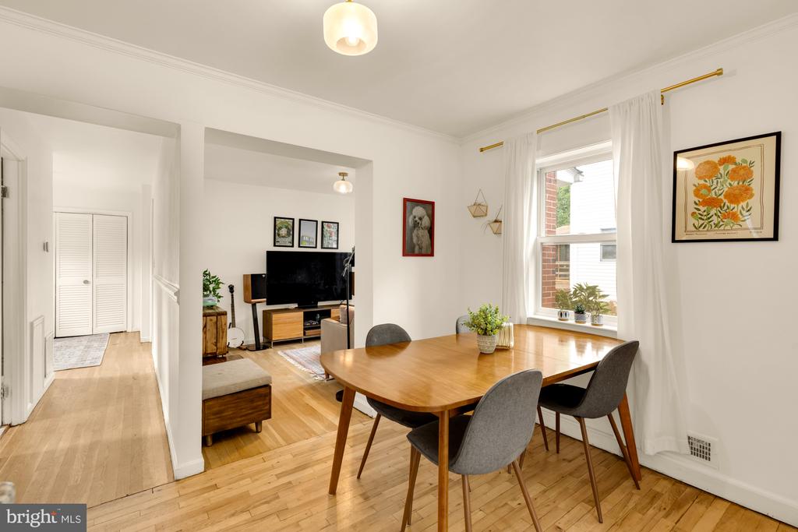
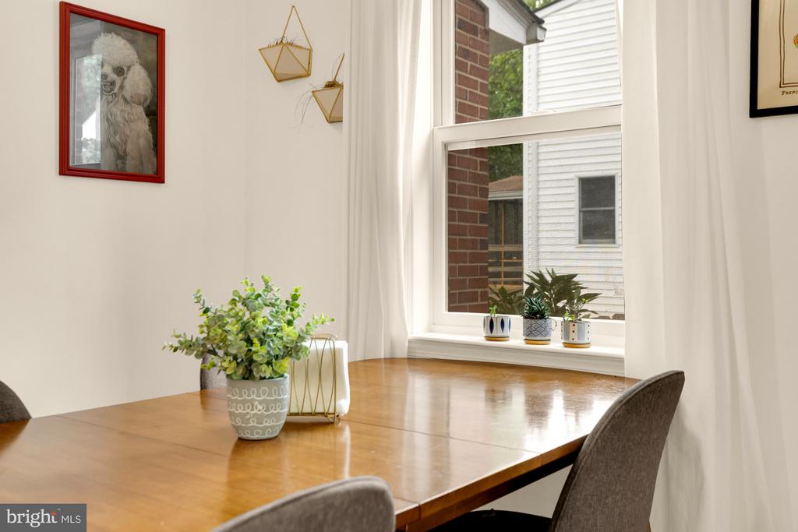
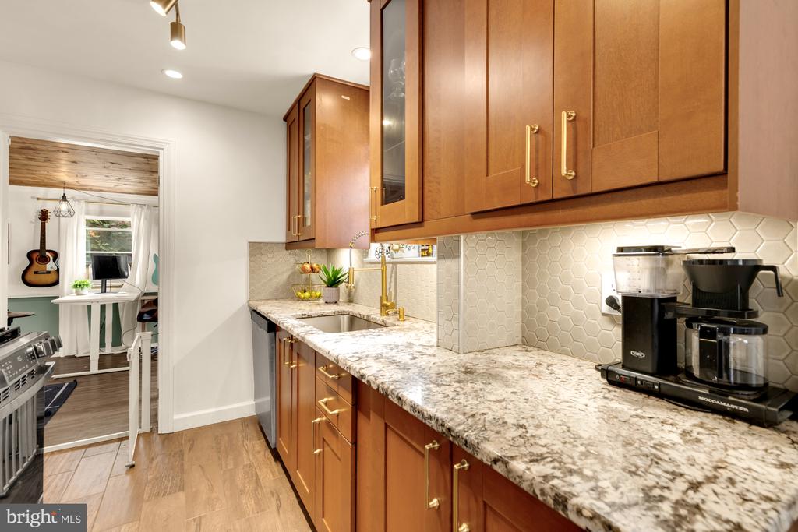
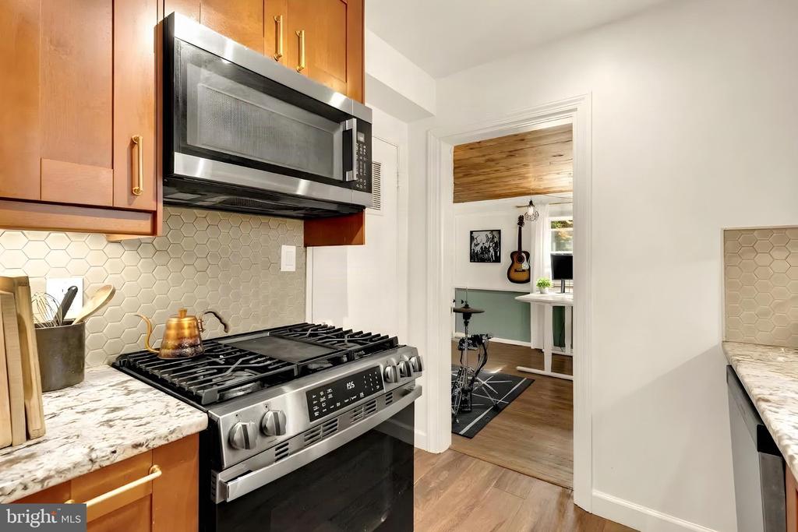
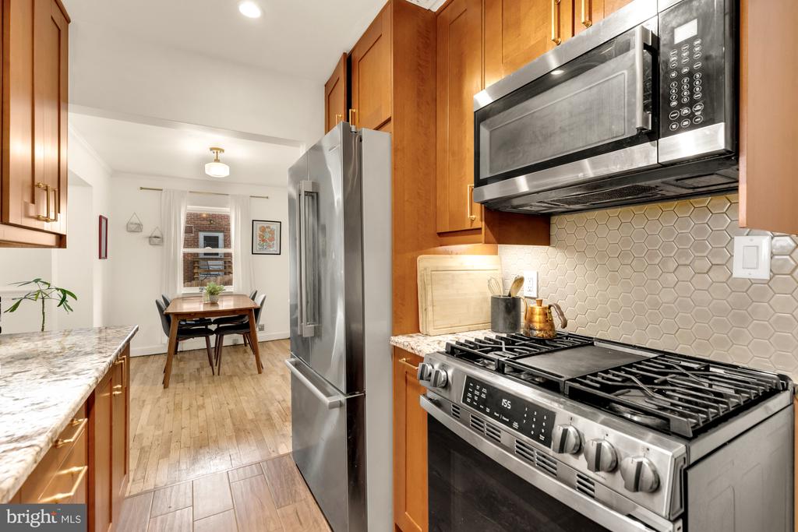
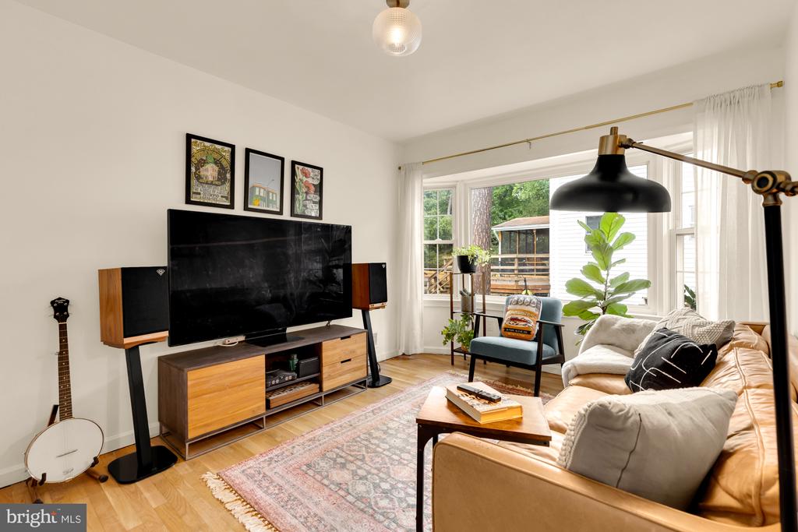
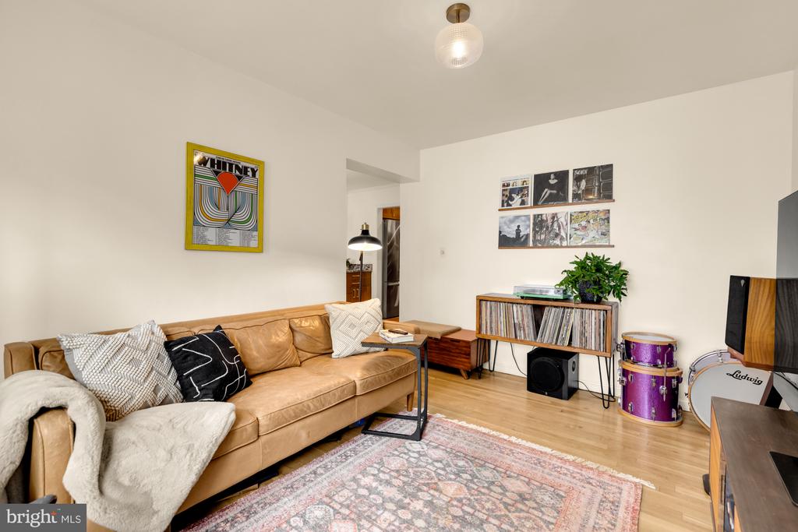
Step inside to gleaming refinished hardwood floors that carry warmth through the main living spaces. Sunlight pours into the living room and sets an inviting tone the moment you arrive. The separate dining room is made for everything from weeknight dinners to long, lingering gatherings. The kitchen blends style and function with granite countertops, ceramic tile flooring, and updated appliances, including a 2025 Bosch refrigerator and GE range.

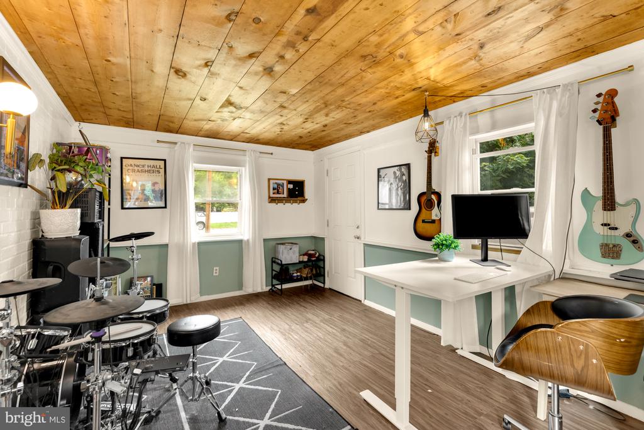
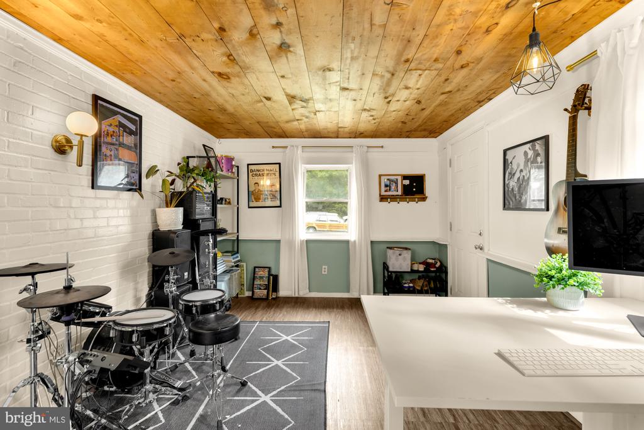
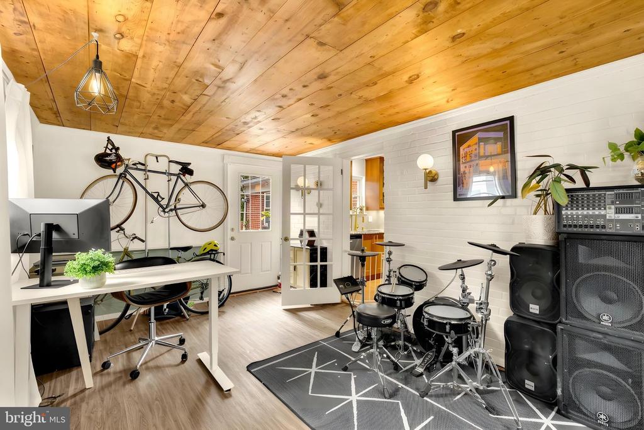
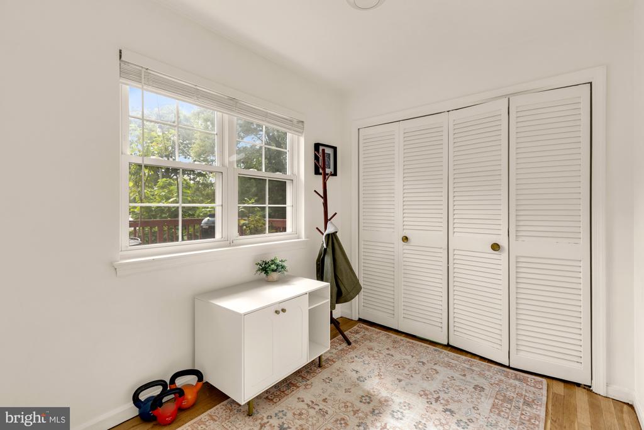
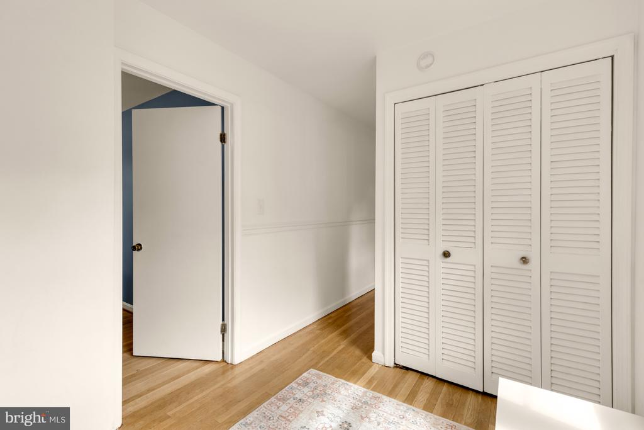
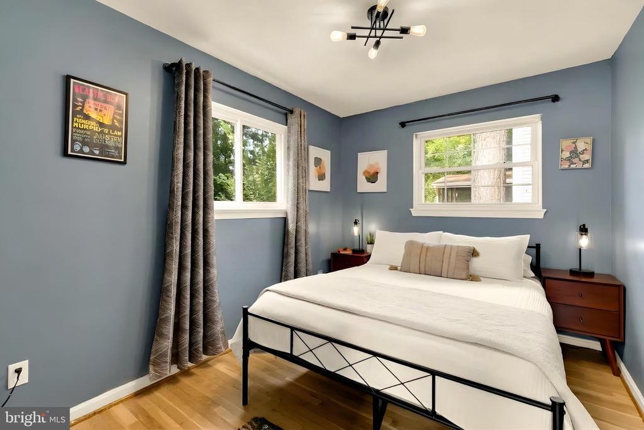
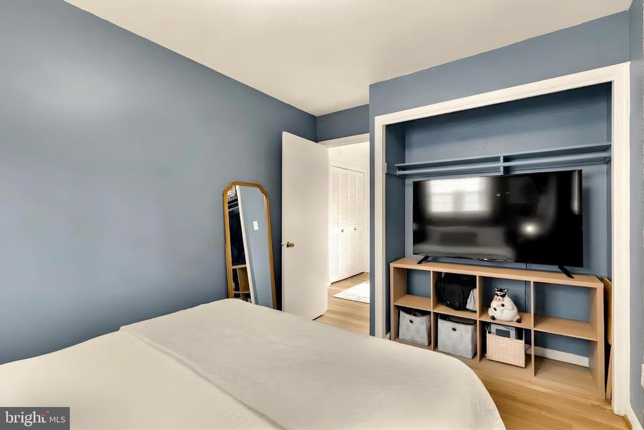
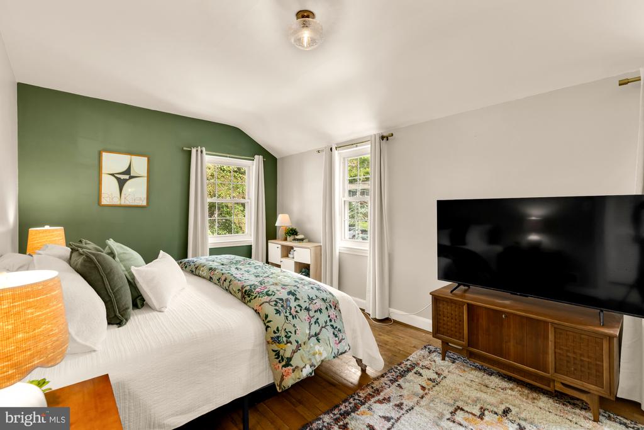
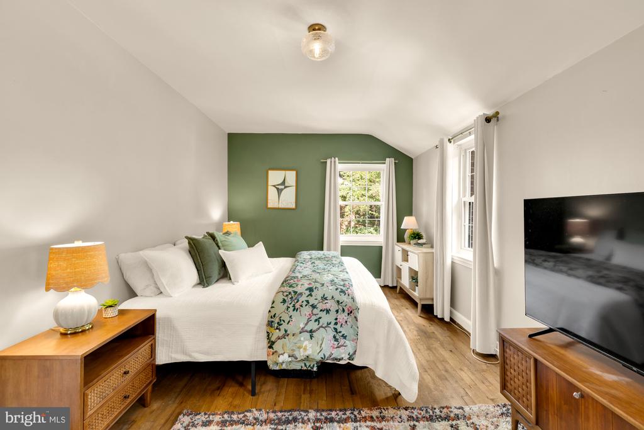
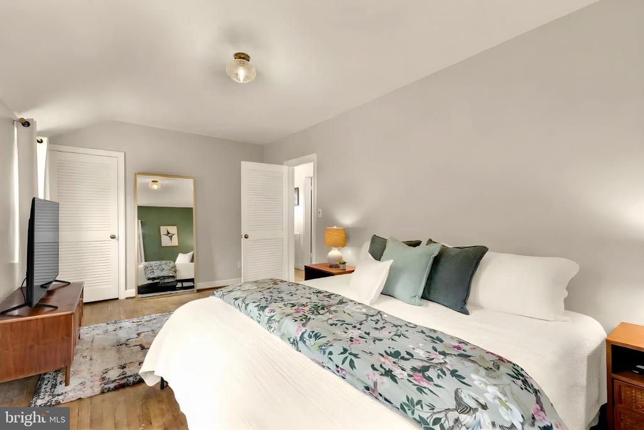
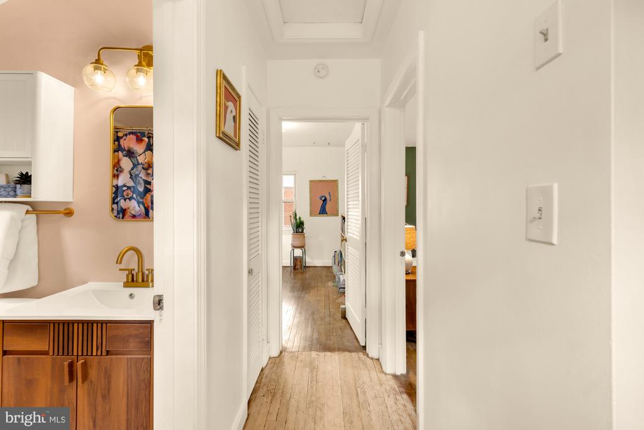
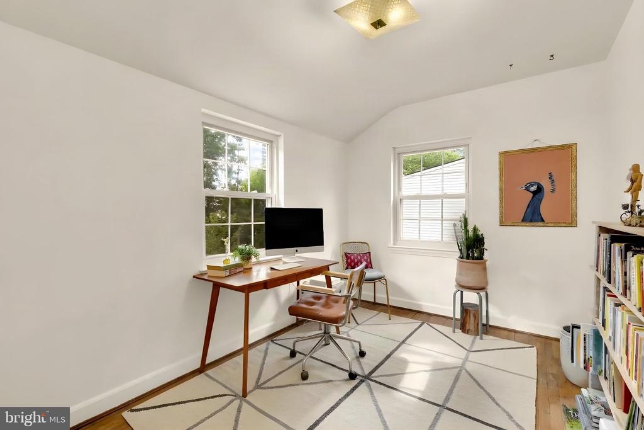
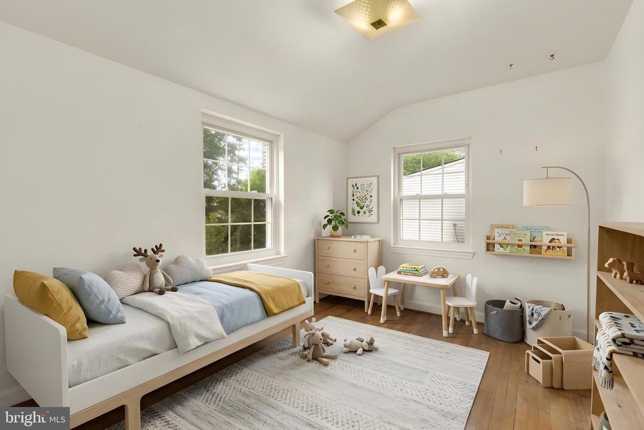
A generous rear addition opens the main level to versatile living space. Use it as a cozy family room, a quiet home office, a movie-night lounge or a dedicated playroom. Also on the main level, a bedroom, sitting area & full bath come together as a rare suite. It works beautifully as a main-level primary, a welcoming guest retreat, multigenerational living or a private work-from-home wing. Upstairs, two well-proportioned bedrooms share a full bath and offer a peaceful separation of space.

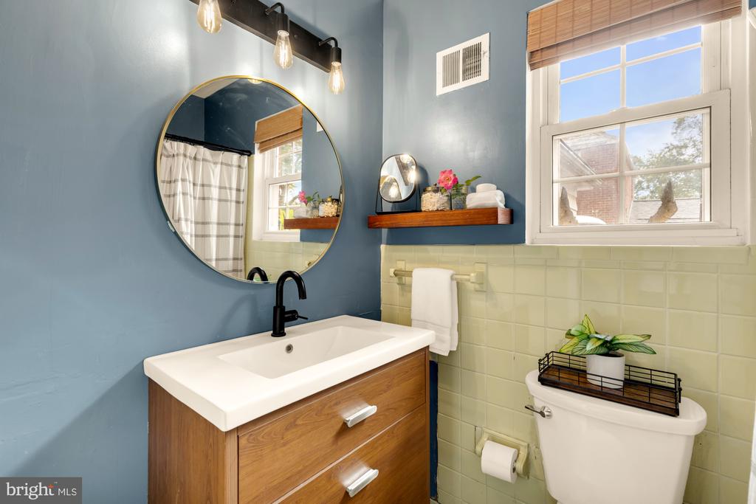
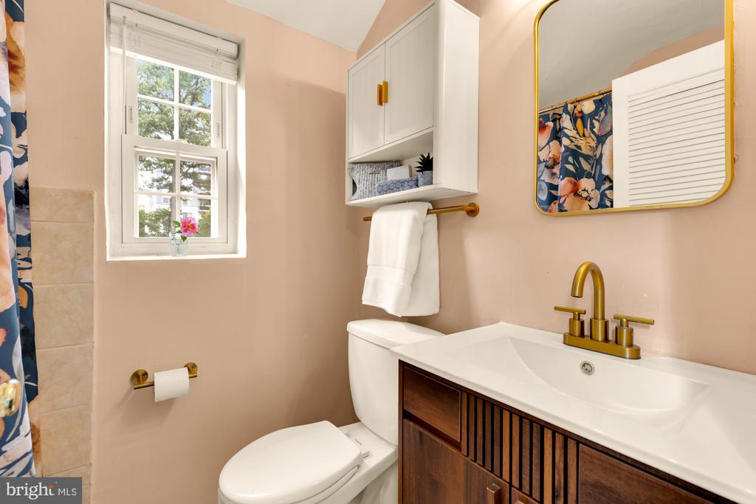
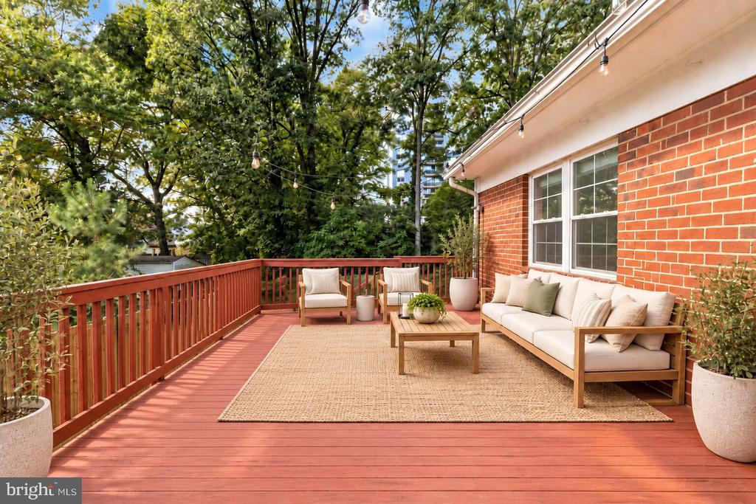
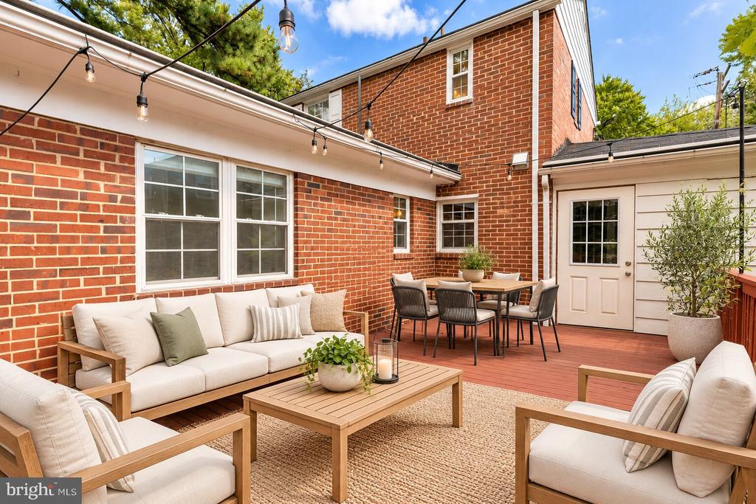
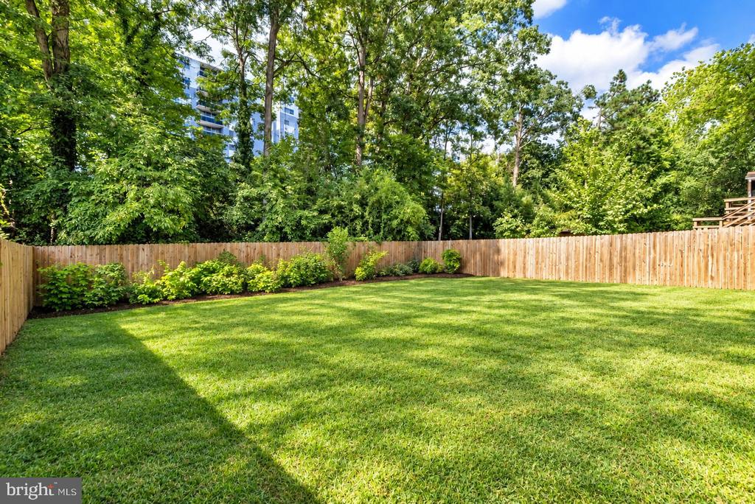
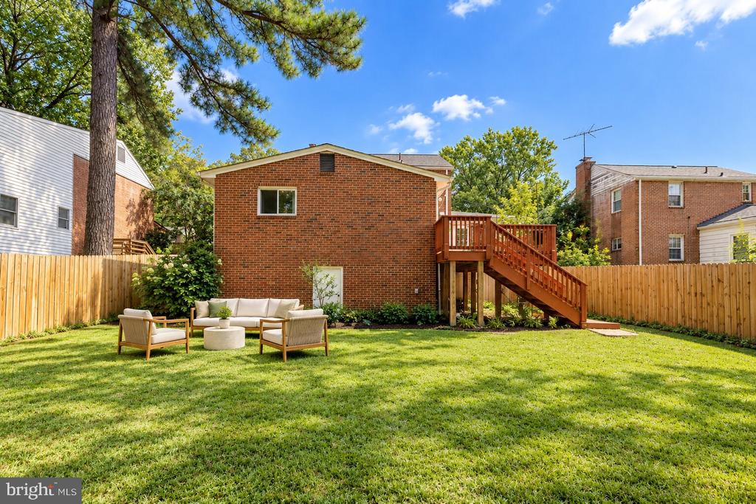
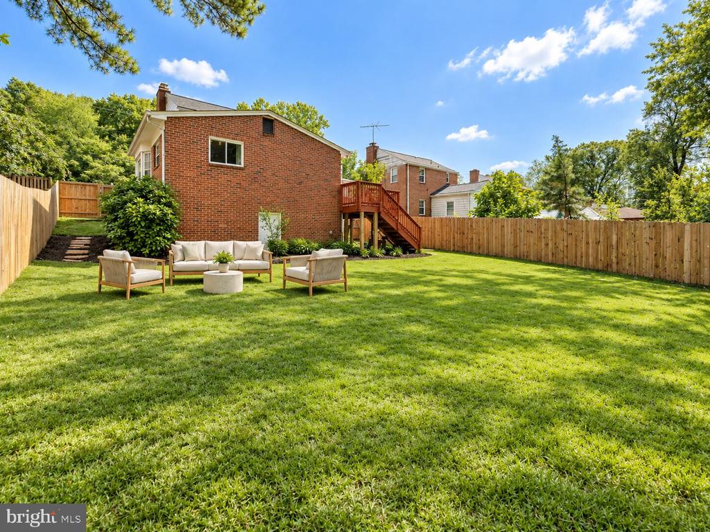
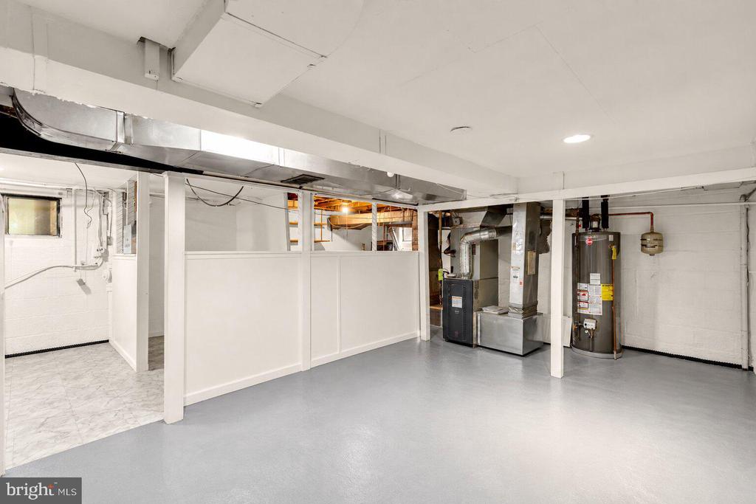
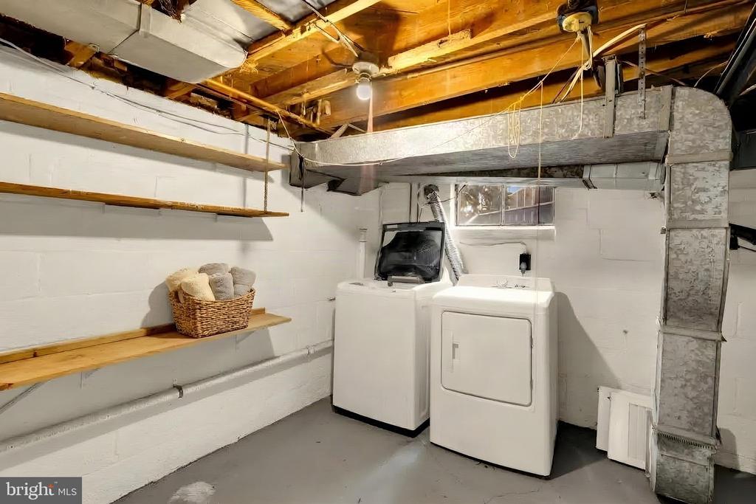
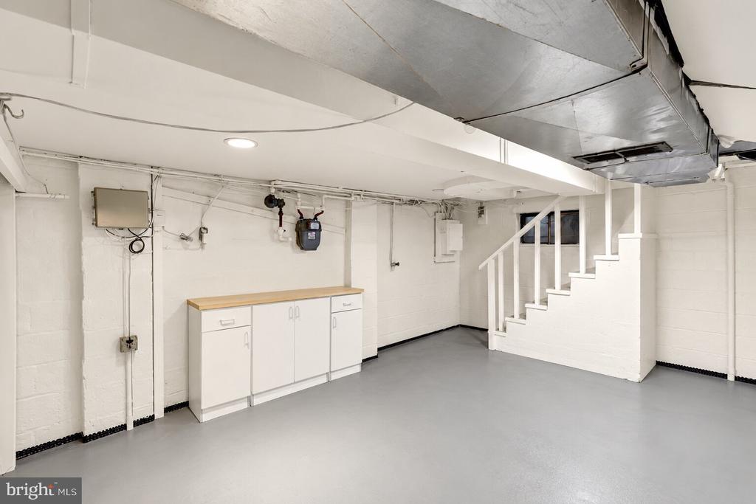
Move-in ready touches include updated bathroom vanities, a brand new American Standard HVAC installed in 2024, new water heater installed in 2023, new dryer installed in 2024, a new rear door, refinished hardwoods & a brand new six-foot privacy fence. Outside is where this home truly shines. A massive fully fenced backyard, an expansive deck & an enclosed porch set the stage for summer cookouts, al fresco dinners, weekend gardening or a quiet morning coffee. Below, the lower level offers abundant storage & exciting future potential.

Life here extends well beyond the property line. Sligo Creek Trail is just moments away, with miles of paved paths for walking, running & biking that connect into the broader Anacostia Tributary Trail System. Downtown Takoma Park favorites are close at hand: a morning latte at Takoma Beverage Company, seasonal Mexican-inspired fare at Cielo Rojo, wood-fired pies at Roscoe's Neapolitan Pizzeria & raw bar bites at Motorkat. With the future Purple Line nearby & Washington, DC just beyond the neighborhood, this home offers a rare balance of outdoor escape, local flavor, easy connection & everyday privacy.

3
beds

2
baths

1,979 Sq.Ft. LIVING AREA

6,875.05 Sq.Ft. lot

Anna Mackler

Anna Mackler

Barak Sky

Barak Sky

Features & Amenities

Interior

  • total bedrooms3
  • Total bathrooms2
  • full bathrooms2
  • Laundry room Basement, Has Laundry, Lower Floor
  • Flooring Hardwood
  • Fireplace Wood
  • APPLIANCES Dryer, Disposal, Dishwasher, Washer, Stainless Steel Appliances, Refrigerator, Oven/Range - Gas, Microwave
  • other interior Features Wood Floors, Window Treatments, Entry Level Bedroom, Floor Plan - Traditional, Kitchen - Table Space, Bathroom - Tub Shower

Area & Lot

  • Status Active Under Contract
  • Living Area1,979 Sq.Ft.
  • Total Area1,979 Sq.Ft.
  • Lot Area6,875.05 Sq.Ft.
  • MLS® IDMDPG2220688
  • TypeResidential
  • YEAR BUILT1947
  • Architecture StylesColonial
  • School DistrictPRINCE GEORGE'S COUNTY PUBLIC SCHOOLS

Exterior

  • STORIES3
  • water SourcePublic
  • PoolNo Pool
  • parkingDriveway
  • HEAT TYPEForced Air
  • AIR CONDITIONINGCentral A/C, Window Unit(s)
  • sewerPublic Sewer
  • SubstructureBlock
  • Disability FeaturesNone

Financial

  • Sales Price$539,000
  • Real Estate Tax $6,534/yr
  • Zoning RSF65
image

Schedule a Showing

We would love to show you our beautiful property. Please select your preferred date and time below. An agent will be in touch shortly to confirm your appointment.

Schedule a Showing

We would love to show you our beautiful property. Please select your preferred date and time below. An agent will be in touch shortly to confirm your appointment.

Thank you for your interest in 7304 15TH AVENUE, TAKOMA PARK, MD 20912. We are reviewing your request and will be in touch shortly!

Mortgage Calculator

Estimate your monthly mortgage payment, including the principal and interest, property taxes, and HOA. Adjust the values to generate a more accurate rate.

All estimates are provided for informational purposes only. Actual amounts may vary.
$0,000 Your Payment 20 15 65
$0,000 Your Payment

Work With Us

The Sky Group is comprised of a team of local real estate professionals committed to selling some of the most desired homes in DC, MD & VA. Let us know what you're looking for.

Follow Me on Instagram