5529 DEVON ROAD
5529 DEVON ROAD
5529 DEVON ROAD
5529 DEVON ROAD
5529 DEVON ROAD
SEE ALL PHOTOS
5529 DEVON ROAD
5529 DEVON ROAD
5529 DEVON ROAD
5529 DEVON ROAD
5529 DEVON ROAD
For Sale

5529 DEVON ROAD

5529 DEVON ROAD, BETHESDA, MD 20814

$6,500,000
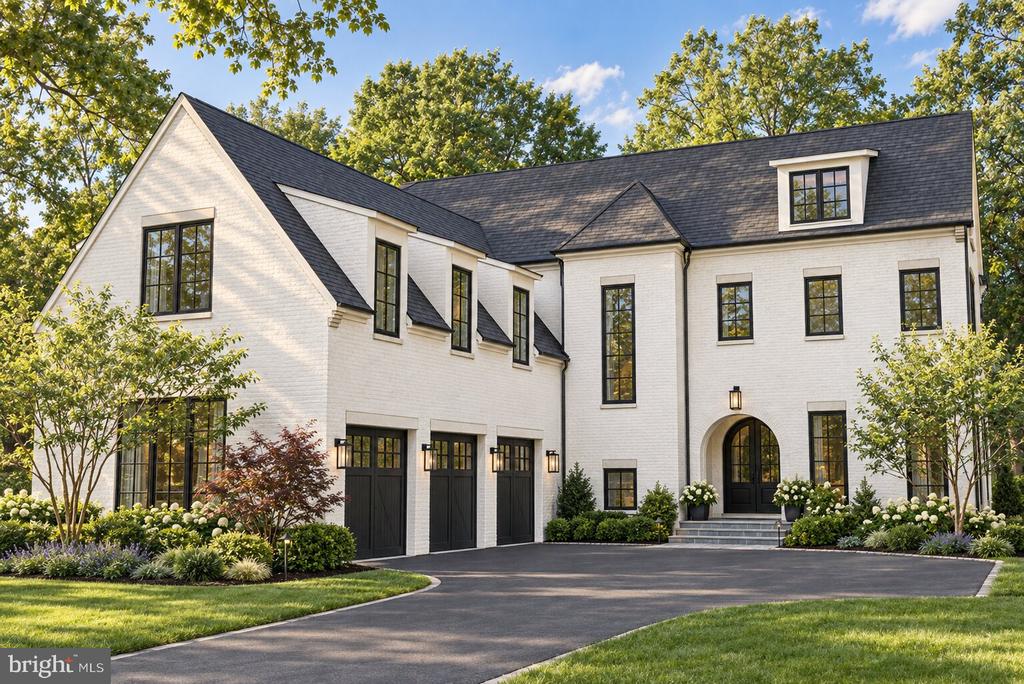
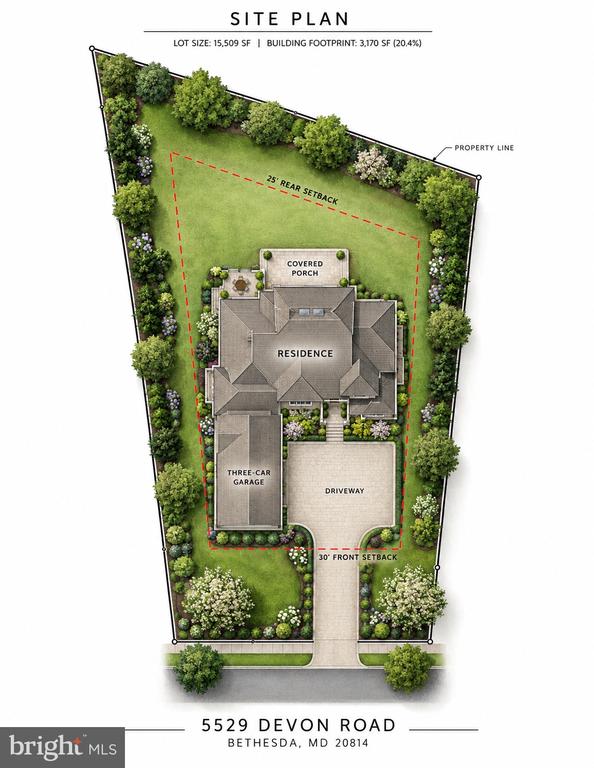
An exceptional opportunity to create a brand-new custom residence in one of Bethesda's most desirable settings. To be built by acclaimed builder Welty Homes, 5529 Devon Road is envisioned as a sophisticated modern estate offering approximately 7,600 square feet of finished living space across three expansive levels, with an impressive 8,350 square feet including the three-car garage. Set on a generous 15,509-square-foot lot, the home has been thoughtfully designed for elevated everyday living, effortless entertaining, and exceptional flexibility.

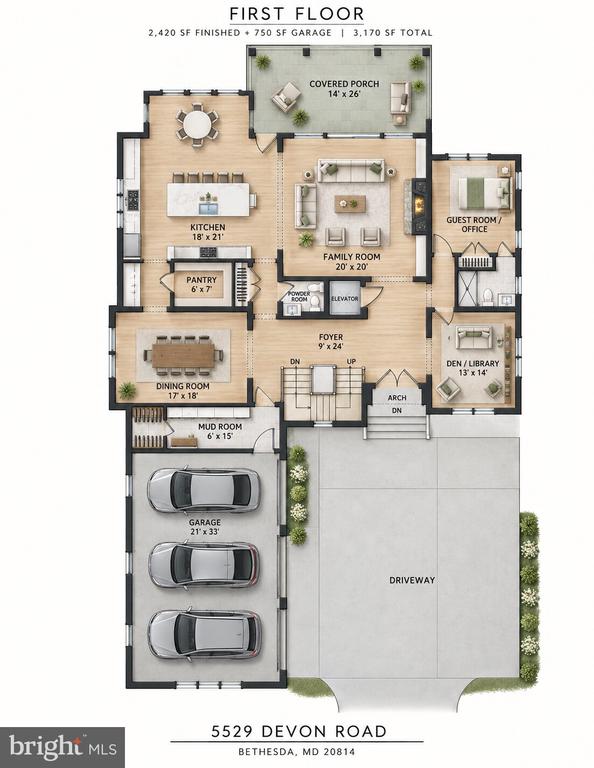
The main level is planned around gracious, light-filled gathering spaces, including an expansive kitchen with oversized island and walk-in pantry, adjoining family room with fireplace, formal dining room, den/library, mudroom, and a flexible guest room or private office. A covered rear porch creates a seamless connection between indoor and outdoor living, while an elevator provides convenient access to all three levels.

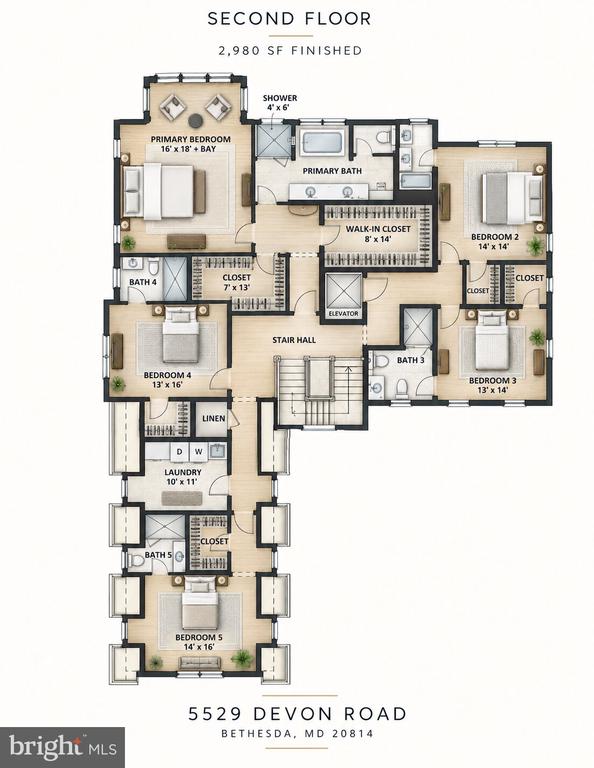
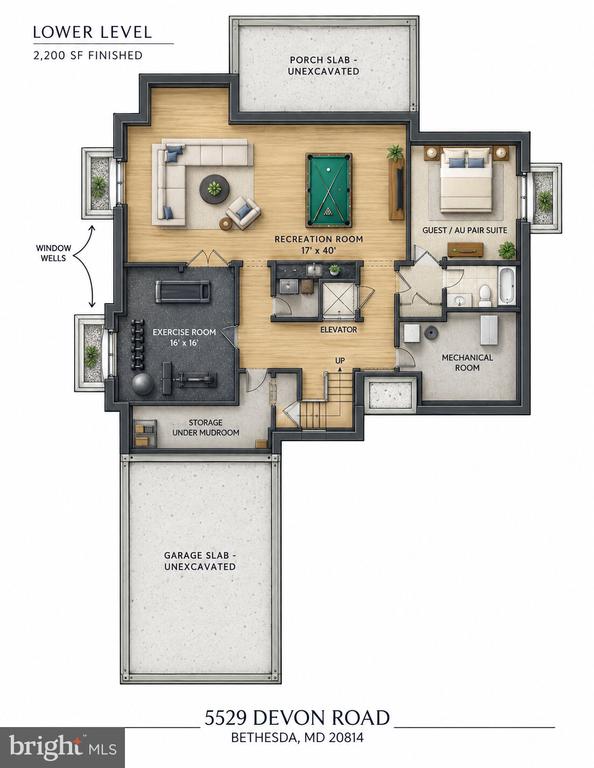
Upstairs, the private bedroom level is designed with five spacious bedrooms, including a substantial primary suite with a spa-inspired bath and generous closet space, along with additional en-suite accommodations and a dedicated laundry room. The lower level expands the home's lifestyle offerings with an oversized recreation room, bar, exercise room, guest or au pair suite, and abundant storage. A three-car garage completes this thoughtfully conceived residence.

A rare chance to secure new construction of exceptional scale and design in Bethesda, with the opportunity to enjoy a home created for modern luxury from the ground up. Plans and specifications are subject to change during the building process.
7
beds

9
baths

7,600 Sq.Ft. LIVING AREA

0.36 Acres lot

Barak Sky

Barak Sky

Features & Amenities

Interior

  • total bedrooms7
  • Total bathrooms9
  • full bathrooms7
  • half bathrooms2
  • Laundry room Has Laundry

Area & Lot

  • Status For Sale
  • Living Area7,600 Sq.Ft.
  • Total Area7,600 Sq.Ft.
  • Lot Area0.36 Acres
  • MLS® IDMDMC2256384
  • TypeResidential
  • YEAR BUILT2027
  • NeighborhoodBethesda
  • Architecture StylesColonial, Transitional, Traditional
  • Elementary SchoolBRADLEY HILLS
  • Middle SchoolTHOMAS W. PYLE
  • High SchoolWALT WHITMAN
  • School DistrictMONTGOMERY COUNTY PUBLIC SCHOOLS

Exterior

  • STORIES3
  • Garage Space3.0
  • water SourcePublic
  • PoolNo Pool
  • lot featuresCleared
  • parkingAttached Garage, Driveway
  • HEAT TYPEForced Air
  • AIR CONDITIONINGCentral A/C
  • sewerPublic Sewer
  • SubstructureOther, Permanent
  • Disability FeaturesElevator

Financial

  • Sales Price$6,500,000
  • Real Estate Tax $17,187/yr
  • Zoning R90
image

Schedule a Showing

We would love to show you our beautiful property. Please select your preferred date and time below. An agent will be in touch shortly to confirm your appointment.

Schedule a Showing

We would love to show you our beautiful property. Please select your preferred date and time below. An agent will be in touch shortly to confirm your appointment.

Thank you for your interest in 5529 DEVON ROAD, BETHESDA, MD 20814. We are reviewing your request and will be in touch shortly!

Mortgage Calculator

Estimate your monthly mortgage payment, including the principal and interest, property taxes, and HOA. Adjust the values to generate a more accurate rate.

All estimates are provided for informational purposes only. Actual amounts may vary.
$0,000 Your Payment 20 15 65
$0,000 Your Payment

Bethesda

Explore the ultimate guide for Bethesda MD with housing trends, cost of living, top schools, and the best neighborhoods to call home.

Explore

Work With Us

The Sky Group is comprised of a team of local real estate professionals committed to selling some of the most desired homes in DC, MD & VA. Let us know what you're looking for.

Follow Me on Instagram