5511 POLLARD ROAD
5511 POLLARD ROAD
5511 POLLARD ROAD
5511 POLLARD ROAD
5511 POLLARD ROAD
5511 POLLARD ROAD
5511 POLLARD ROAD
5511 POLLARD ROAD
5511 POLLARD ROAD
5511 POLLARD ROAD
5511 POLLARD ROAD
5511 POLLARD ROAD
5511 POLLARD ROAD
5511 POLLARD ROAD
5511 POLLARD ROAD
5511 POLLARD ROAD
5511 POLLARD ROAD
5511 POLLARD ROAD
5511 POLLARD ROAD
5511 POLLARD ROAD
5511 POLLARD ROAD
5511 POLLARD ROAD
5511 POLLARD ROAD
5511 POLLARD ROAD
5511 POLLARD ROAD
5511 POLLARD ROAD
5511 POLLARD ROAD
5511 POLLARD ROAD
5511 POLLARD ROAD
5511 POLLARD ROAD
5511 POLLARD ROAD
5511 POLLARD ROAD
5511 POLLARD ROAD
5511 POLLARD ROAD
5511 POLLARD ROAD
5511 POLLARD ROAD
5511 POLLARD ROAD
5511 POLLARD ROAD
5511 POLLARD ROAD
5511 POLLARD ROAD
5511 POLLARD ROAD
5511 POLLARD ROAD
5511 POLLARD ROAD
5511 POLLARD ROAD
5511 POLLARD ROAD
5511 POLLARD ROAD
5511 POLLARD ROAD
5511 POLLARD ROAD
5511 POLLARD ROAD
5511 POLLARD ROAD
5511 POLLARD ROAD
5511 POLLARD ROAD
5511 POLLARD ROAD
5511 POLLARD ROAD
SEE ALL PHOTOS
5511 POLLARD ROAD
5511 POLLARD ROAD
5511 POLLARD ROAD
5511 POLLARD ROAD
5511 POLLARD ROAD
5511 POLLARD ROAD
5511 POLLARD ROAD
5511 POLLARD ROAD
5511 POLLARD ROAD
5511 POLLARD ROAD
5511 POLLARD ROAD
5511 POLLARD ROAD
5511 POLLARD ROAD
5511 POLLARD ROAD
5511 POLLARD ROAD
5511 POLLARD ROAD
5511 POLLARD ROAD
5511 POLLARD ROAD
5511 POLLARD ROAD
5511 POLLARD ROAD
5511 POLLARD ROAD
5511 POLLARD ROAD
5511 POLLARD ROAD
5511 POLLARD ROAD
5511 POLLARD ROAD
5511 POLLARD ROAD
5511 POLLARD ROAD
5511 POLLARD ROAD
5511 POLLARD ROAD
5511 POLLARD ROAD
5511 POLLARD ROAD
5511 POLLARD ROAD
5511 POLLARD ROAD
5511 POLLARD ROAD
5511 POLLARD ROAD
5511 POLLARD ROAD
5511 POLLARD ROAD
5511 POLLARD ROAD
5511 POLLARD ROAD
5511 POLLARD ROAD
5511 POLLARD ROAD
5511 POLLARD ROAD
5511 POLLARD ROAD
5511 POLLARD ROAD
5511 POLLARD ROAD
5511 POLLARD ROAD
5511 POLLARD ROAD
5511 POLLARD ROAD
5511 POLLARD ROAD
5511 POLLARD ROAD
5511 POLLARD ROAD
5511 POLLARD ROAD
5511 POLLARD ROAD
5511 POLLARD ROAD
Courtesy of Samson Properties
Sold

5511 POLLARD ROAD

5511 POLLARD ROAD, BETHESDA, MD 20816

$3,050,000
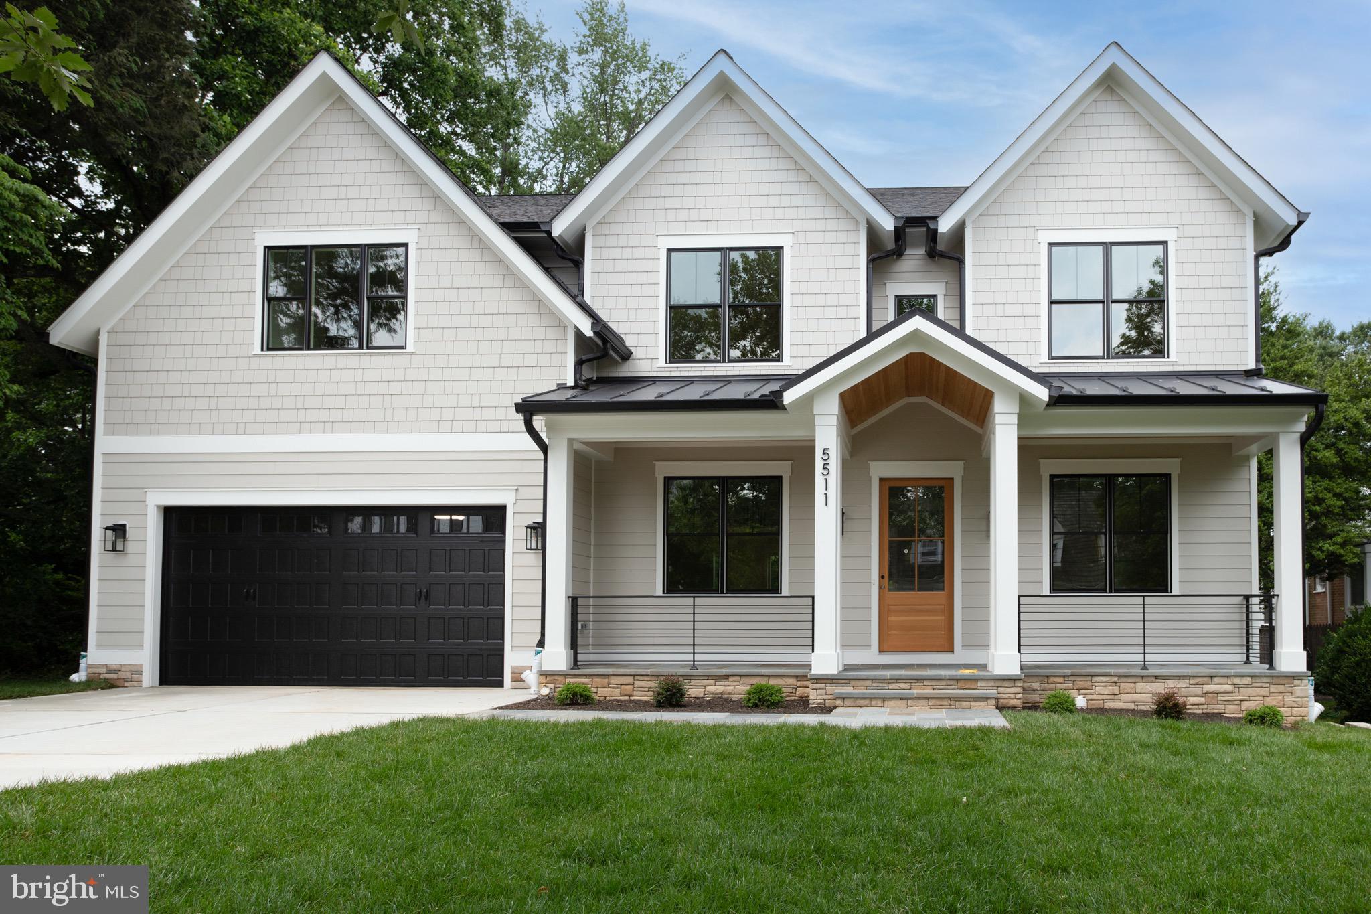
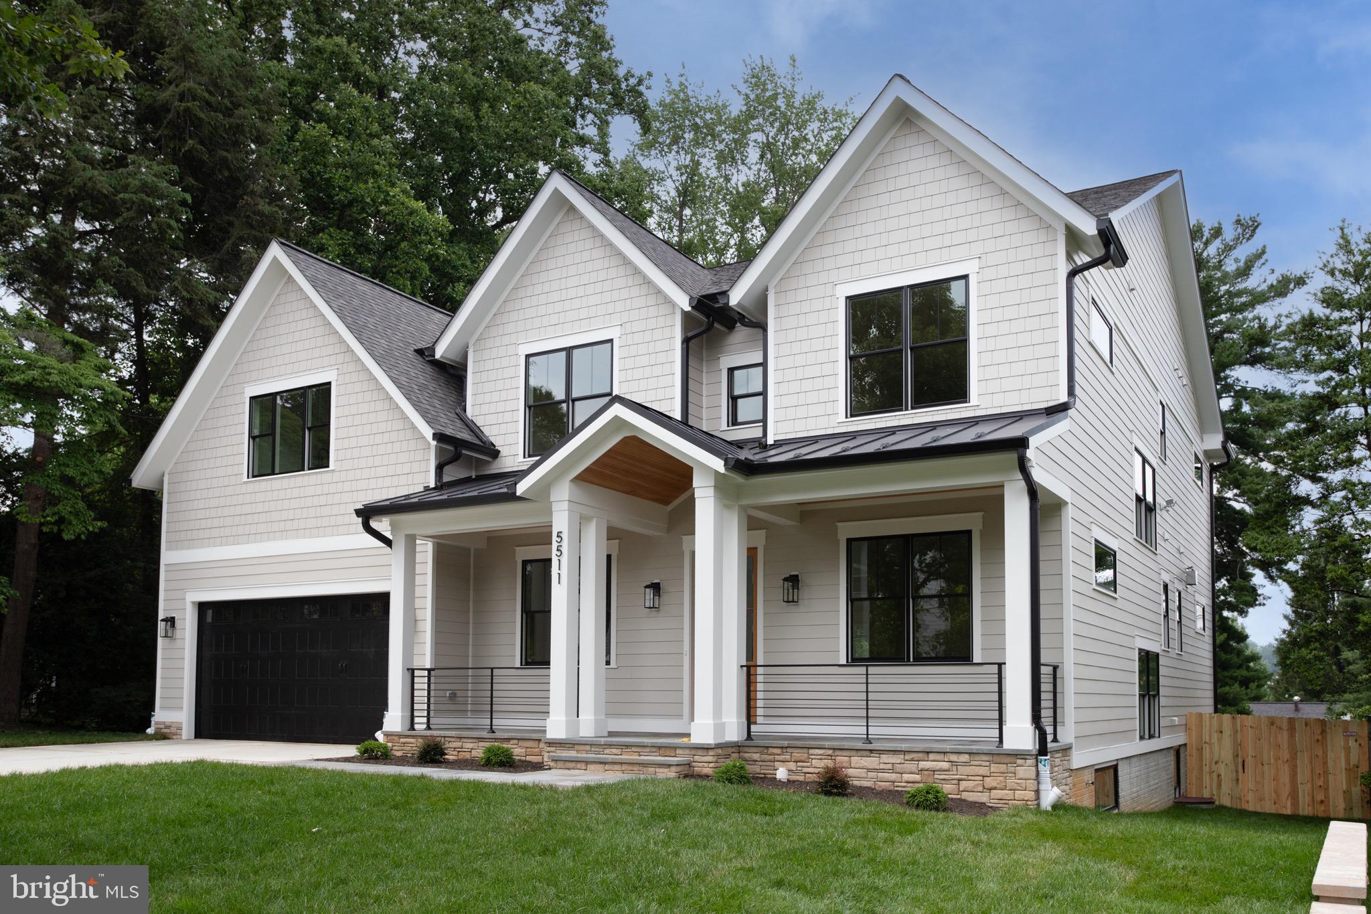
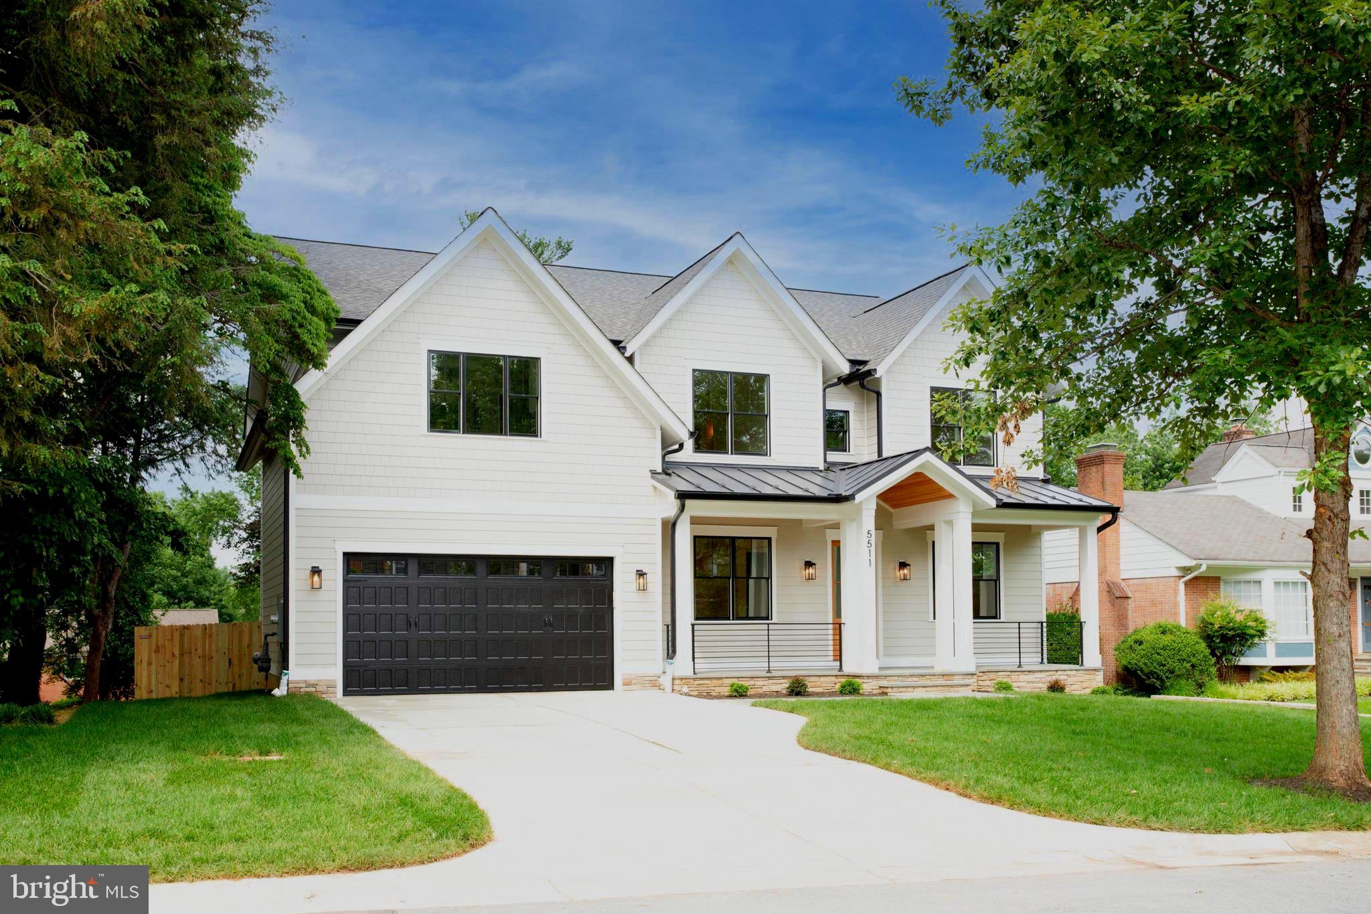
Welcome to this stunning NEW CONSTRUCTION house designed with one of The top Architect in metro area Claude Chris, Lapp, Nestled on a Picturesque Tree lined Street in the prestigious highly Coveted Springfield neighborhood.
This Magnificent Custom Home built by one of the highly referred and well known builder in Bethesda area for the last 15 years, is a true architectural and craftsmanship marvel.
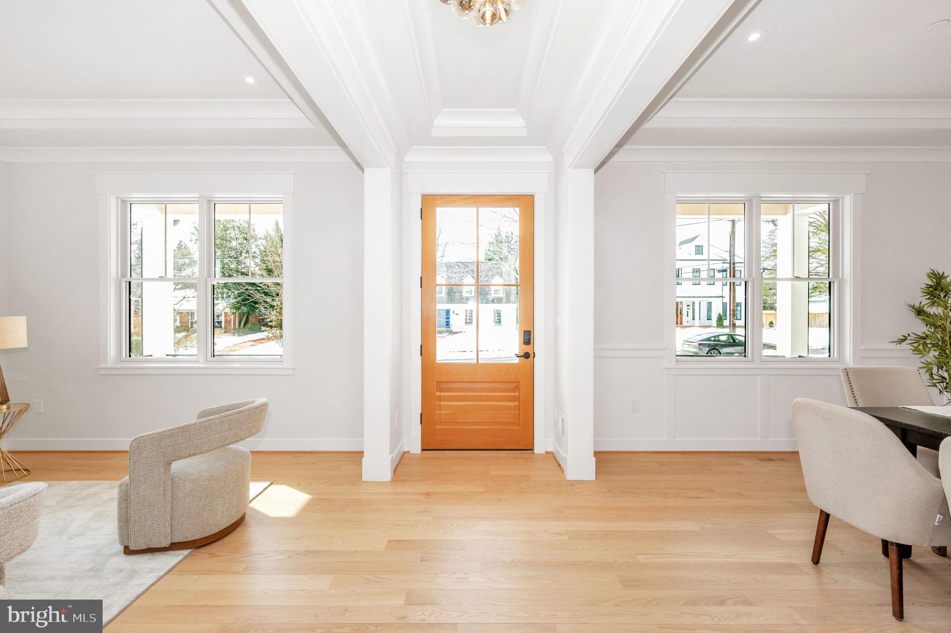
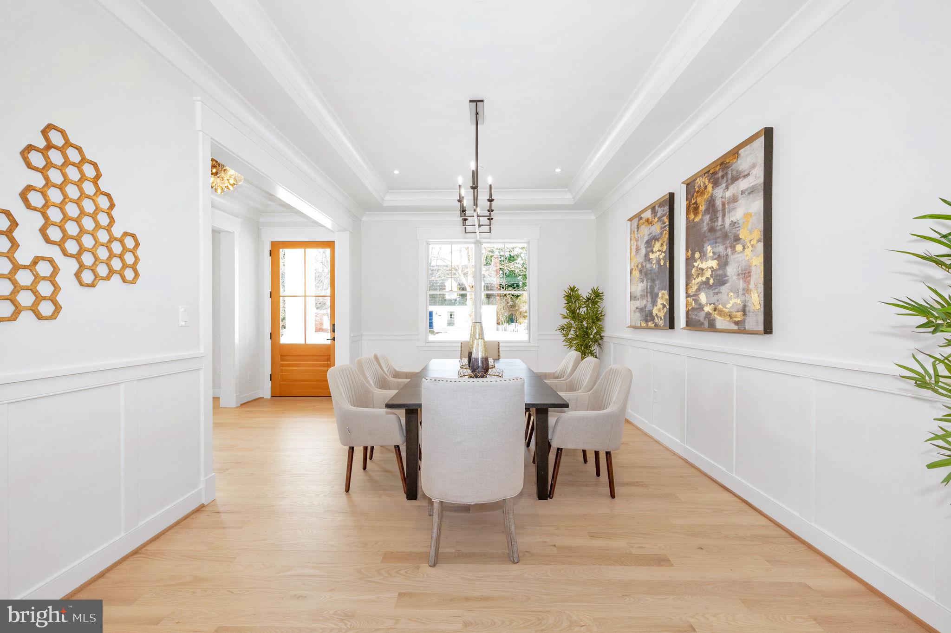
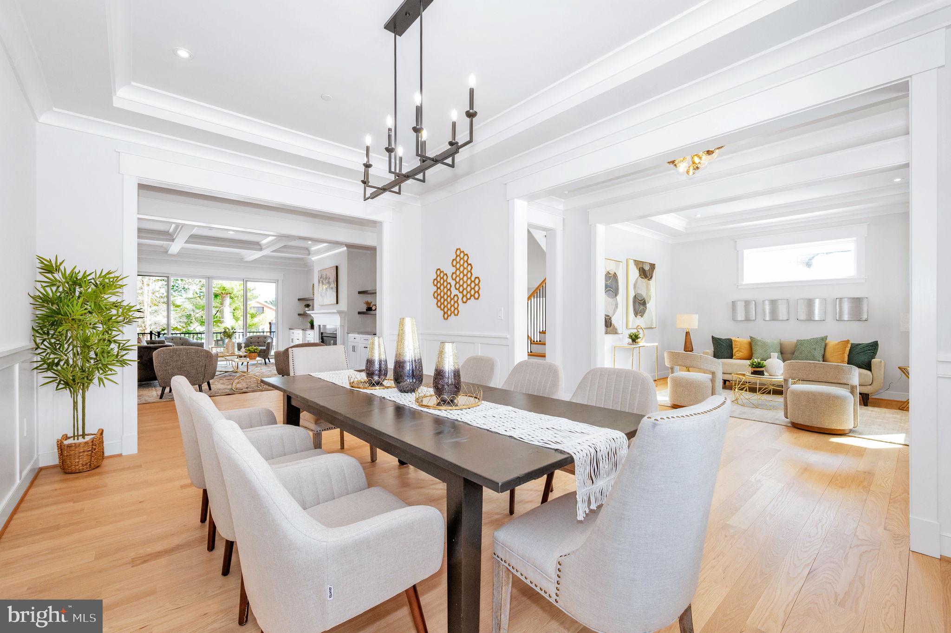
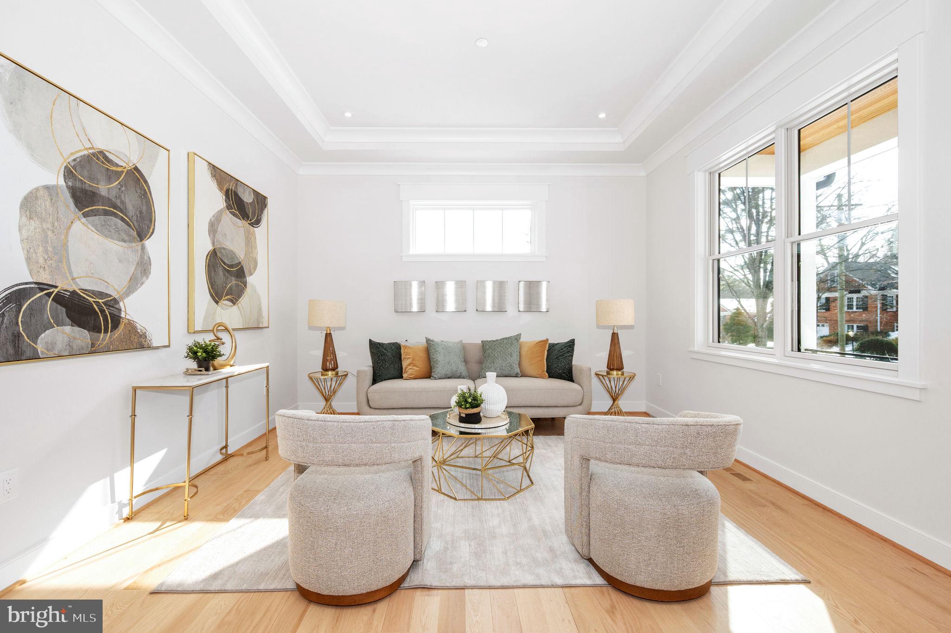
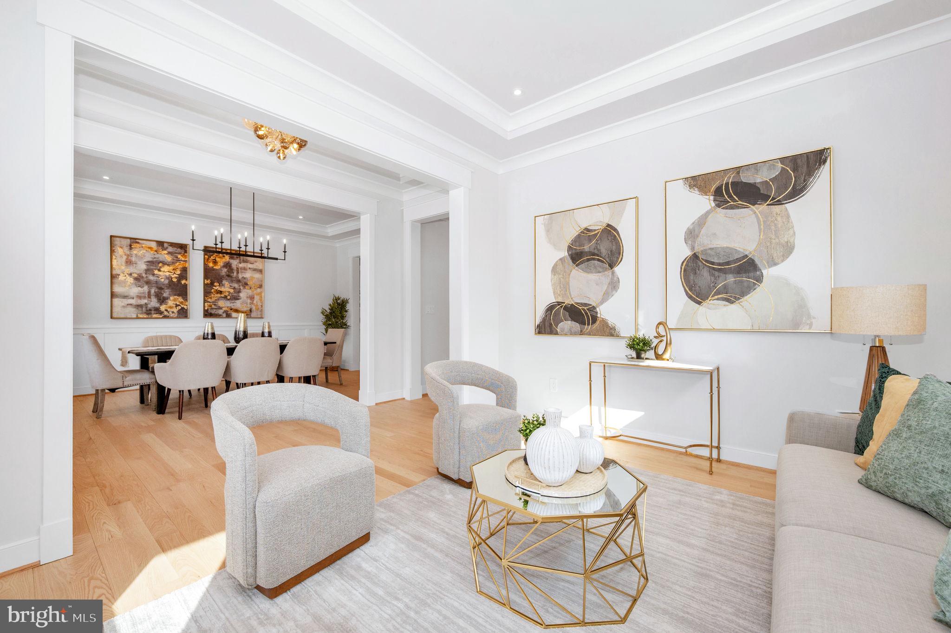
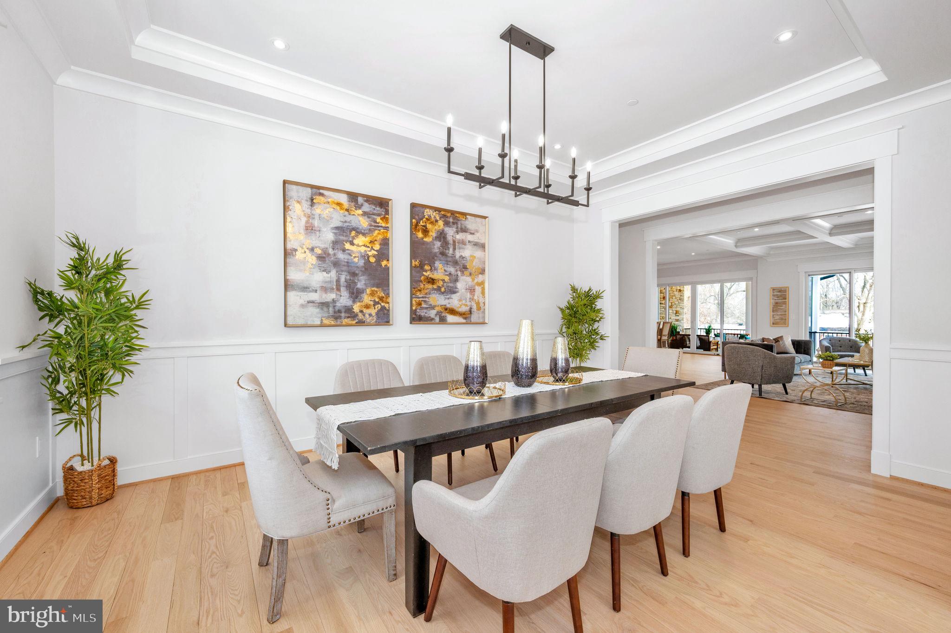
You are stepping into this exquisite residence spans over 5000 Sqf of luxurious living space with its open floor plan, boasting Oak Hardwood floor throughout out the 2 Levels with 10' height ceiling in the main level with an In-laws suite, you will be mesmerized by impeccable craftsmanship and attention to detail.
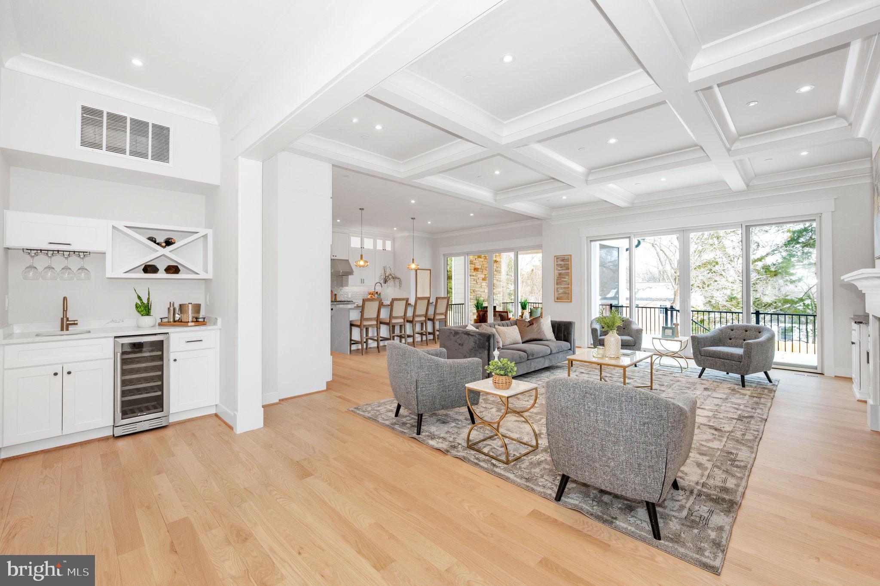
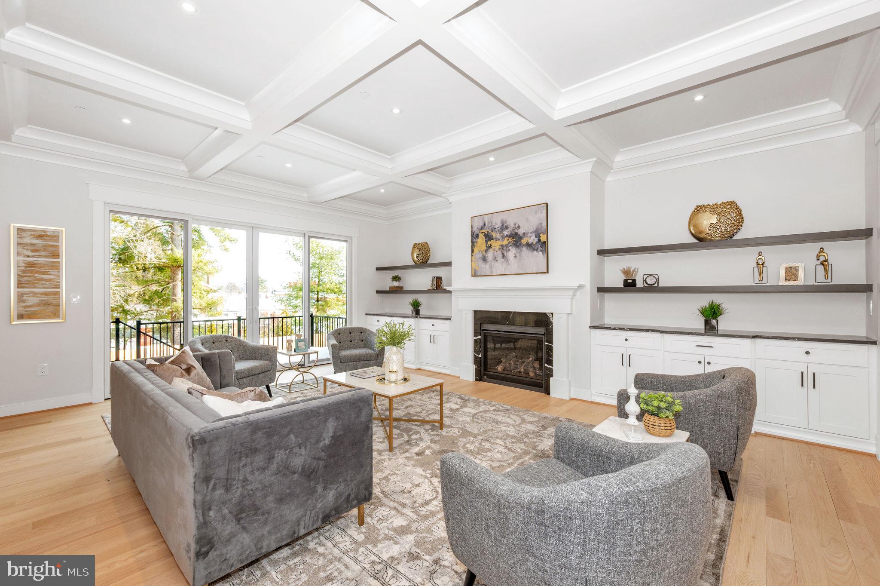
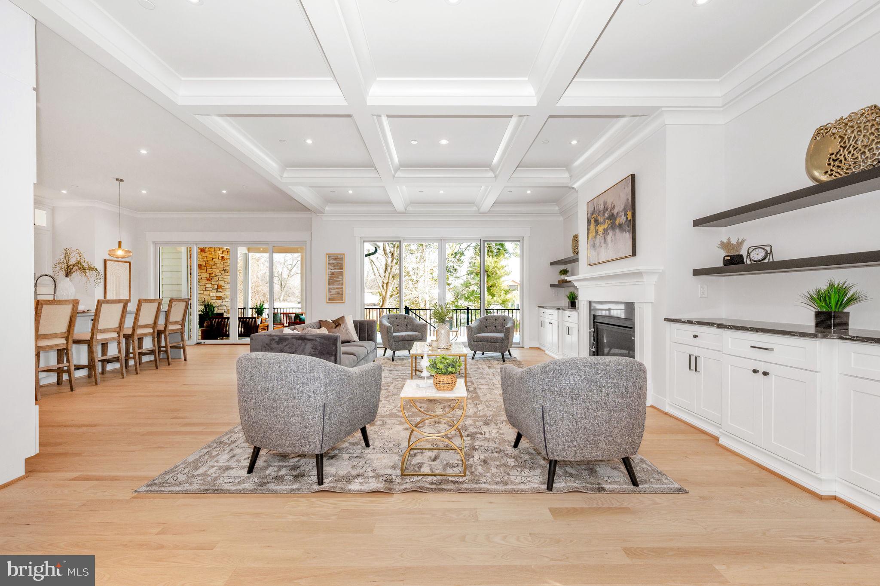
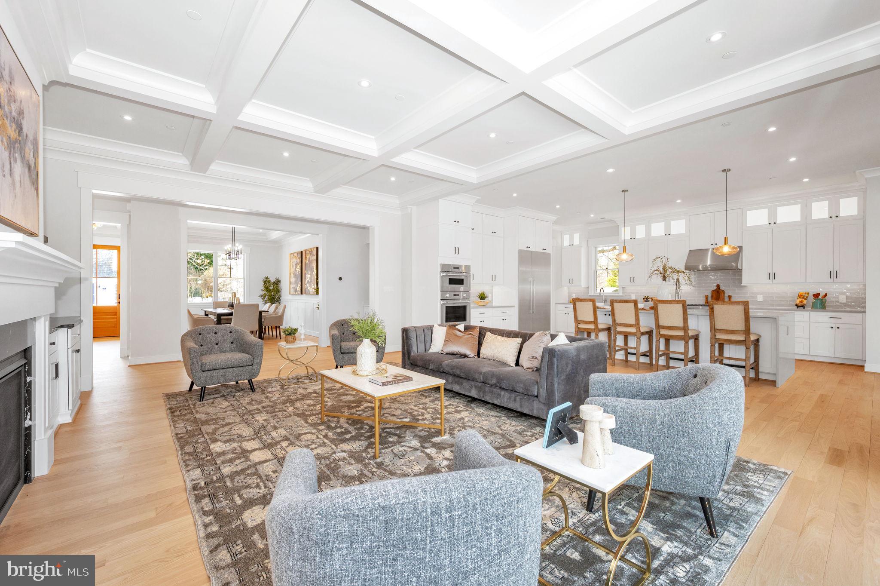
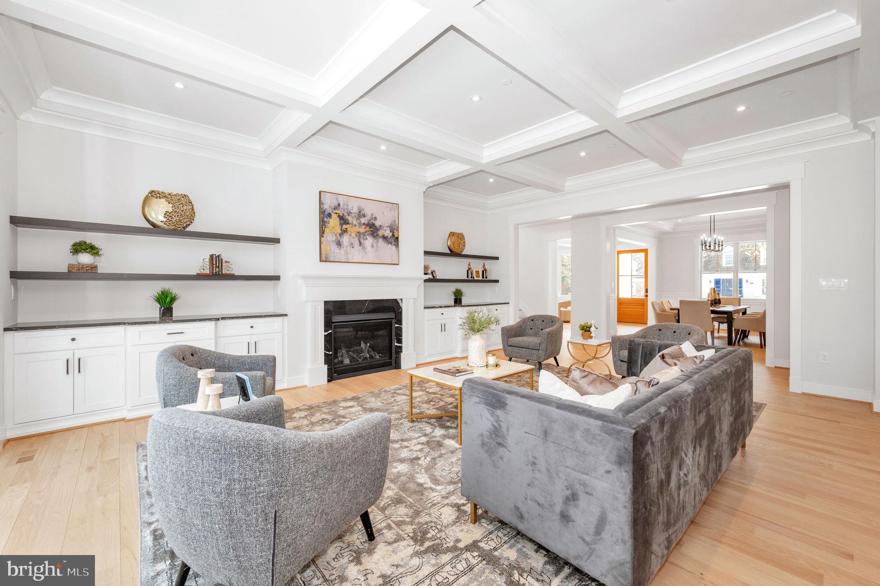
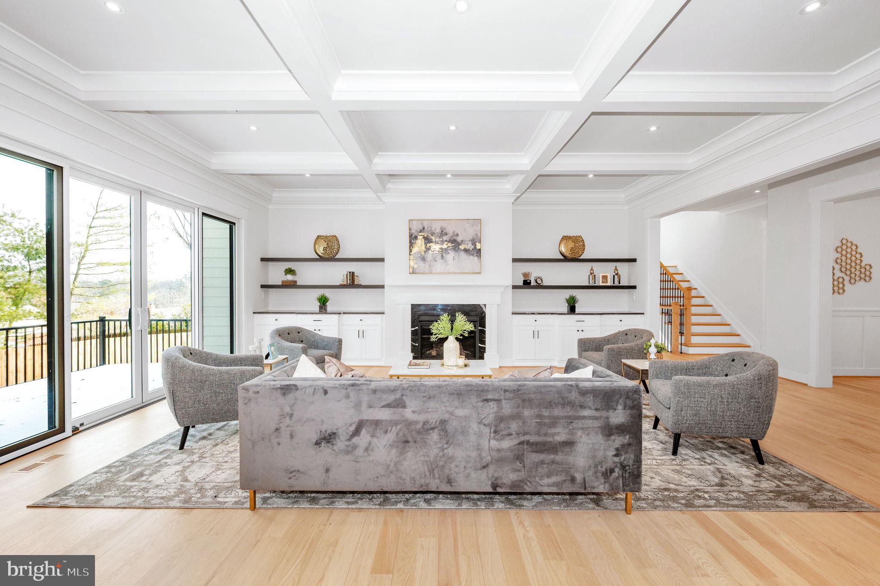
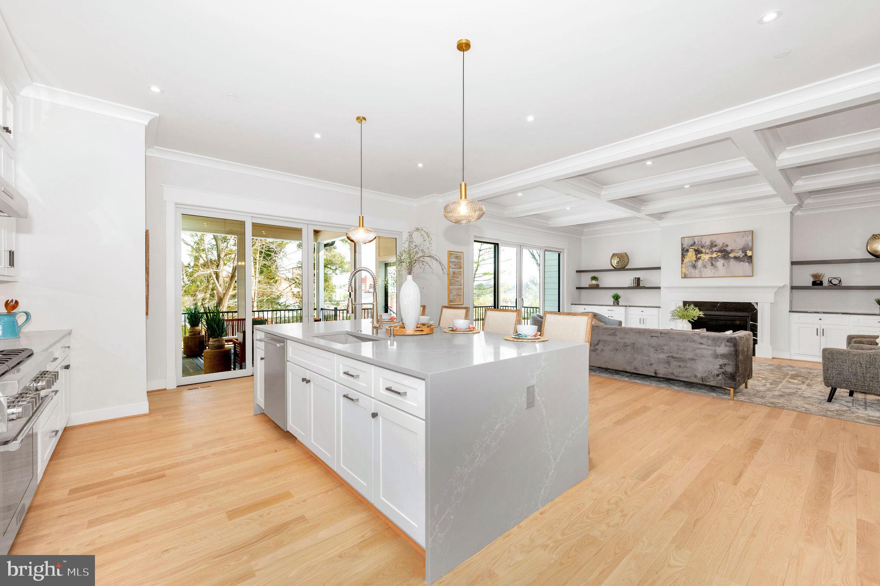
A sun-filled family room with lovely fireplace surrounded by Black Marble quartz and custom built-ins making it a serene space for entertaining and relaxation.
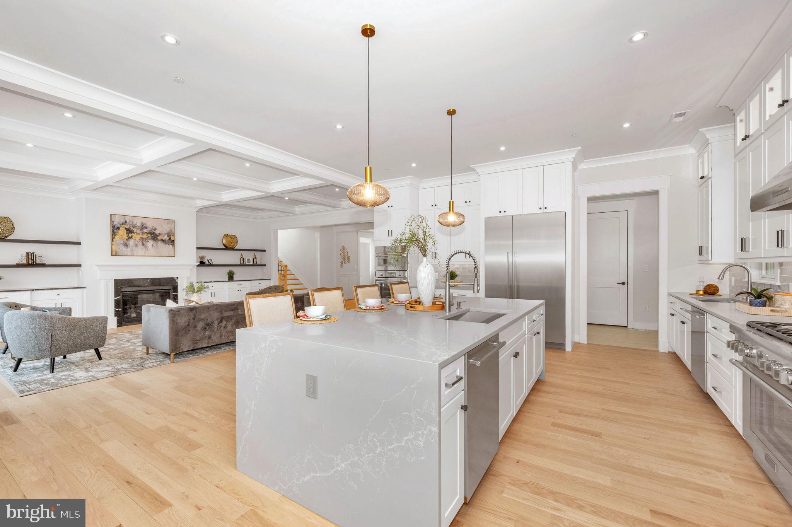
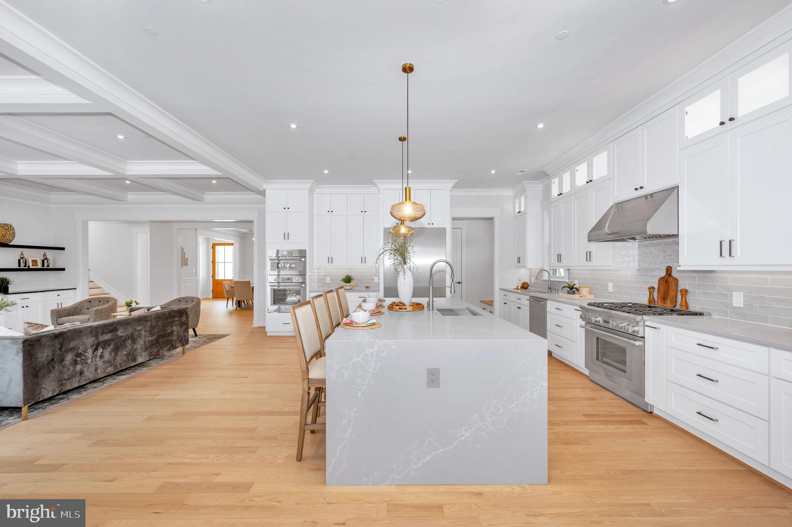
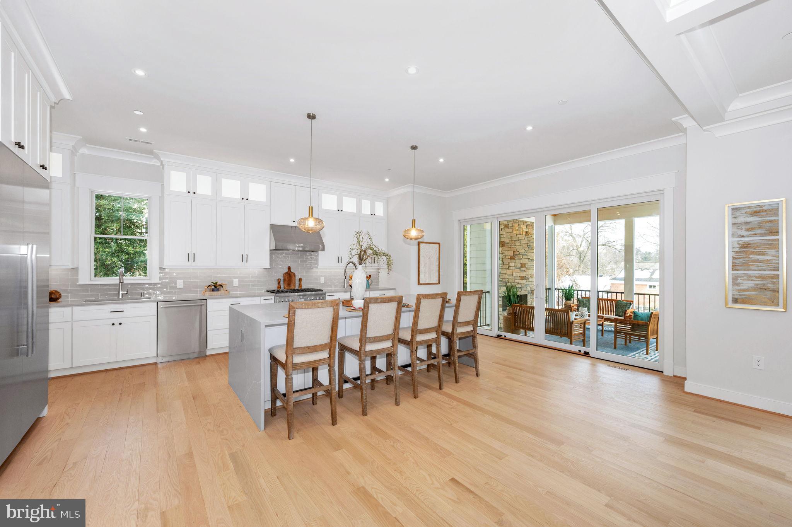
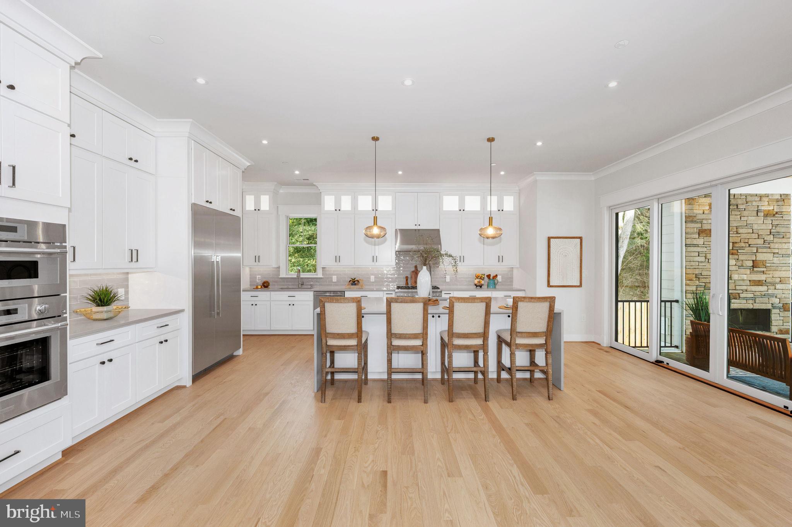
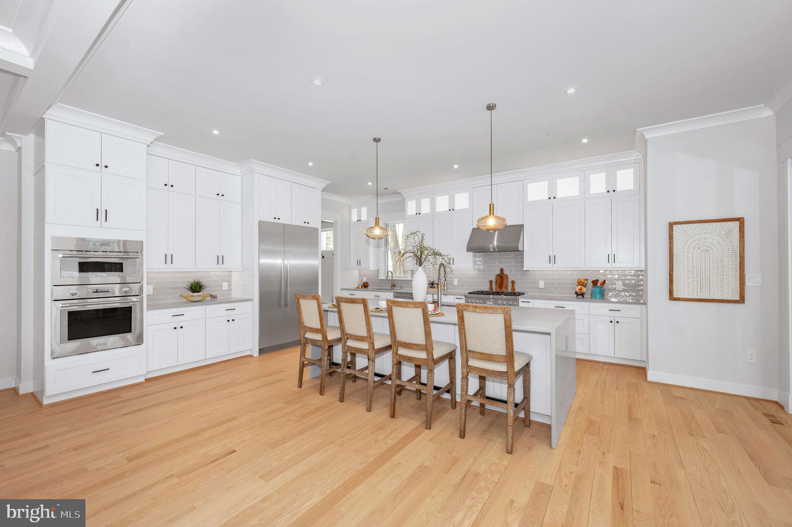
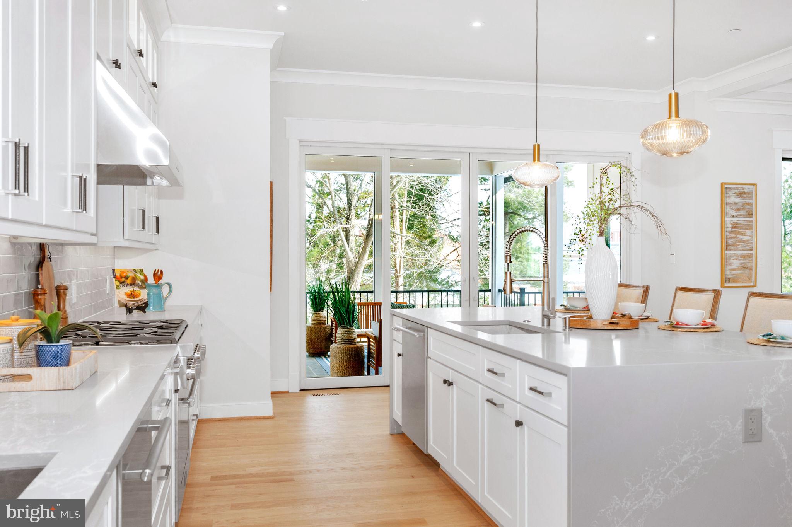
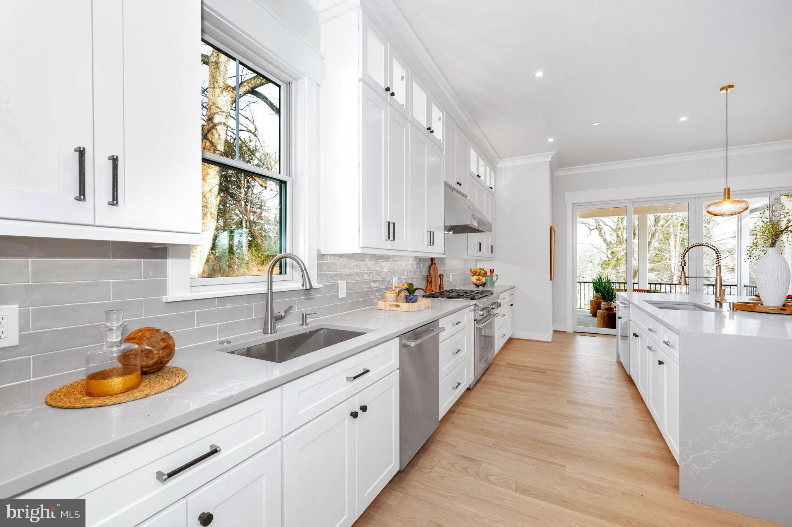
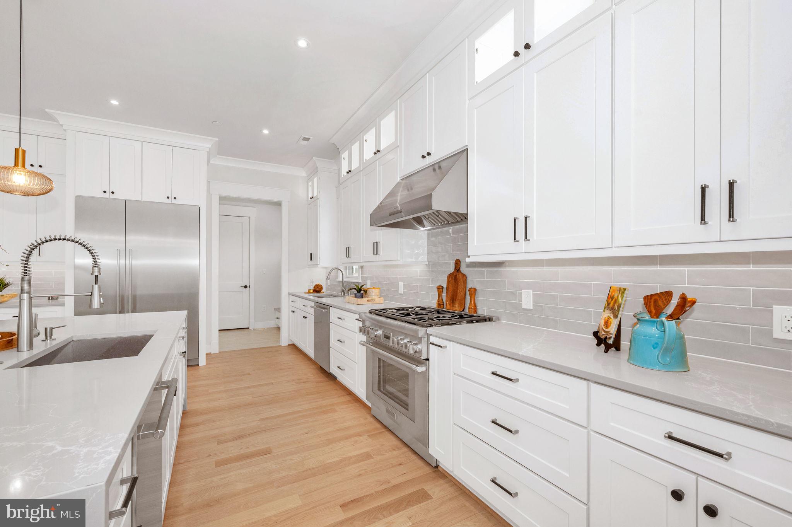
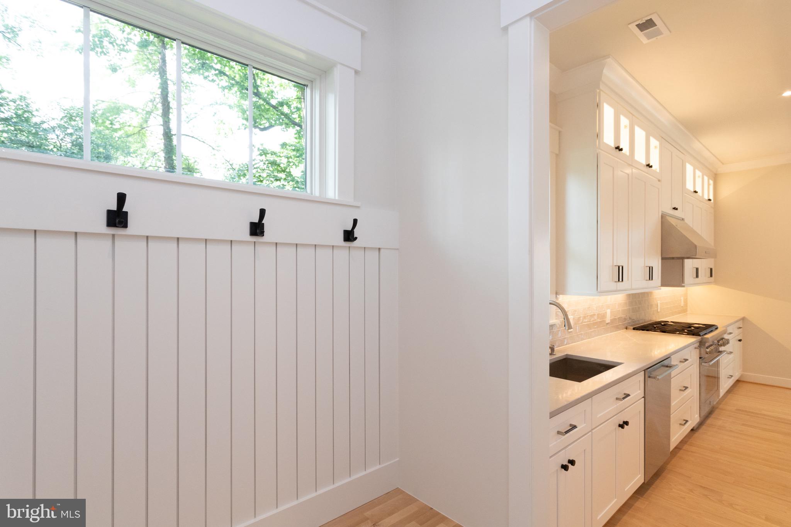
Be ready to use your gourmet eat-in Kitchen featuring high -end Stainless Steel Thermadore appliances and a large center island with two separate sink making it a culinary haven!
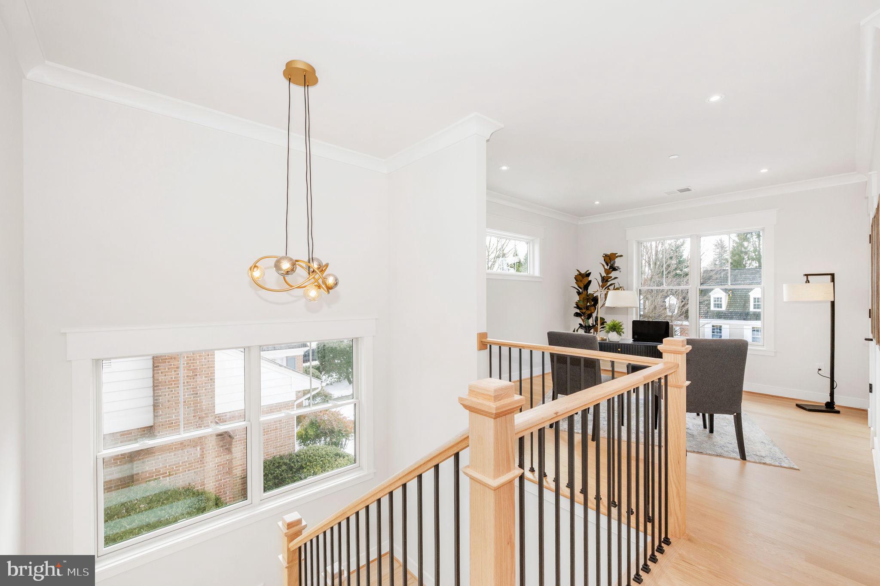
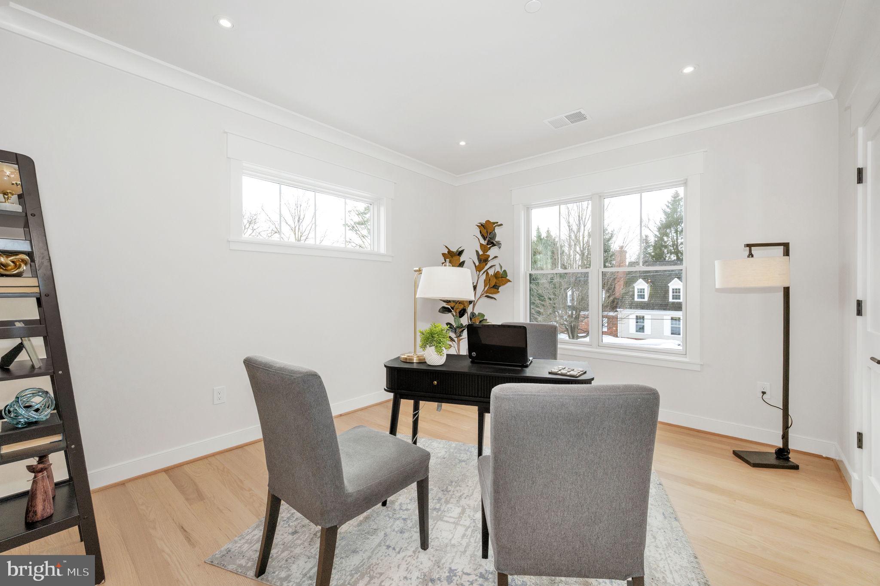
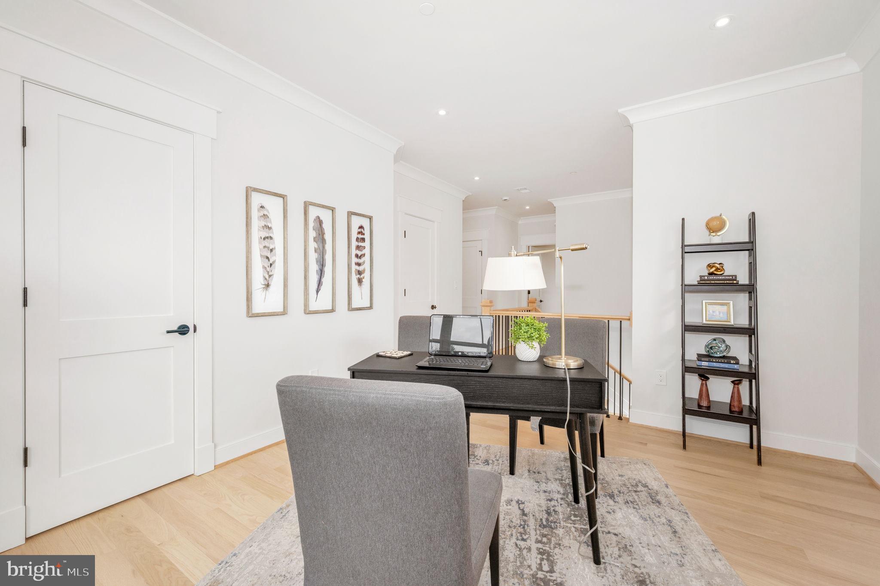
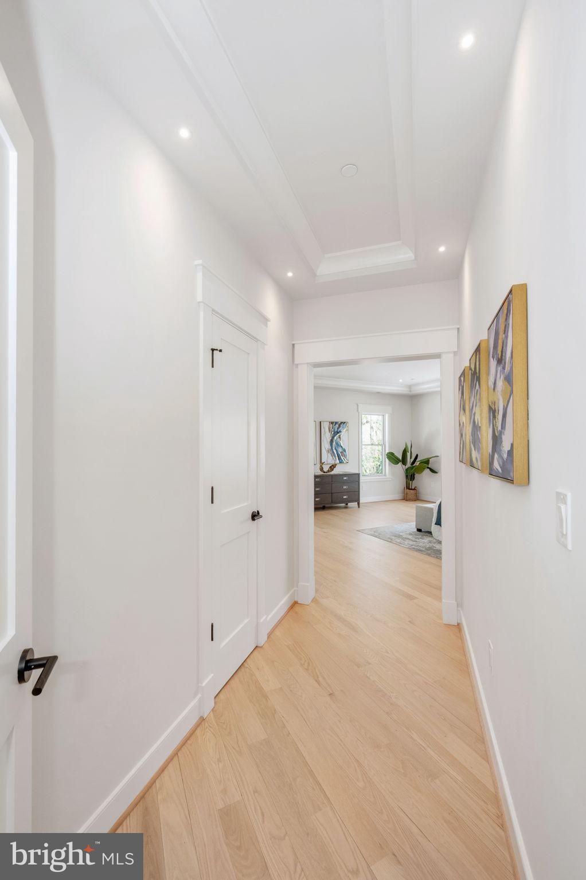
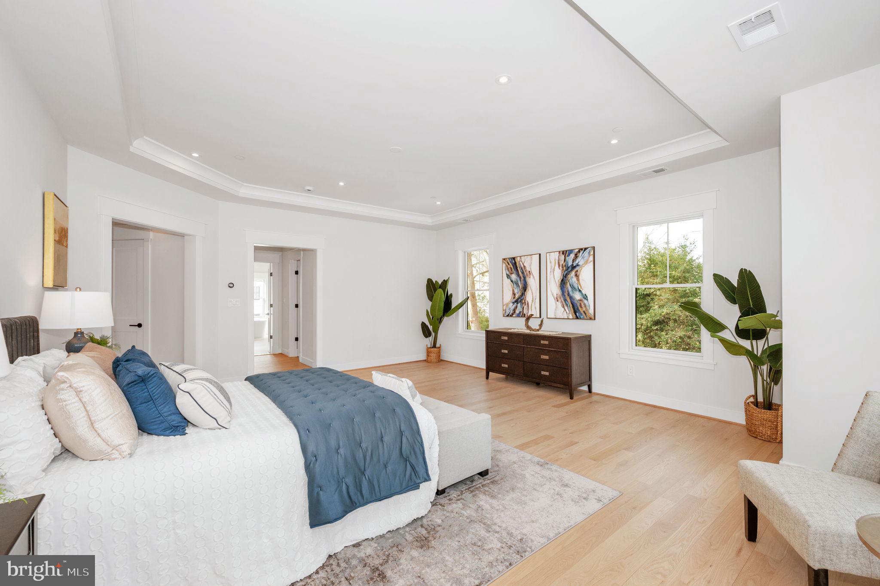
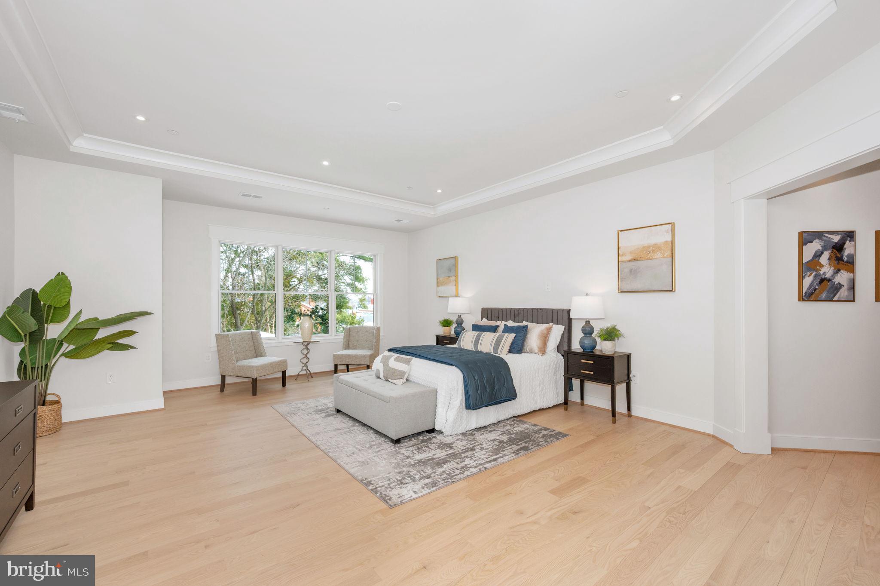
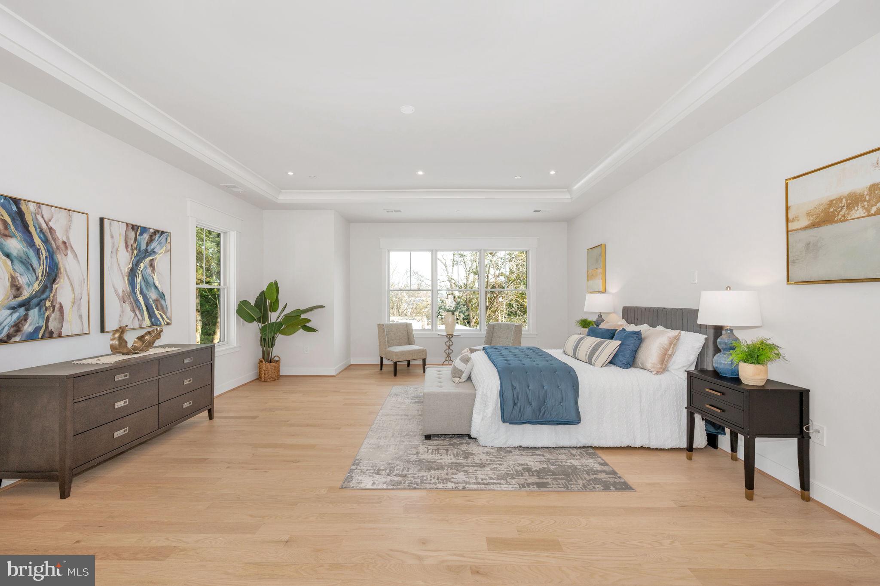
The 2nd floor is home for 4 large bedrooms with 4 full Bathrooms including the primary suite and an open office area.
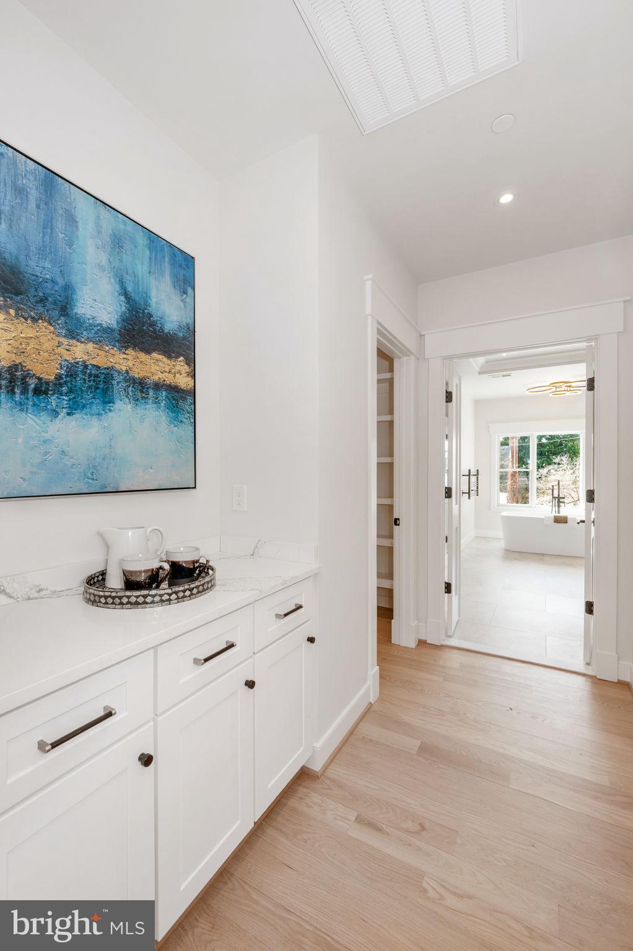
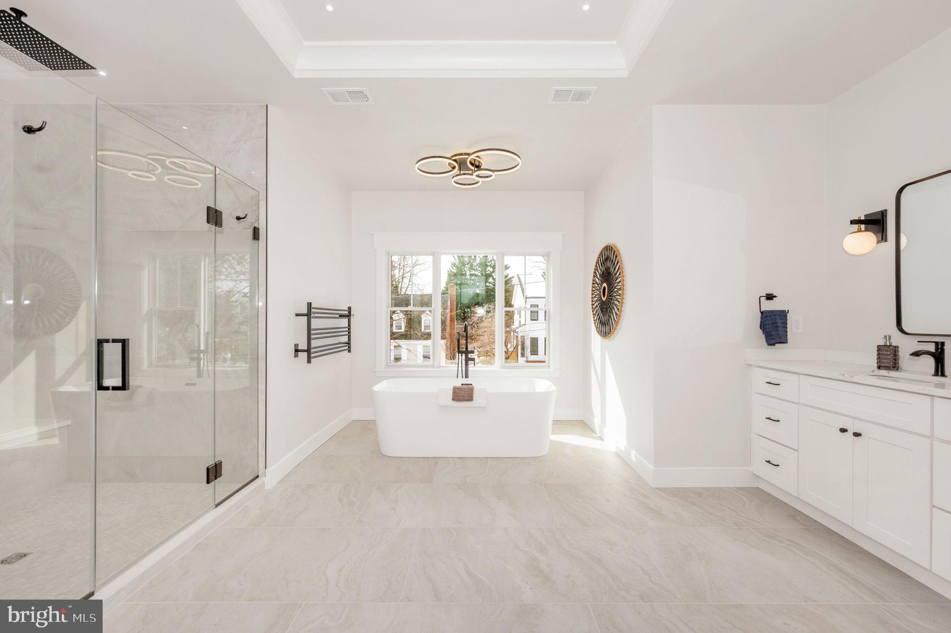
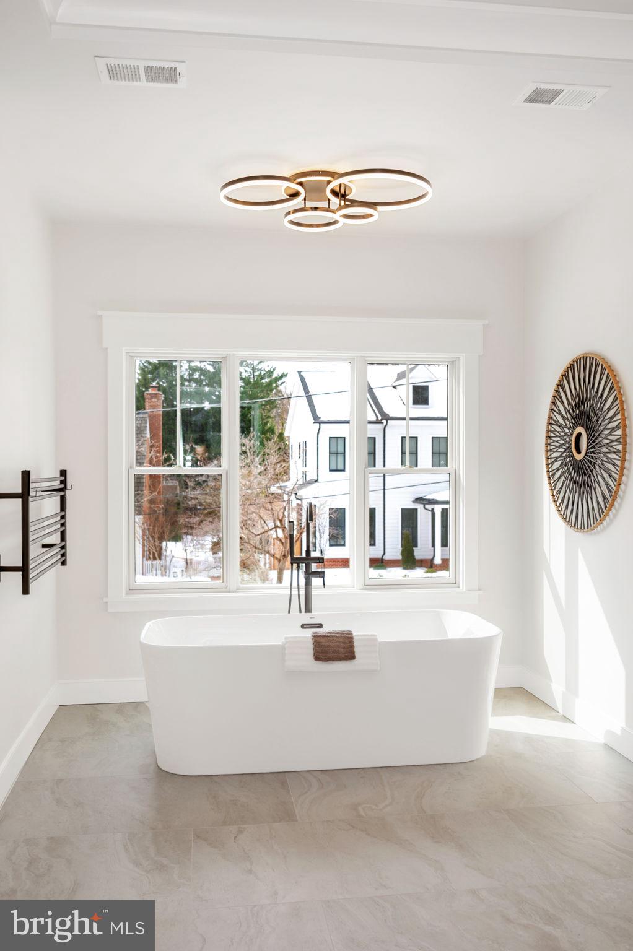
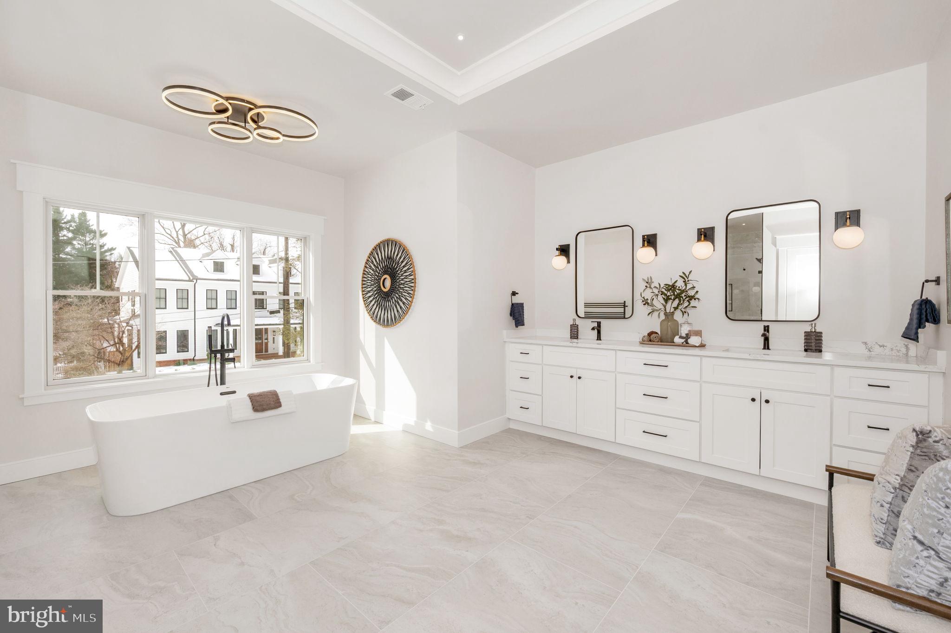
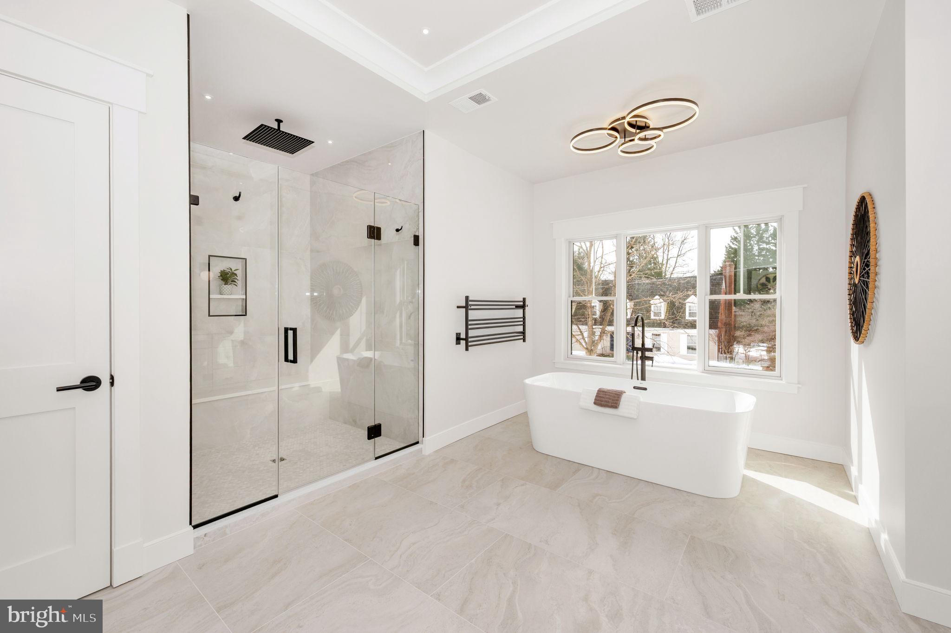
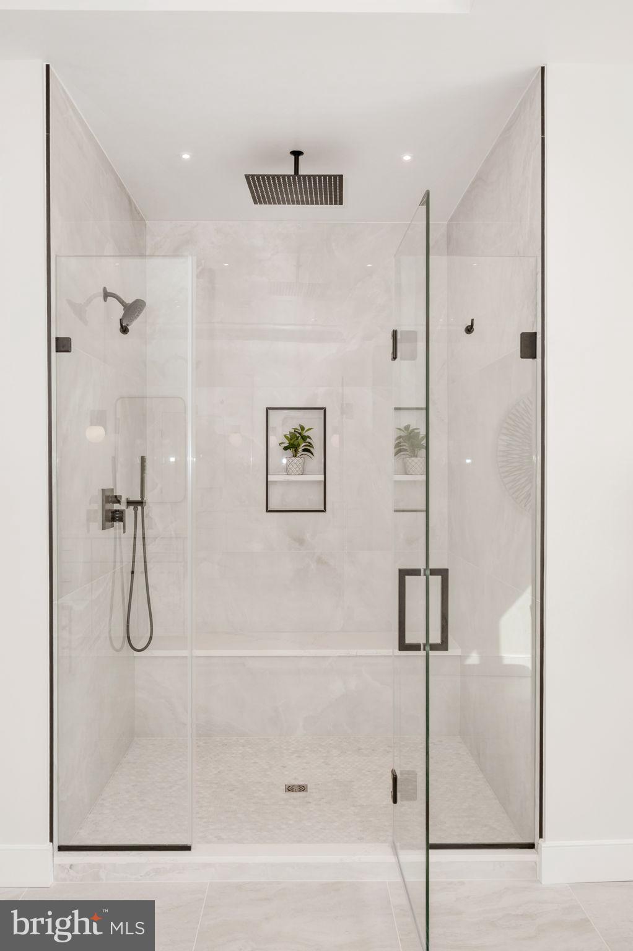
The primary suite invites you to a double walk-in closet following into the Luxury master bathroom with separate washroom, heated floor system and European ceramic tile making it more a Spa-like ensuite bathroom.
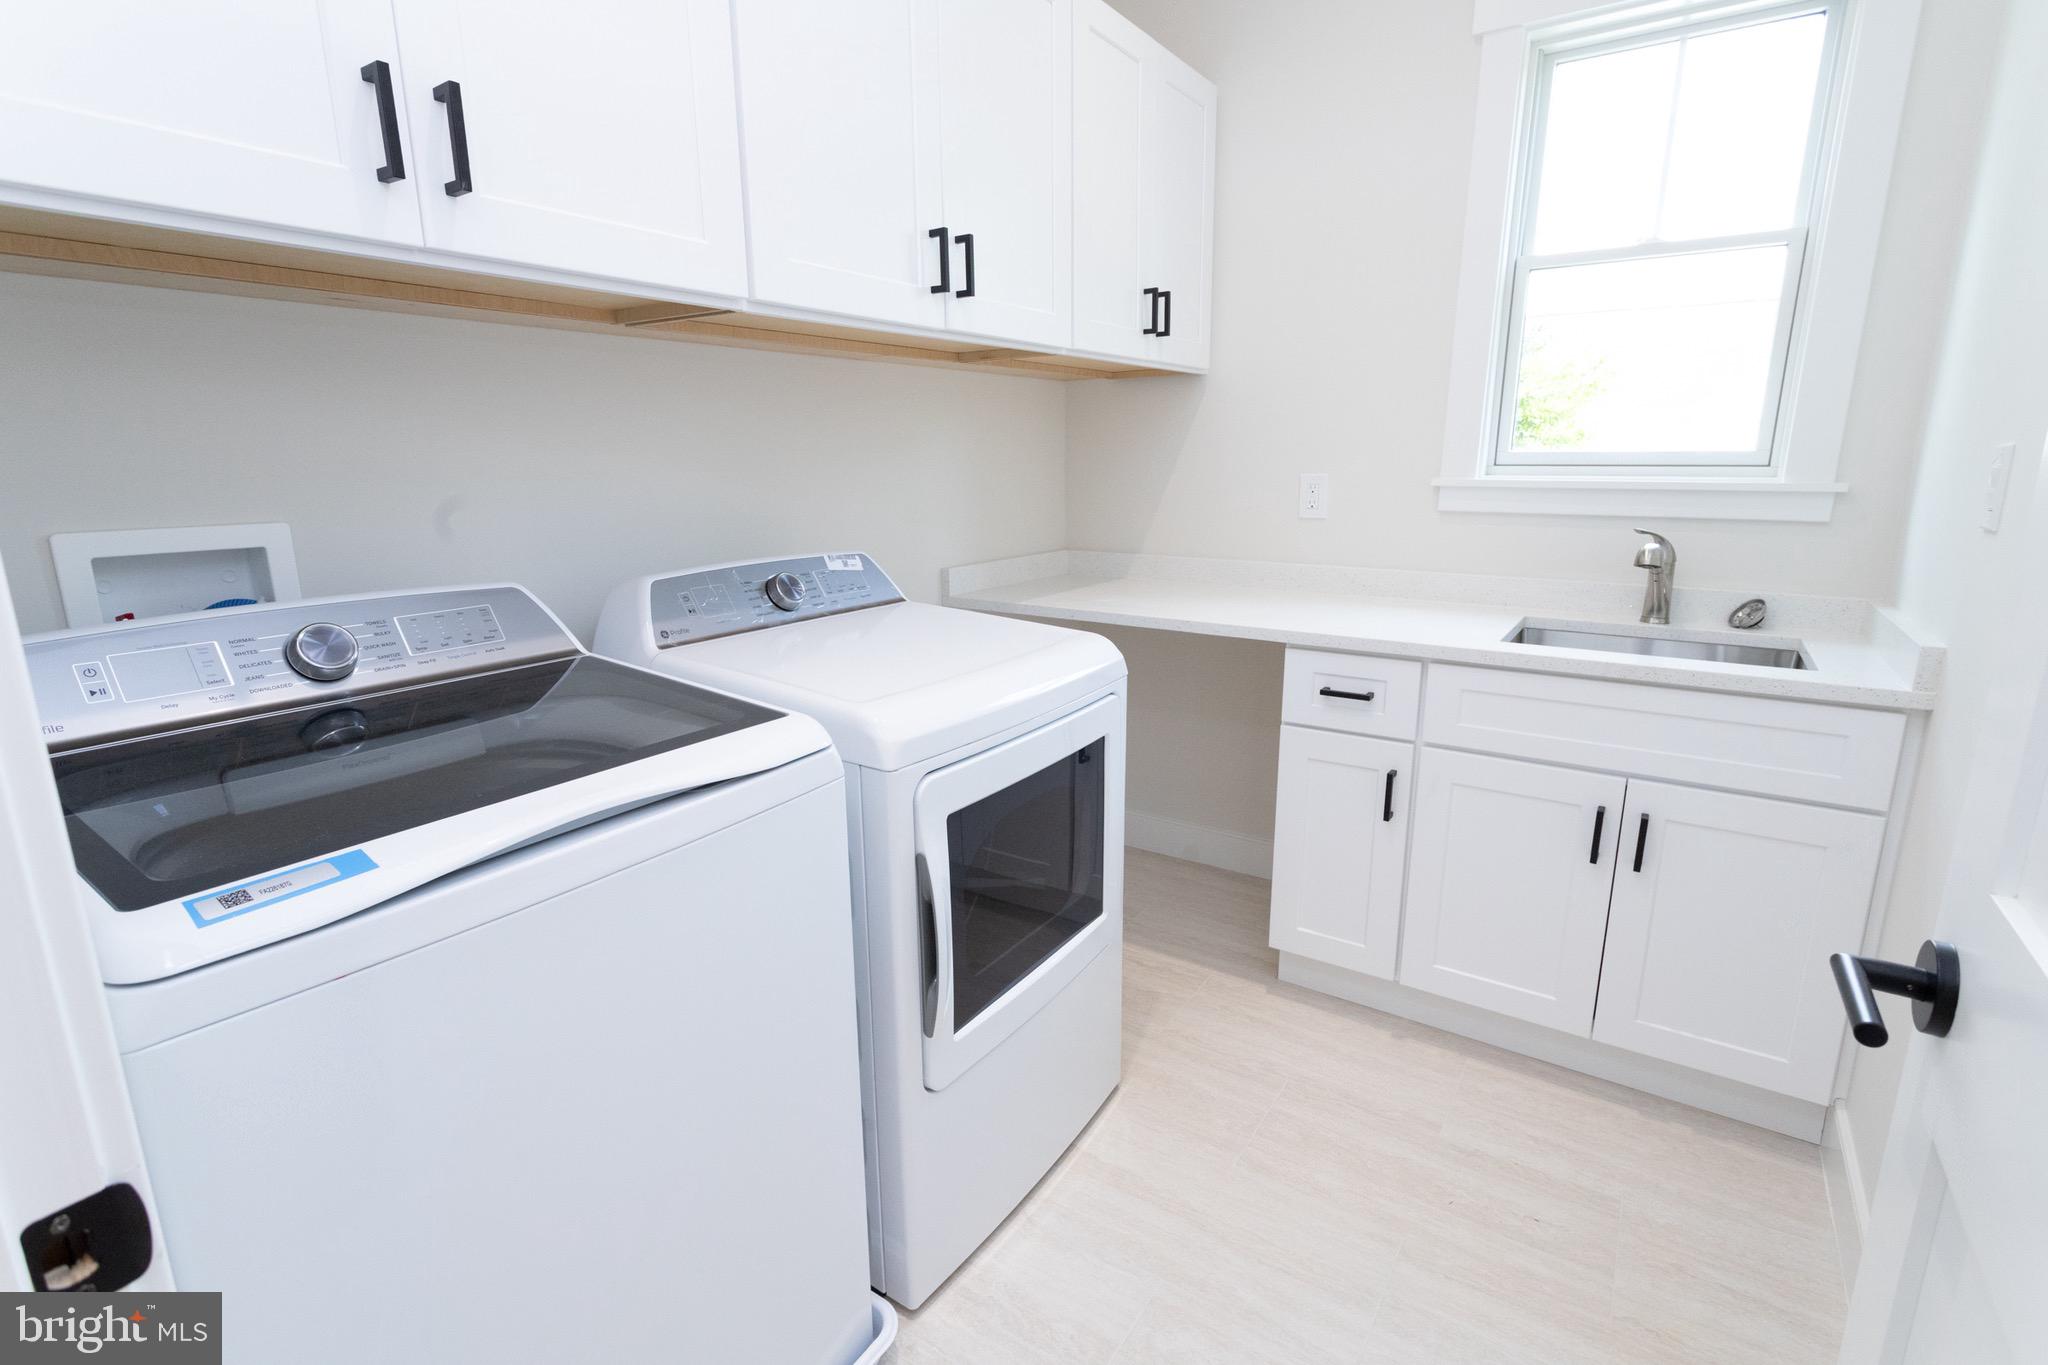
And of course conveniently located laundry room equipped with washer and dryer and cabinetry completed this level, ensuring convince and practicality.
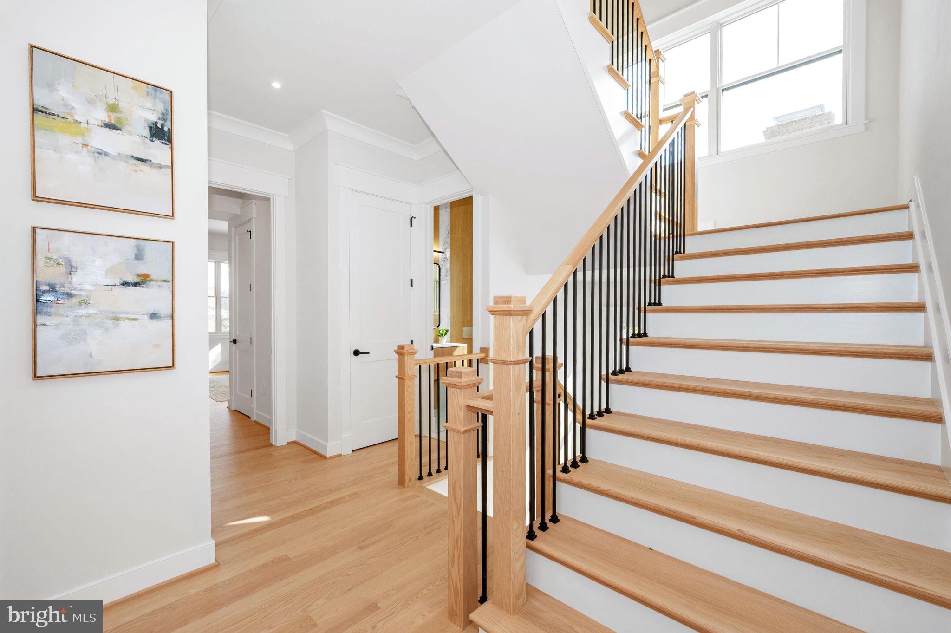
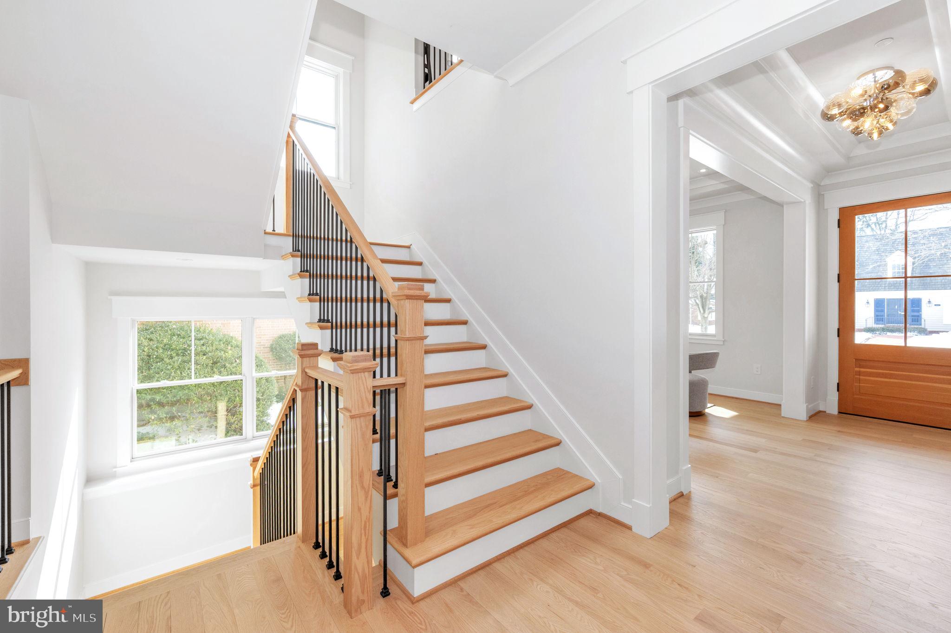
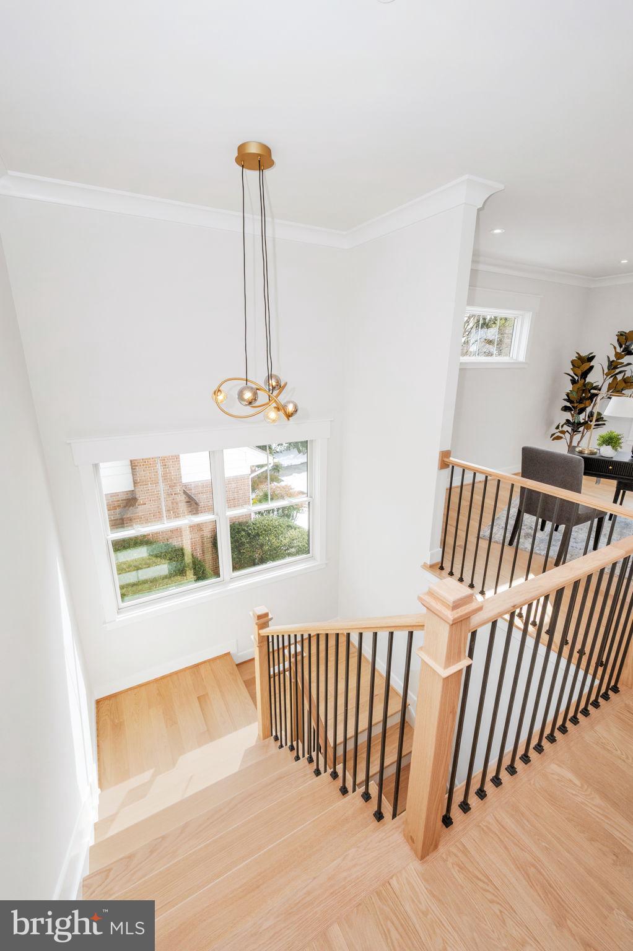
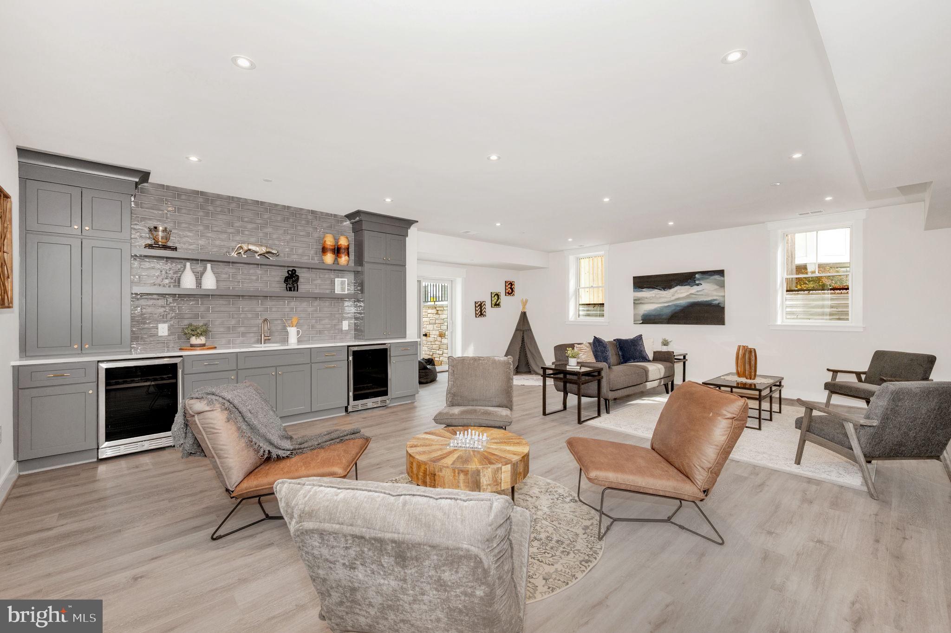
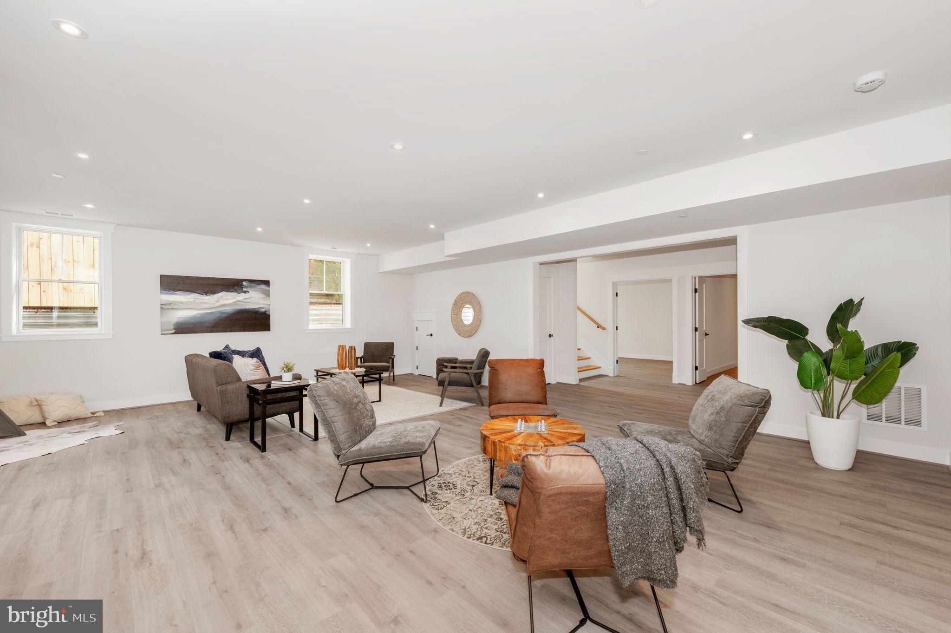
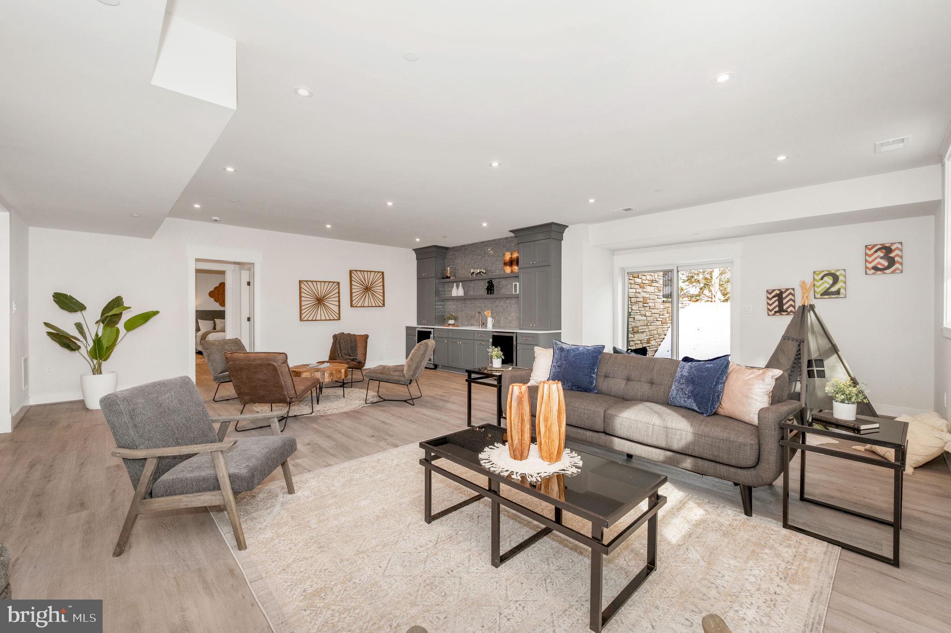
The sun-filled stairways with wide oak stairs taking you down to the lower level to continue the entertainment with chic and function bar and recreational area, with 2nd In-law suite situated in the lower level.
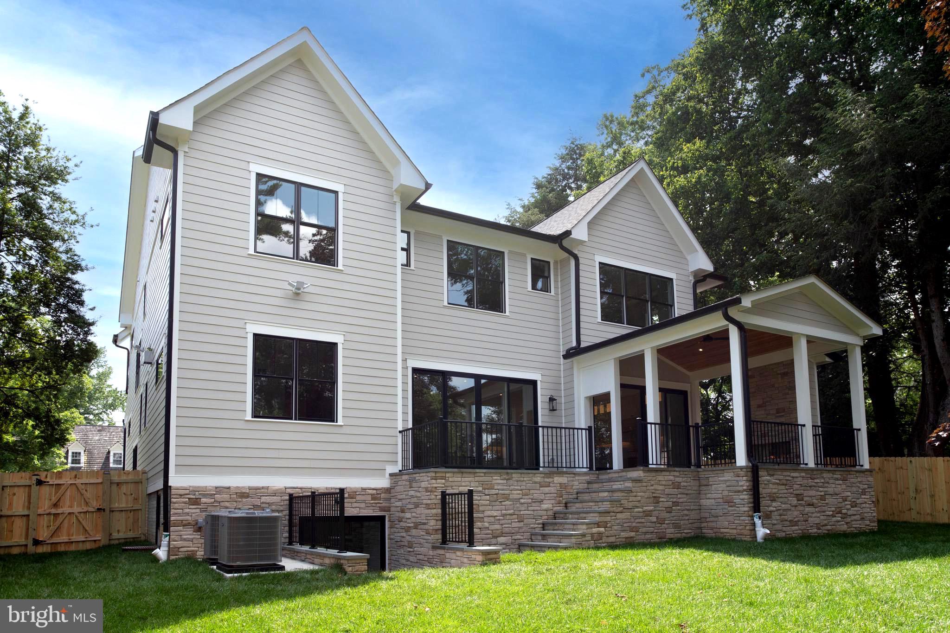
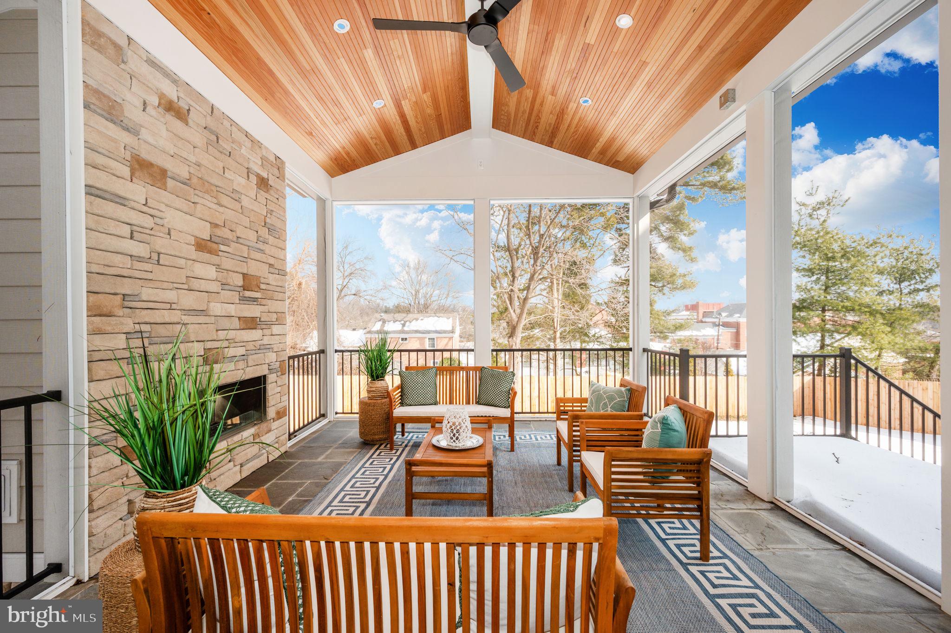
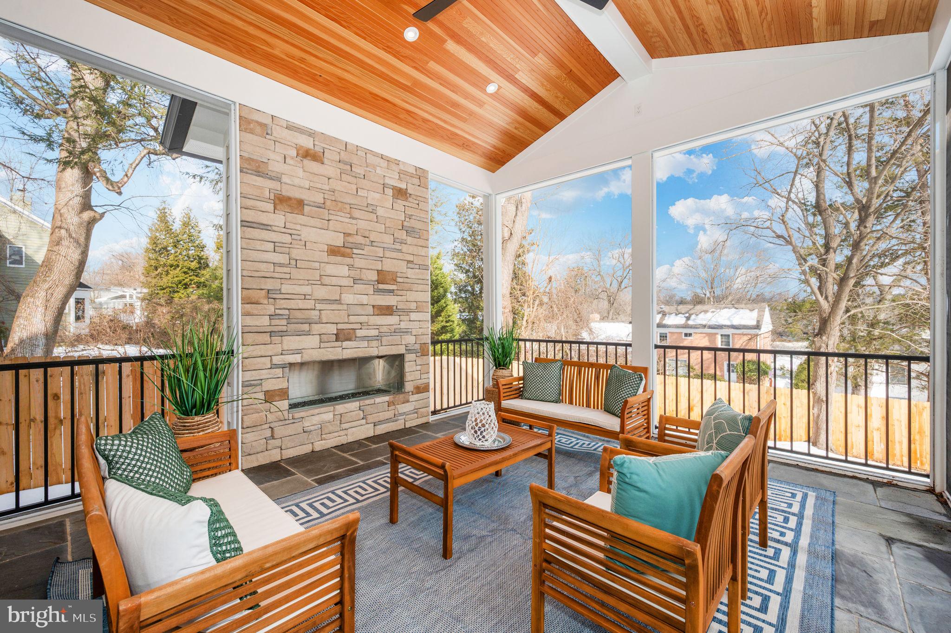
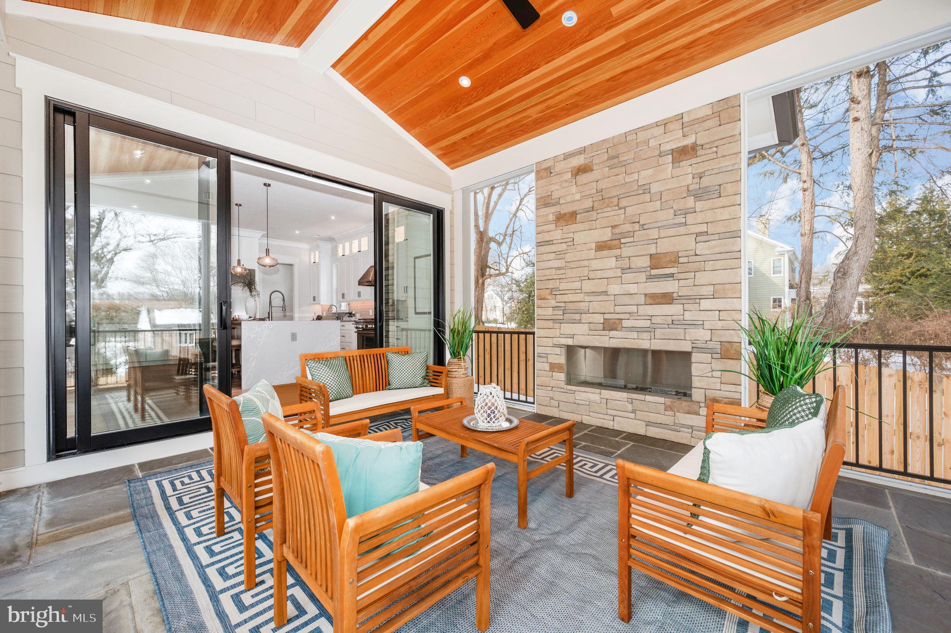
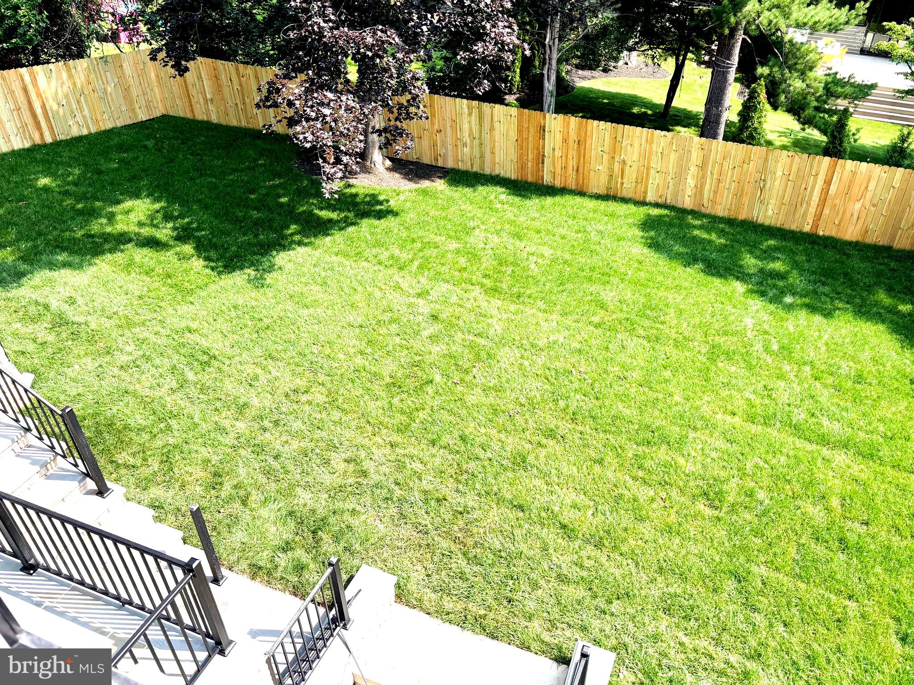
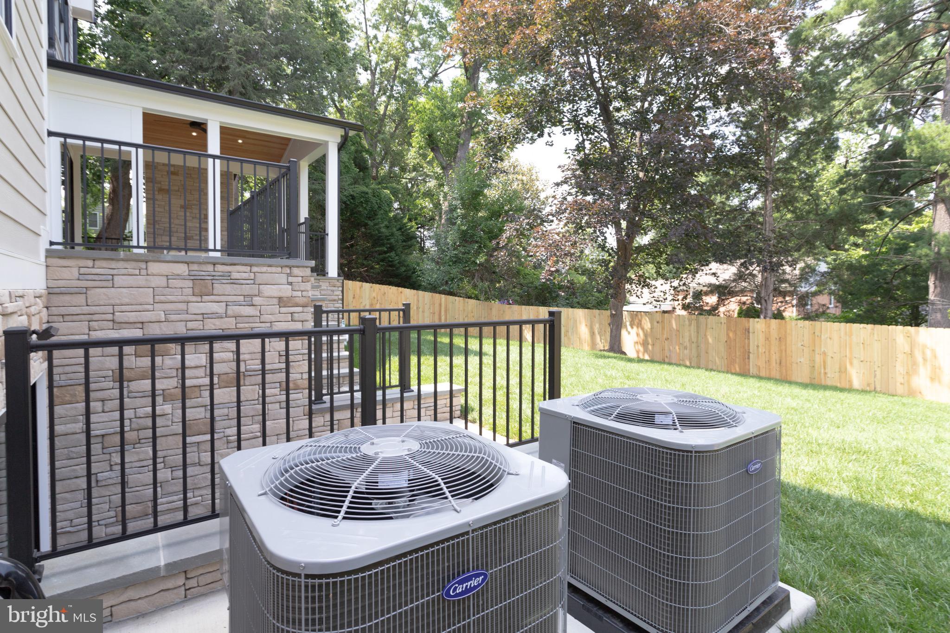
You can easily walk-into the fully fenced flat back yard or enjoying summer evening in the fully screened flag stone porch and in the winter cozy up by turning on the lovely exterior fireplace.
This beautiful house is only a short walk to the new developed Westbard Town Center Plaza featuring brand new shops and restaurant. Only minutes away from DC and Kenwood Metro Station.
Don't miss the chance to own this custom built masterpiece ,experiencing the luxury living in one of the best neighborhood in Bethesda.

6
beds

7
baths

6,486 Sq.Ft. LIVING AREA

9,240 Sq.Ft. lot

Barak Sky

Barak Sky

Features & Amenities

Interior

  • total bedrooms6
  • Total bathrooms7
  • full bathrooms6
  • half bathroom1
  • Laundry room Upper Level
  • Flooring Wood, Hardwood, Vinyl
  • Fireplace Glass Doors
  • APPLIANCES Oven, Gas Range, Gas Oven, Gas Water Heater, Washer, Dishwasher, Disposal, Dryer, Range Hood, Refrigerator, Stainless Steel Appliance(s), Water Heater, Microwave, ENERGY STAR Qualified Washer, ENERGY STAR Qualified Water Heater
  • other interior Features Bar, Kitchen Island, Pantry, Recessed Lighting, Walk-In Closet(s), Ceiling Fan(s), High Ceilings, Built-in Features, Open Floorplan, Soaking Tub

Area & Lot

  • Status Sold
  • Living Area6,486 Sq.Ft.
  • Total Area6,486 Sq.Ft.
  • Lot Area9,240 Sq.Ft.
  • MLS® IDMDMC2216740
  • TypeResidential
  • YEAR BUILT2025
  • NeighborhoodBethesda
  • Architecture StylesCraftsman, Traditional, Transitional
  • School DistrictMONTGOMERY COUNTY PUBLIC SCHOOLS

Exterior

  • STORIES3
  • Garage Space2.0
  • water SourcePublic
  • PoolNone
  • roofShingle
  • lot featuresFront Yard, Back Yard
  • parkingGarage Door Opener, Garage, Driveway, Attached
  • HEAT TYPENatural Gas, Central
  • AIR CONDITIONINGCentral Air, Ceiling Fan(s), Electric
  • sewerPublic Sewer
  • SubstructureSlab, Concrete Perimeter
  • Disability FeaturesAccessible Doors, Accessible Hallway(s)

Financial

  • Sales Price$3,050,000
  • Real Estate Tax $13,412/yr
  • Zoning R60
View Virtual Tour

Bethesda

Explore the ultimate guide for Bethesda MD with housing trends, cost of living, top schools, and the best neighborhoods to call home.

Explore

Work With Us

The Sky Group is comprised of a team of local real estate professionals committed to selling some of the most desired homes in DC, MD & VA. Let us know what you're looking for.

Follow Me on Instagram