5326 MCKINLEY STREET
SEE ALL PHOTOS
5326 MCKINLEY STREET
For Sale

5326 MCKINLEY STREET

5326 MCKINLEY STREET, BETHESDA, MD 20814

$2,199,999
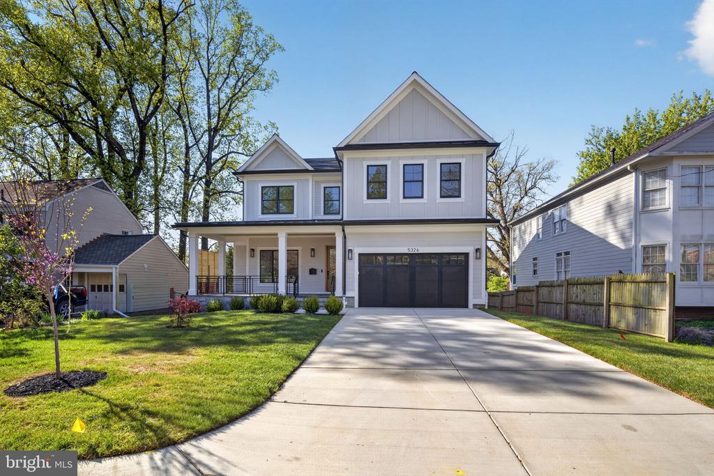
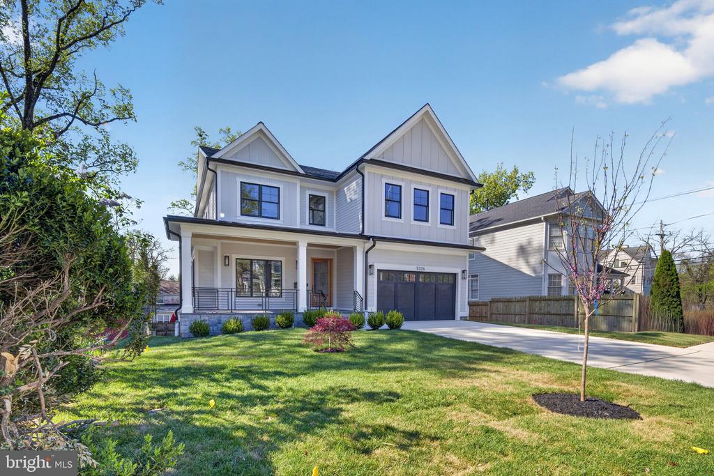
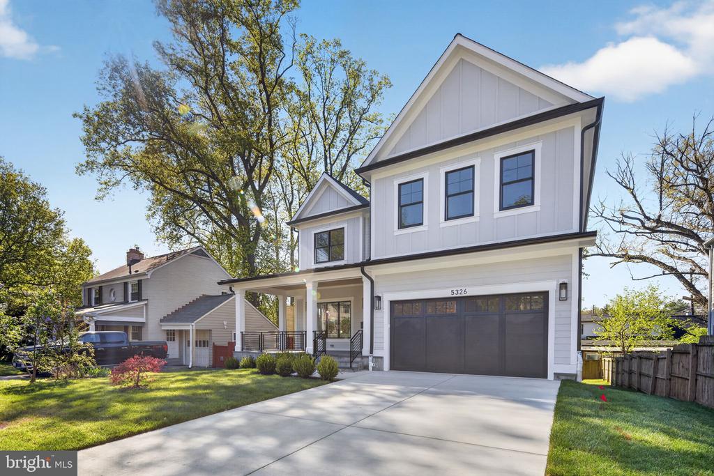
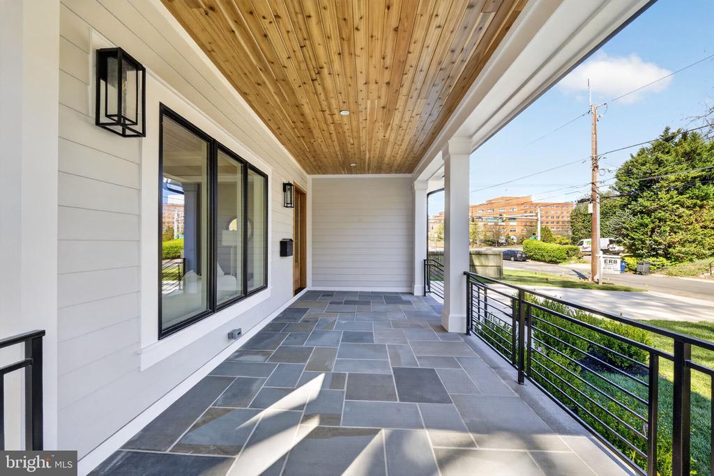
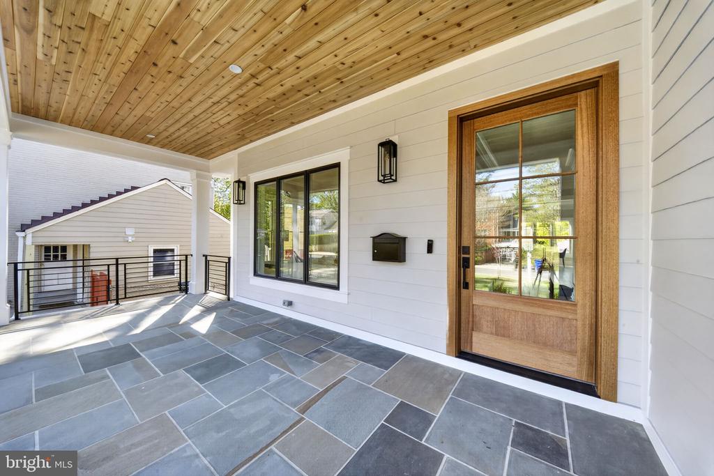
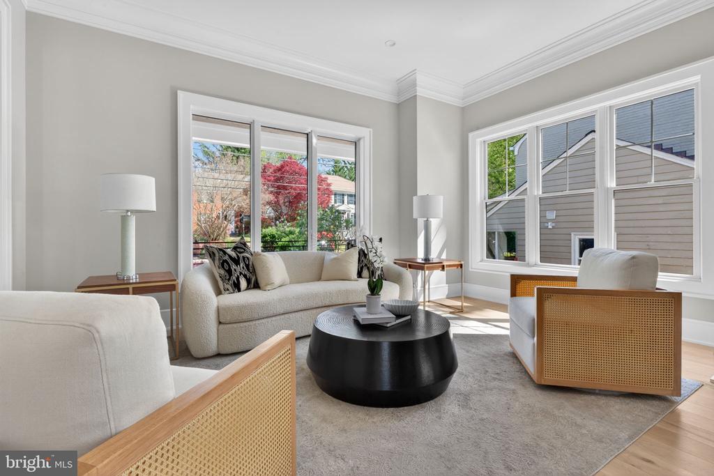
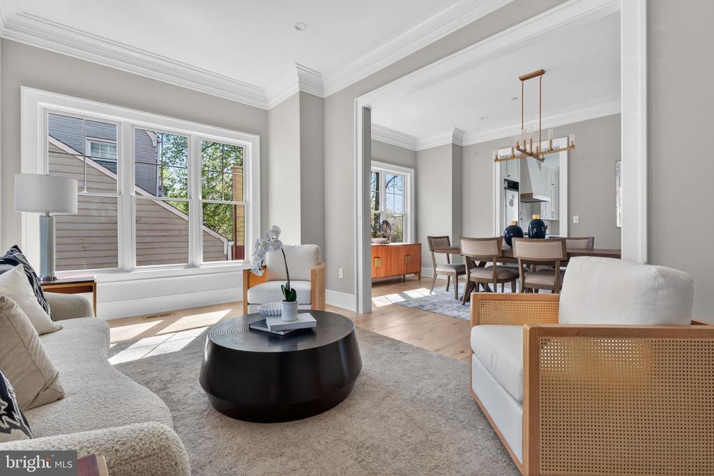
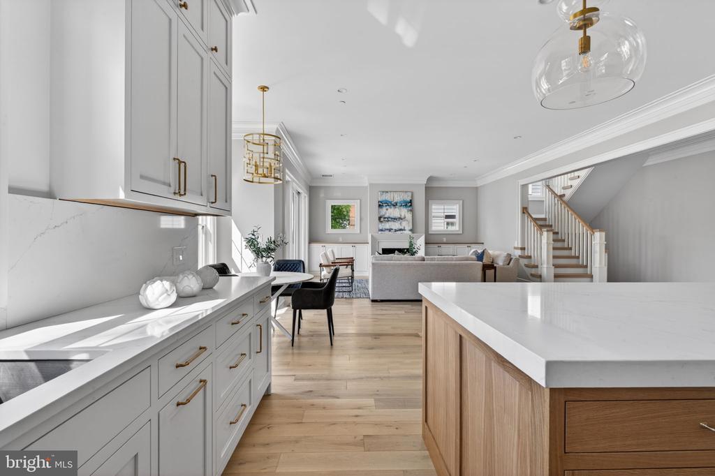
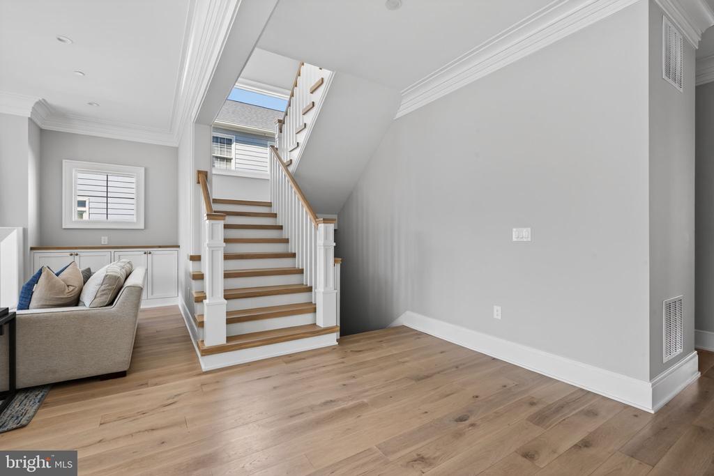
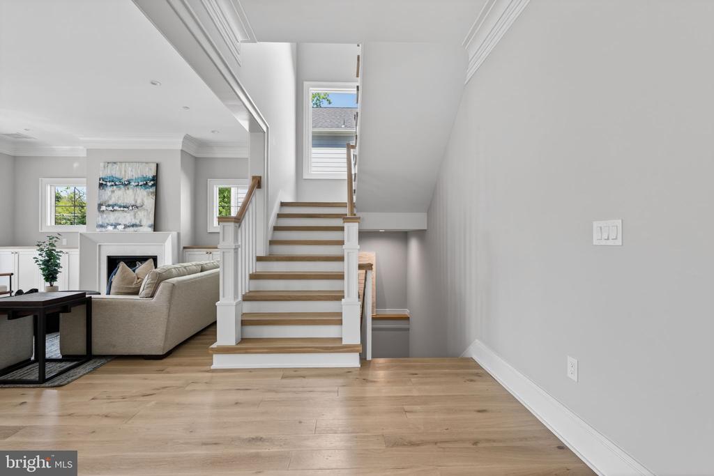
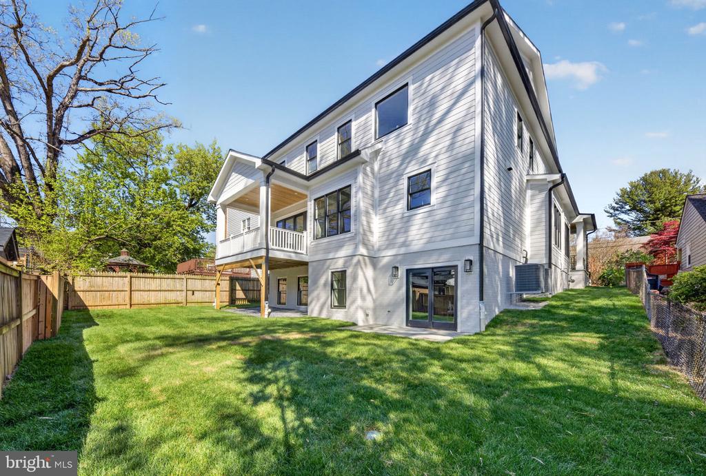
Set on a quiet street in Bethesda, 5326 McKinley Street is a thoughtfully designed new construction home with showings available now. From the moment you arrive, the home presents a clean, modern take on classic architecture--wide front porch, crisp lines, and a presence that feels both substantial and welcoming. Inside, the layout was designed for how people actually live, with nearly 2,000 square feet on the main level alone .
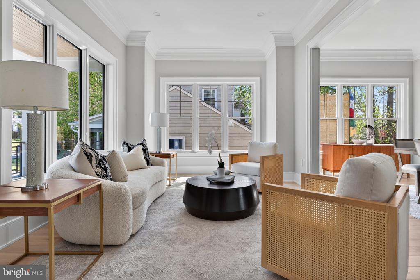
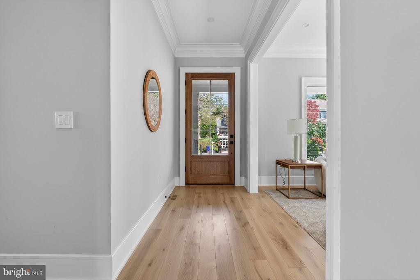
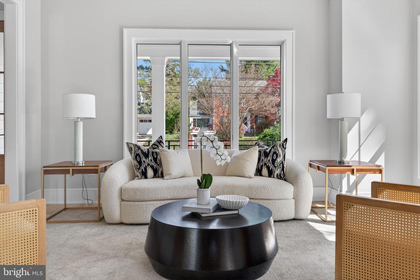
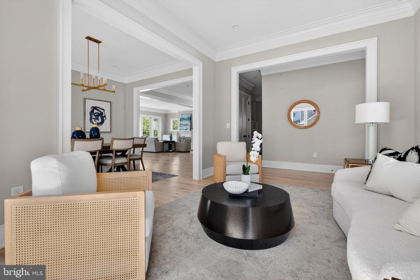
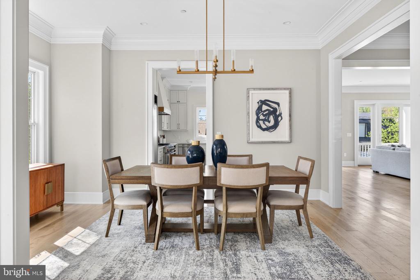
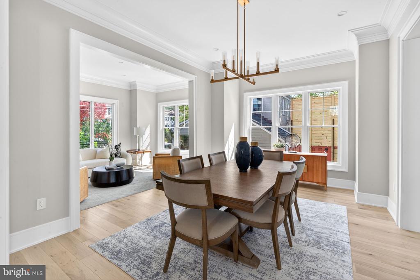
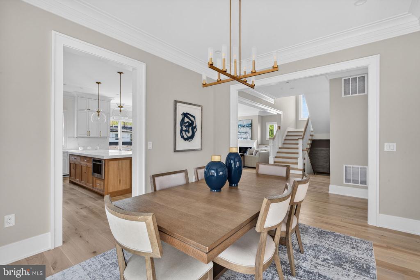
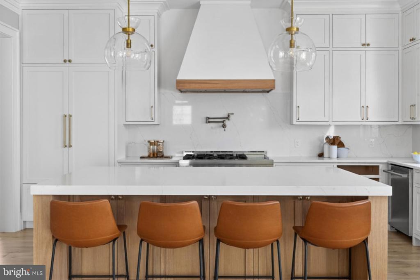
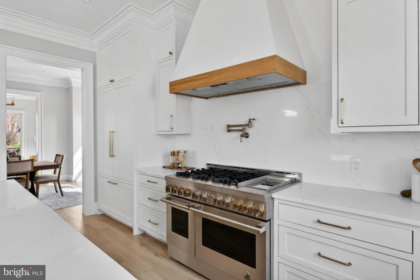
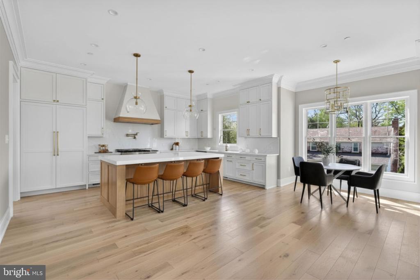
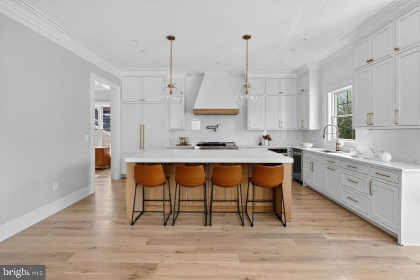
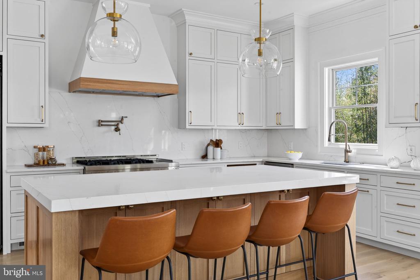
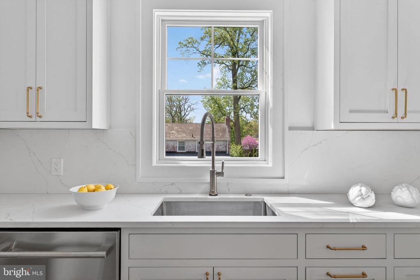
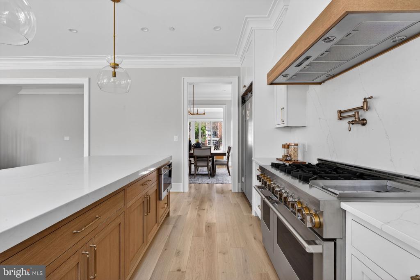
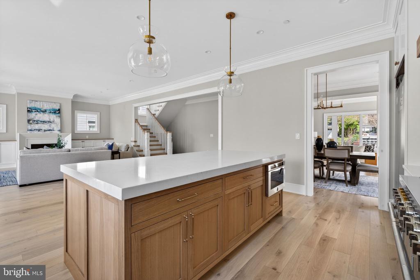
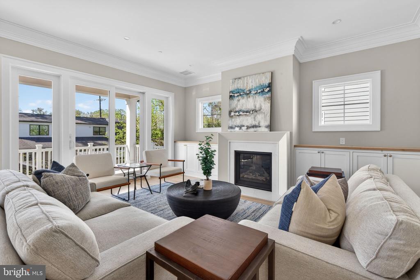
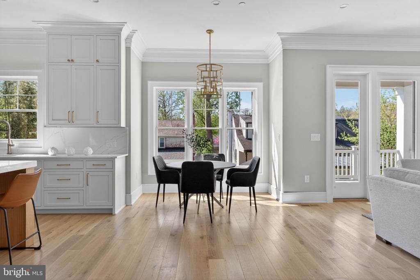
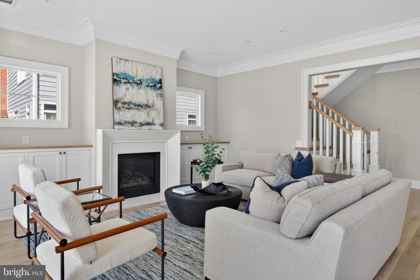
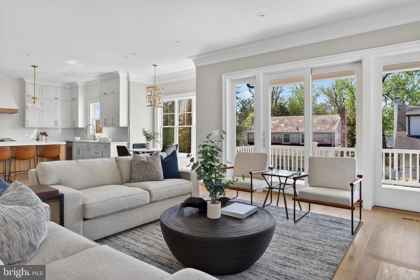
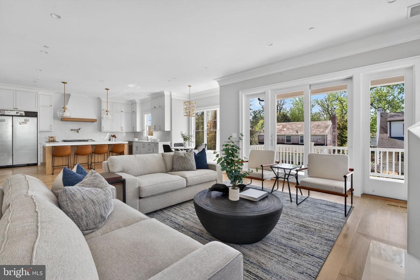
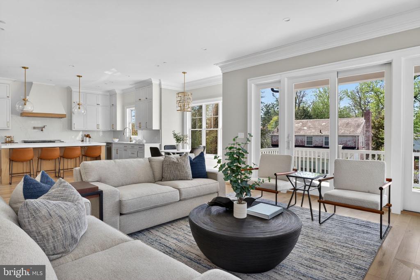
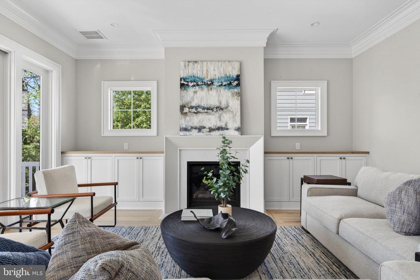
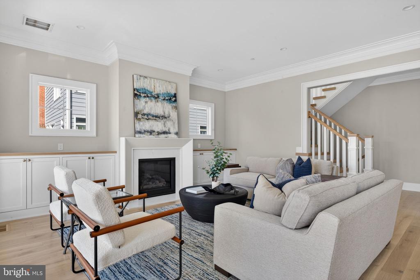
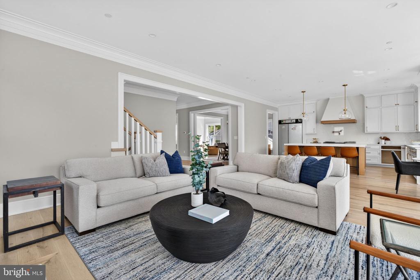
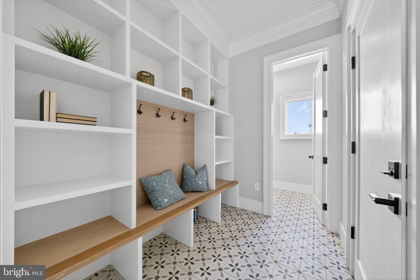
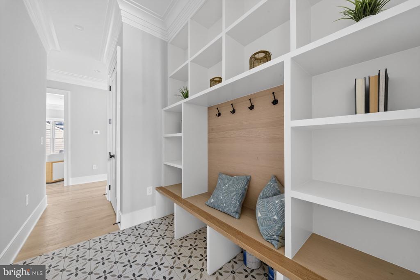
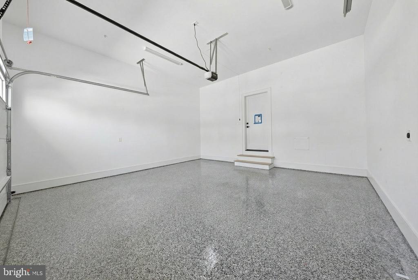
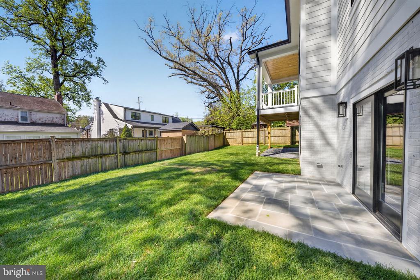
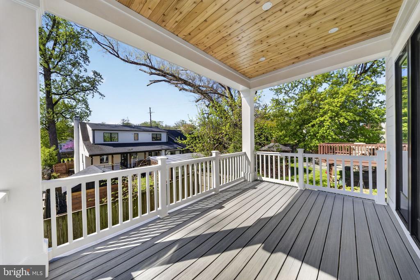
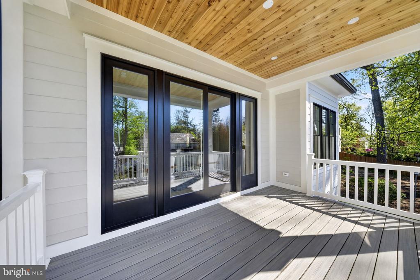
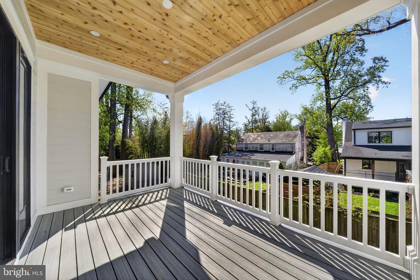
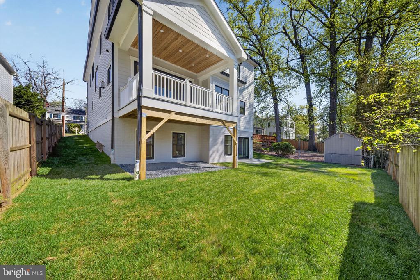
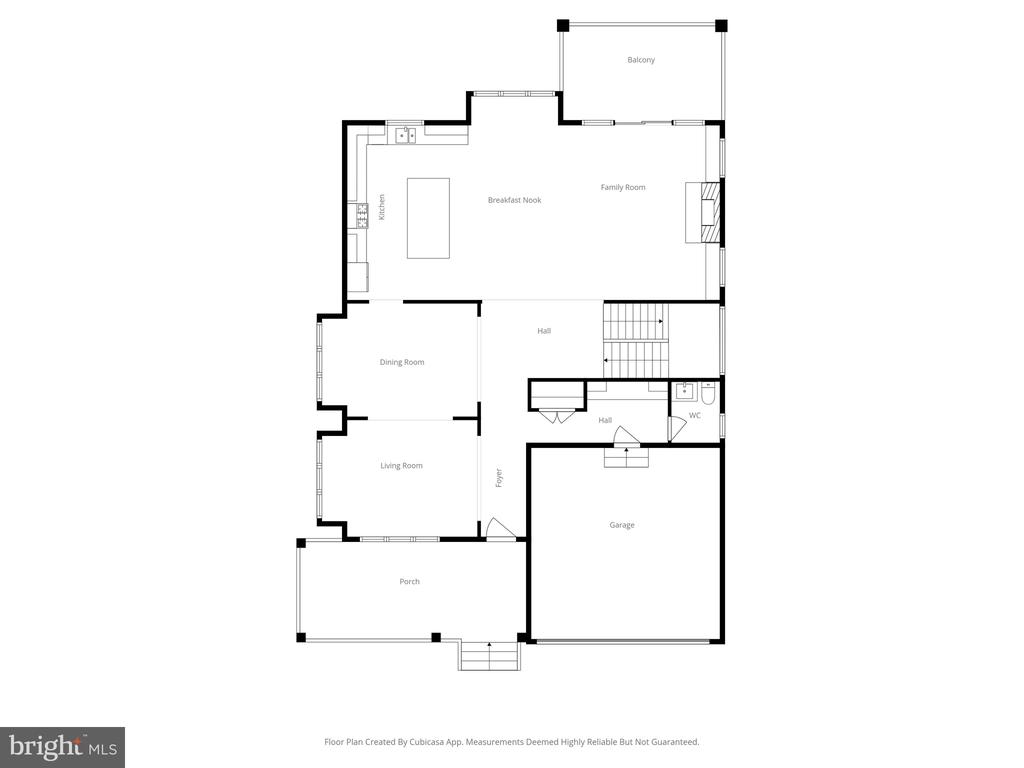
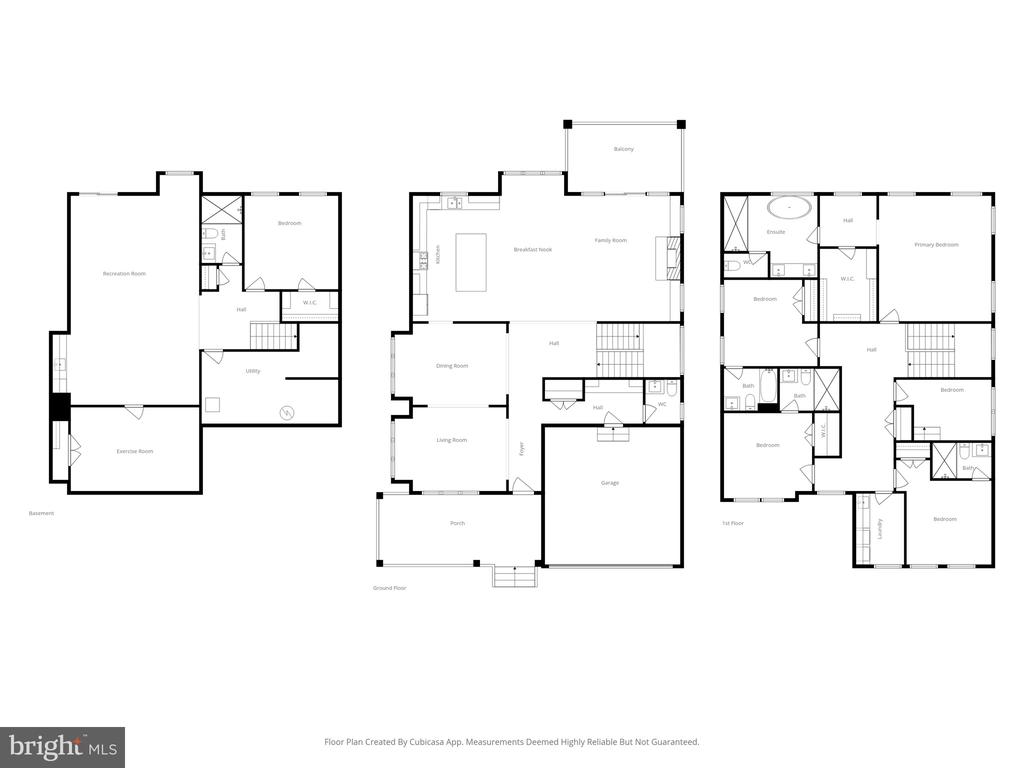
The main level opens with a proper foyer flanked by a formal living and dining room, creating a natural sense of arrival before transitioning into the heart of the home. The kitchen, breakfast area, and family room flow seamlessly together, anchored by a large island and direct access to the rear deck. A mudroom and attached garage keep things practical without sacrificing design.
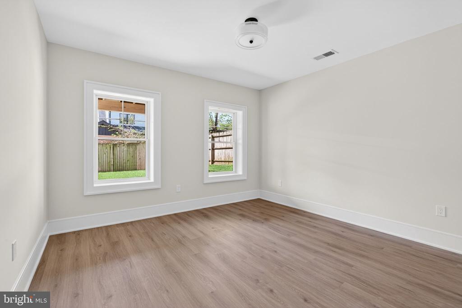
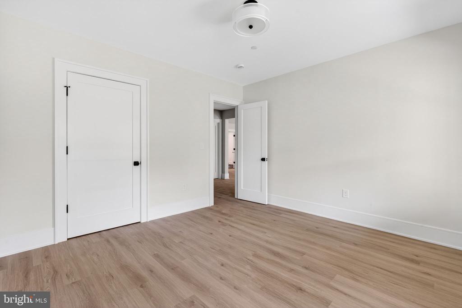
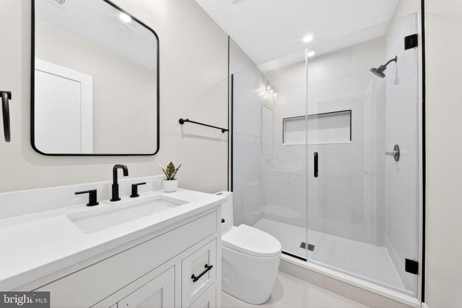
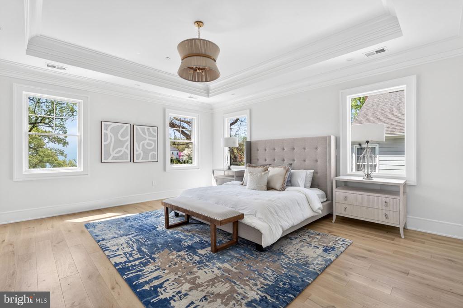
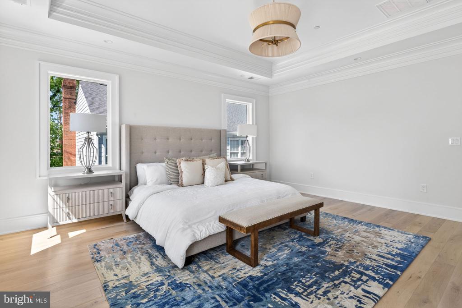
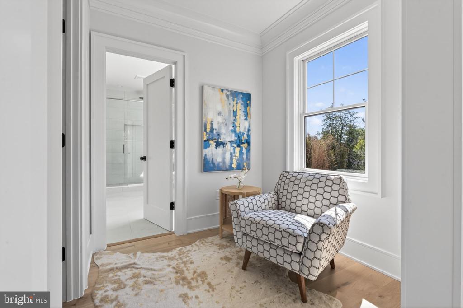
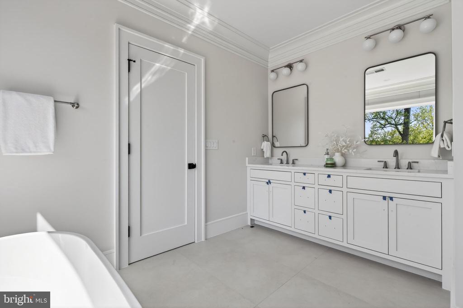
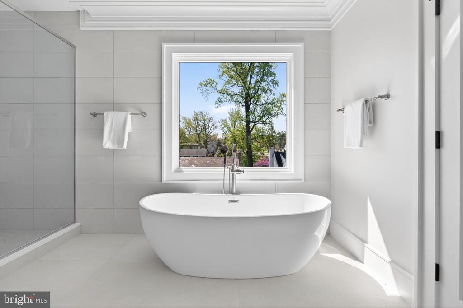
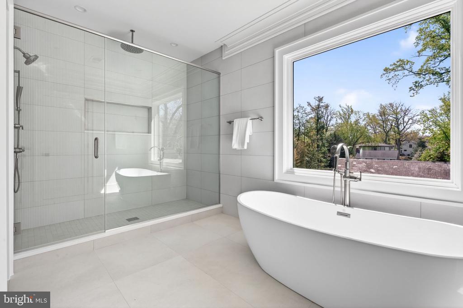
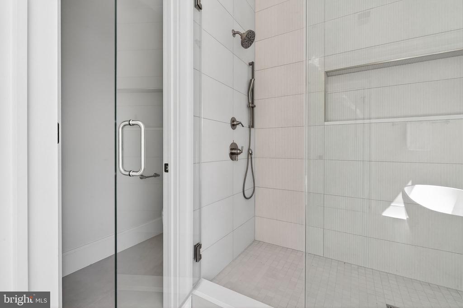
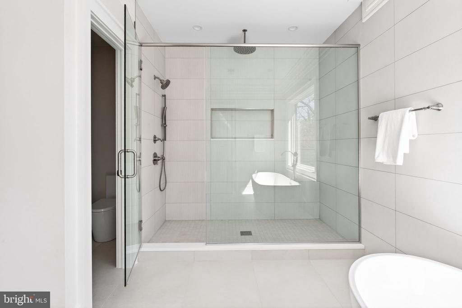
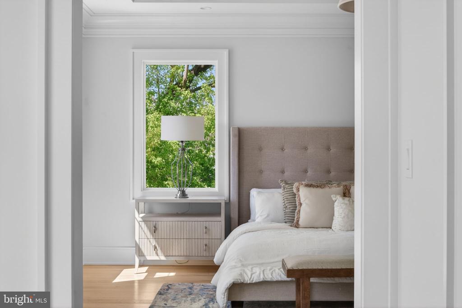
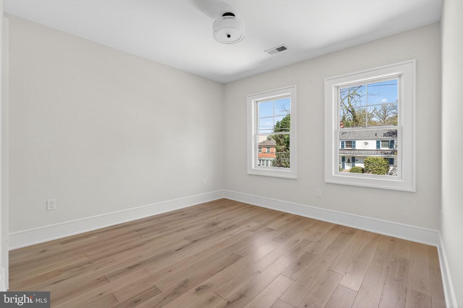
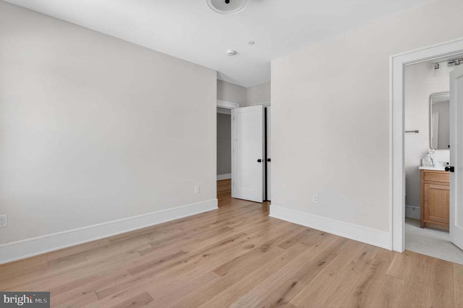
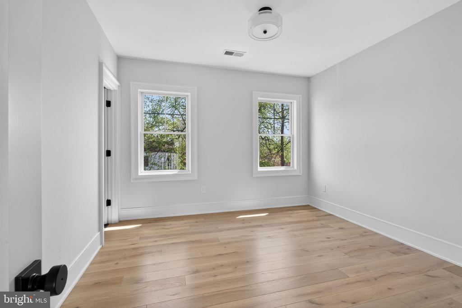
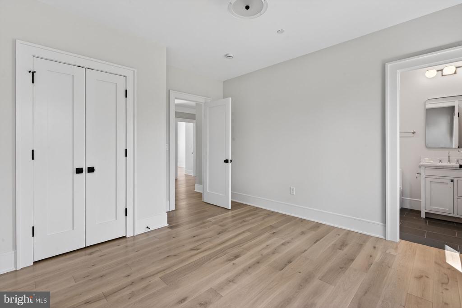
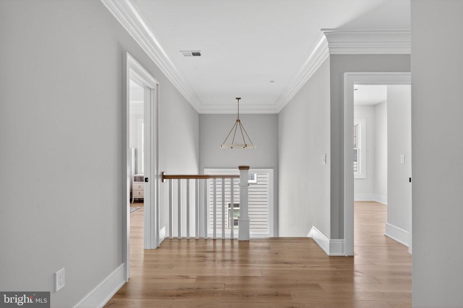
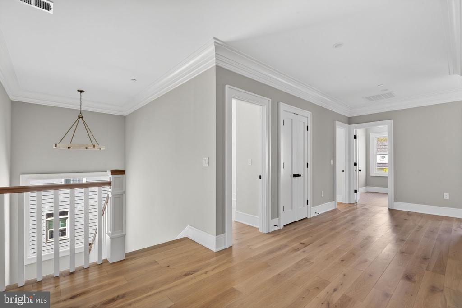
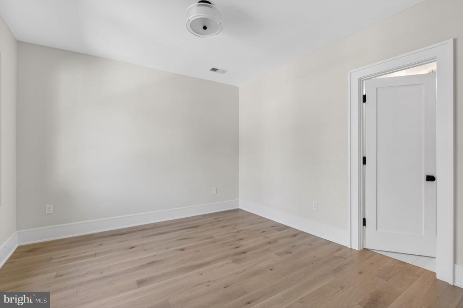
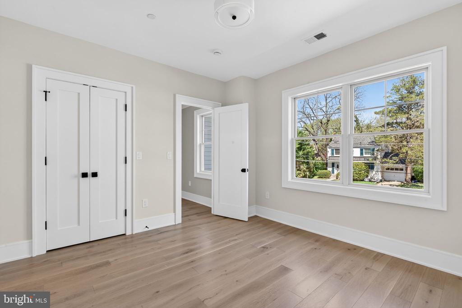
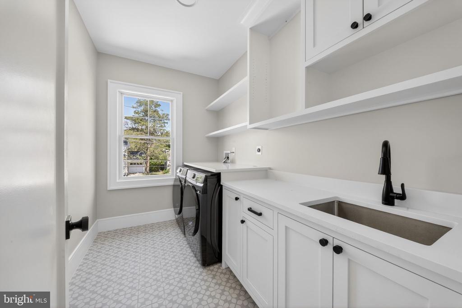
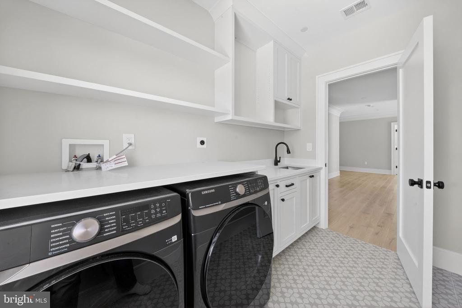
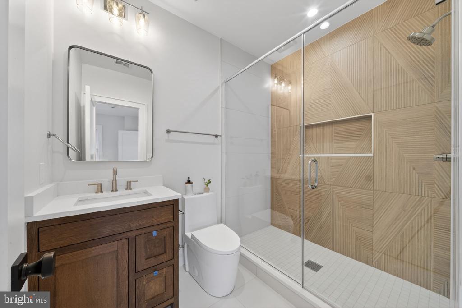
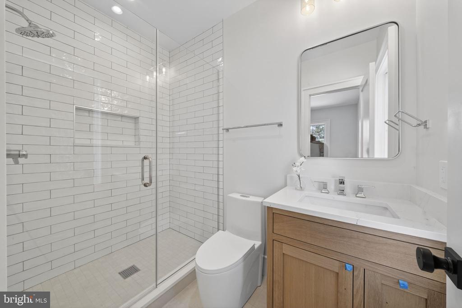
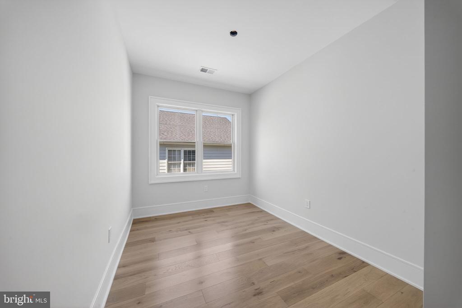
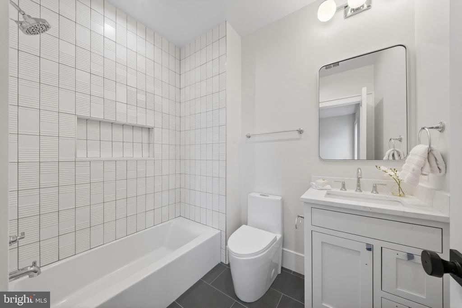
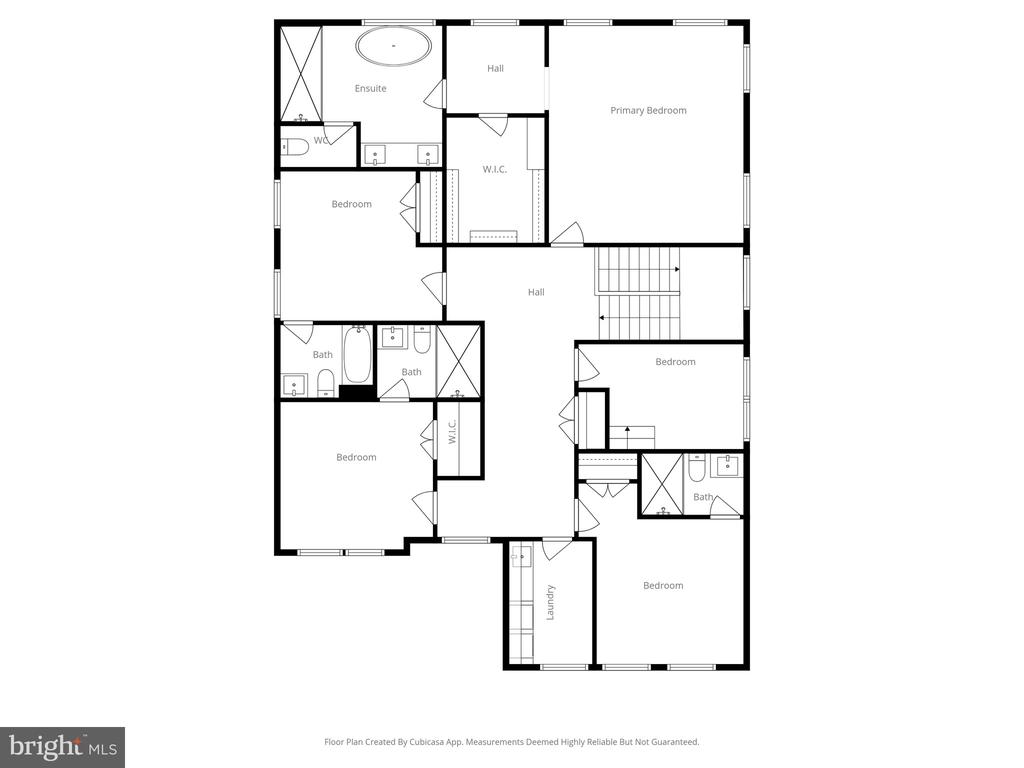
Upstairs, the second level offers four well-proportioned bedrooms, including a primary suite that feels tucked away and private. The suite is complemented by a spacious walk-in closet and a well-appointed bath, along with an additional sitting area that adds flexibility for a quiet workspace or retreat . Secondary bedrooms are thoughtfully laid out with access to private baths, and a dedicated laundry room adds convenience where it matters most.
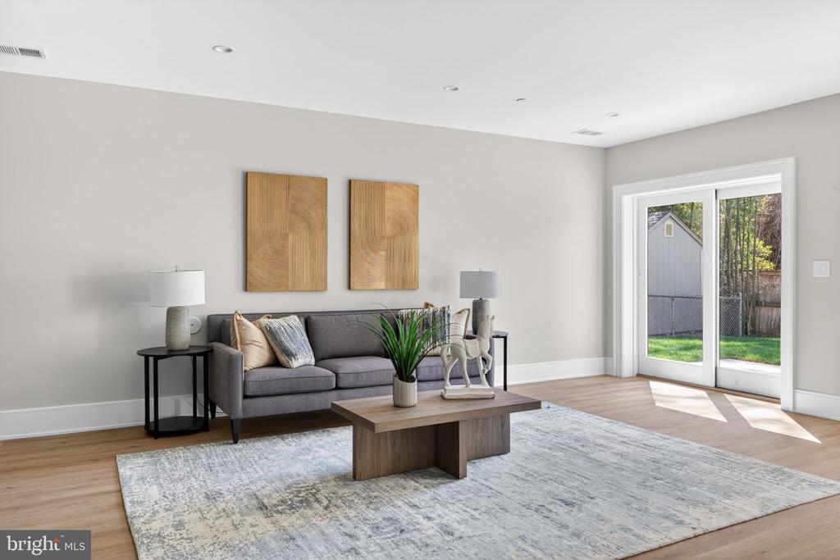
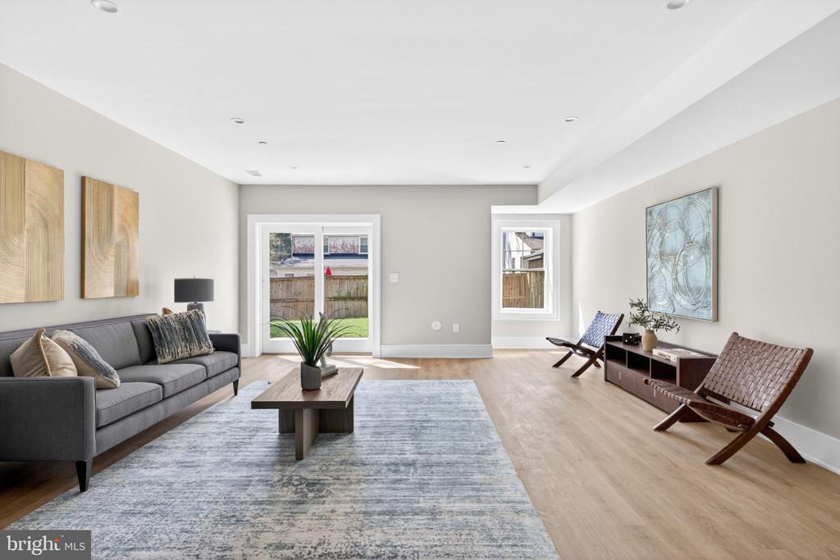
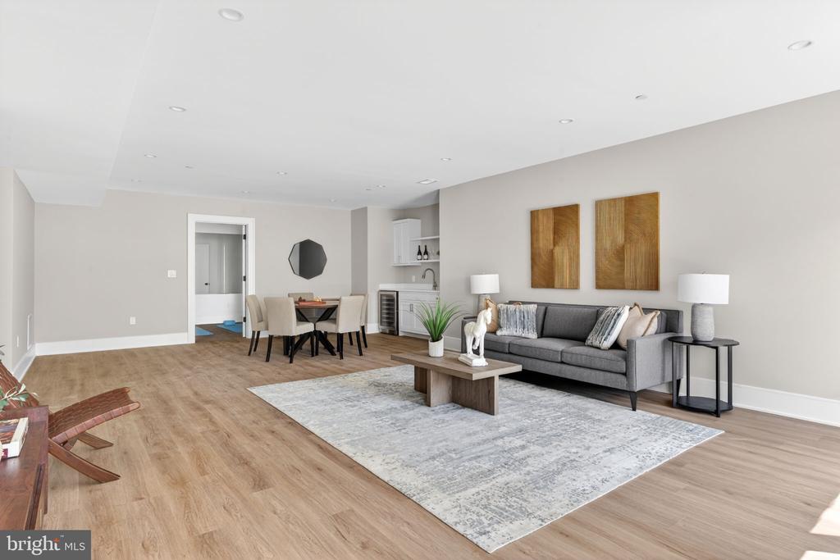
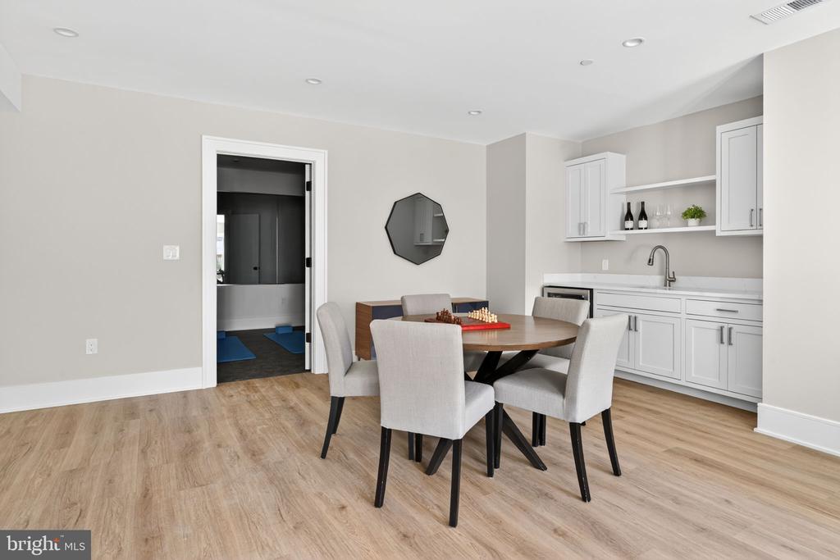
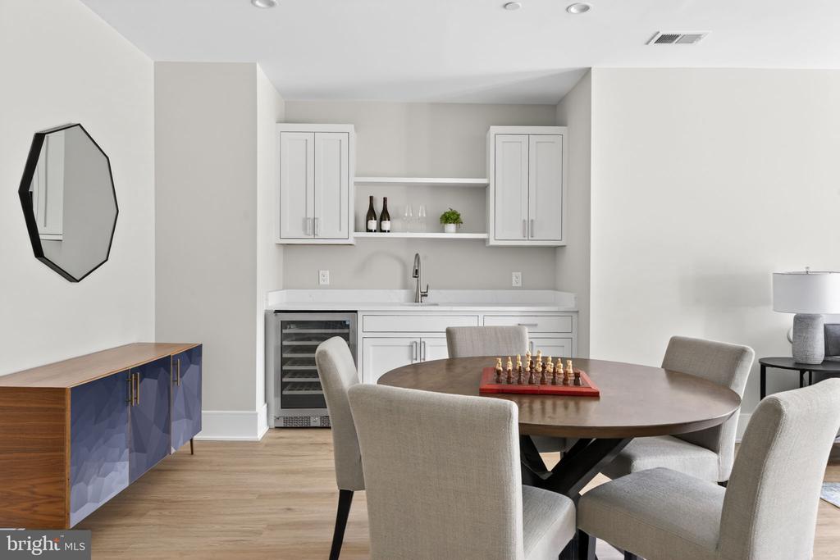
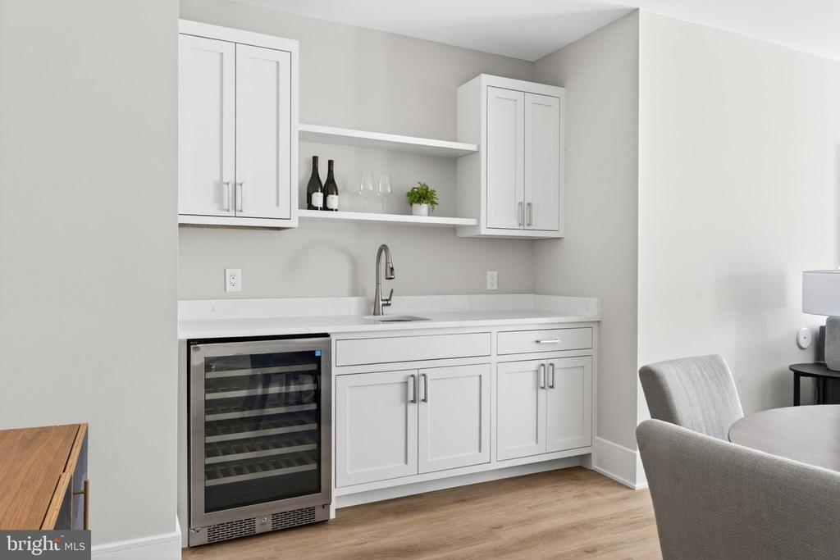
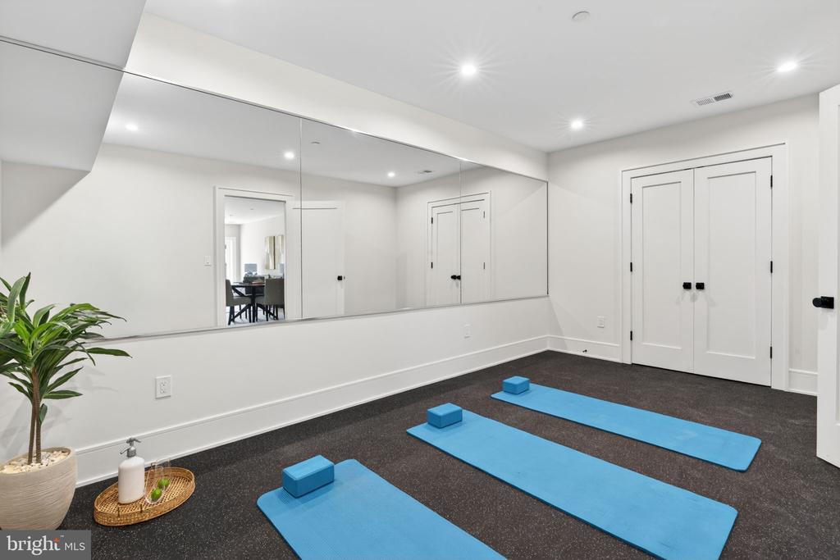
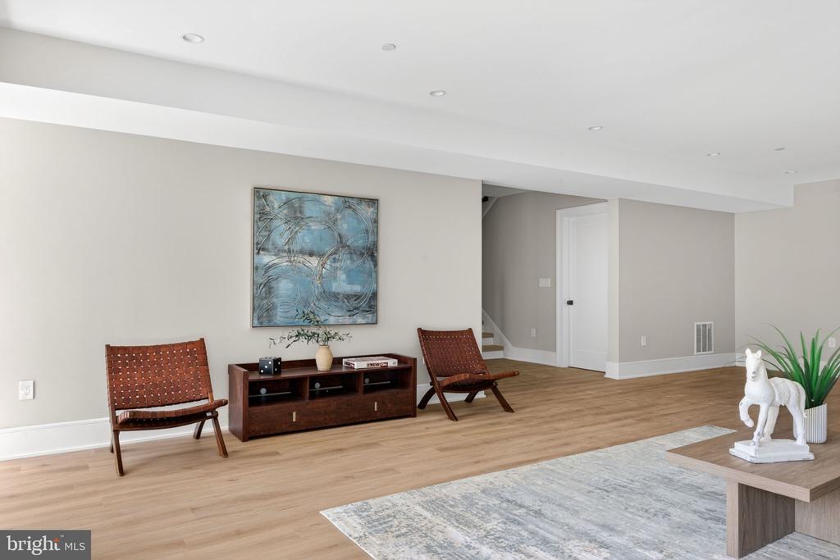
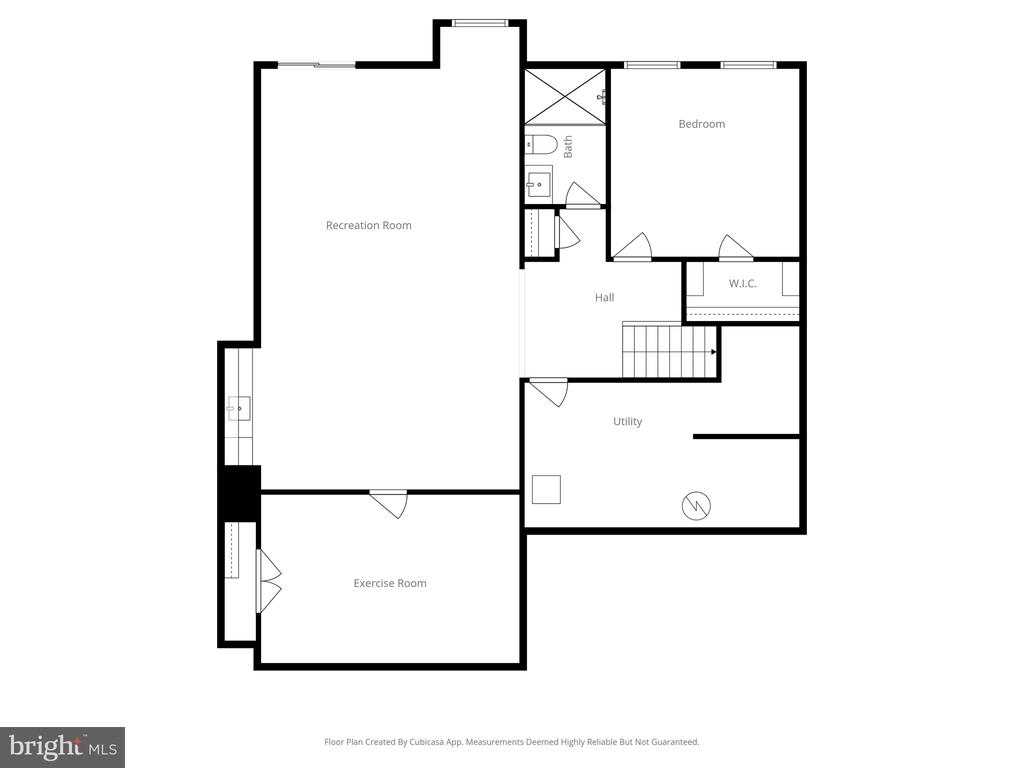
The lower level extends the living space with a large recreation room, wet bar, additional bedroom, and a flexible area that can easily function as a gym, yoga studio, or media room . It's the kind of space that adapts to whatever stage of life you're in.
Every detail reflects a focus on longevity, livability, and clean design.
The location is just as compelling. Positioned minutes from the National Institutes of Health, Suburban Hospital, and Walter Reed National Military Medical Center, the home offers exceptional convenience for medical professionals and those seeking proximity to some of the region's most important institutions. Downtown Bethesda is just moments away, placing you close to some of the area's best dining, boutique shopping, and everyday conveniences, along with easy access to parks, trails, and major commuter routes.
A rare opportunity to secure a brand-new home in an established Bethesda neighborhood--without the wait.

5
beds

6
baths

5,027 Sq.Ft. LIVING AREA

6,440 Sq.Ft. lot

Barak Sky

Barak Sky

Features & Amenities

Interior

  • total bedrooms5
  • Total bathrooms6
  • full bathrooms5
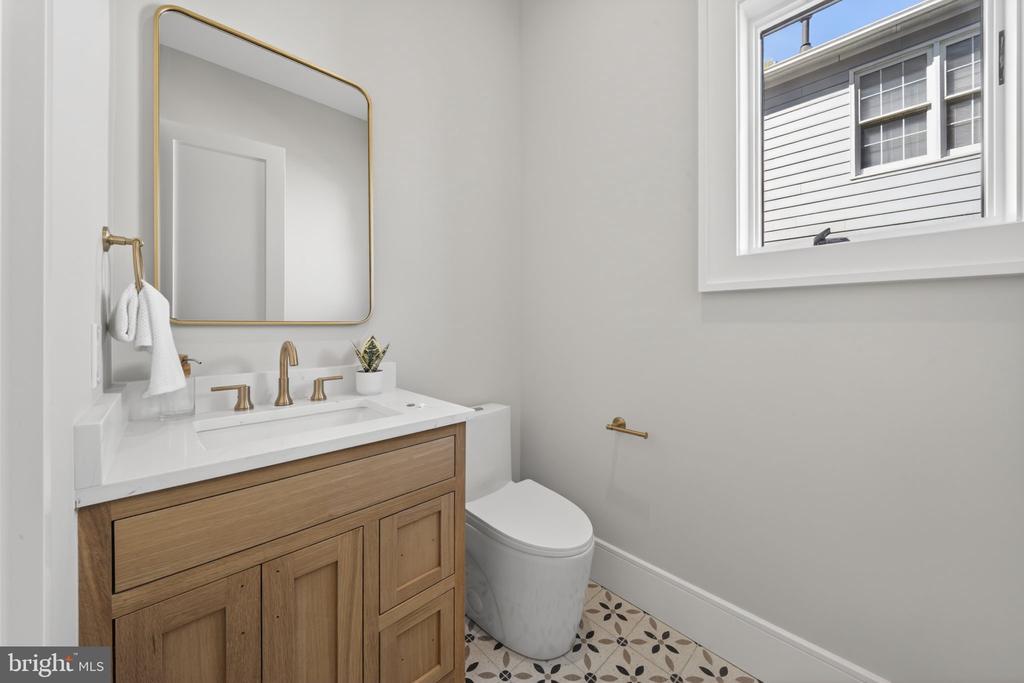
  • half bathroom1
  • Laundry room Upper Floor

Area & Lot

  • Status For Sale
  • Living Area5,027 Sq.Ft.
  • Total Area5,027 Sq.Ft.
  • Lot Area6,440 Sq.Ft.
  • MLS® IDMDMC2212882
  • TypeResidential
  • YEAR BUILT2026
  • NeighborhoodBethesda
  • Architecture StylesCraftsman
  • School DistrictMONTGOMERY COUNTY PUBLIC SCHOOLS

Exterior

  • STORIES3
  • Garage Space2.0
  • water SourcePublic
  • PoolNo Pool
  • parkingAttached Garage
  • HEAT TYPEForced Air
  • AIR CONDITIONINGOther
  • sewerPublic Sewer
  • SubstructureConcrete Perimeter
  • Disability FeaturesNone

Financial

  • Sales Price$2,199,999
  • Real Estate Tax $10,398/yr
  • Zoning R60
View Virtual Tour
image

Schedule a Showing

We would love to show you our beautiful property. Please select your preferred date and time below. An agent will be in touch shortly to confirm your appointment.

Schedule a Showing

We would love to show you our beautiful property. Please select your preferred date and time below. An agent will be in touch shortly to confirm your appointment.

Thank you for your interest in 5326 MCKINLEY STREET, BETHESDA, MD 20814. We are reviewing your request and will be in touch shortly!

Mortgage Calculator

Estimate your monthly mortgage payment, including the principal and interest, property taxes, and HOA. Adjust the values to generate a more accurate rate.

All estimates are provided for informational purposes only. Actual amounts may vary.
$0,000 Your Payment 20 15 65
$0,000 Your Payment

Bethesda

Explore

Work With Us

The Sky Group is comprised of a team of local real estate professionals committed to selling some of the most desired homes in DC, MD & VA. Let us know what you're looking for.

Follow Me on Instagram