511 Augusta Dr
511 Augusta Dr
511 Augusta Dr
511 Augusta Dr
511 Augusta Dr
511 Augusta Dr
511 Augusta Dr
511 Augusta Dr
511 Augusta Dr
511 Augusta Dr
511 Augusta Dr
511 Augusta Dr
511 Augusta Dr
511 Augusta Dr
511 Augusta Dr
511 Augusta Dr
511 Augusta Dr
511 Augusta Dr
511 Augusta Dr
511 Augusta Dr
511 Augusta Dr
511 Augusta Dr
511 Augusta Dr
511 Augusta Dr
511 Augusta Dr
511 Augusta Dr
511 Augusta Dr
511 Augusta Dr
511 Augusta Dr
511 Augusta Dr
511 Augusta Dr
511 Augusta Dr
511 Augusta Dr
511 Augusta Dr
511 Augusta Dr
511 Augusta Dr
511 Augusta Dr
511 Augusta Dr
511 Augusta Dr
511 Augusta Dr
511 Augusta Dr
511 Augusta Dr
511 Augusta Dr
511 Augusta Dr
511 Augusta Dr
511 Augusta Dr
511 Augusta Dr
SEE ALL PHOTOS
511 Augusta Dr
511 Augusta Dr
511 Augusta Dr
511 Augusta Dr
511 Augusta Dr
511 Augusta Dr
511 Augusta Dr
511 Augusta Dr
511 Augusta Dr
511 Augusta Dr
511 Augusta Dr
511 Augusta Dr
511 Augusta Dr
511 Augusta Dr
511 Augusta Dr
511 Augusta Dr
511 Augusta Dr
511 Augusta Dr
511 Augusta Dr
511 Augusta Dr
511 Augusta Dr
511 Augusta Dr
511 Augusta Dr
511 Augusta Dr
511 Augusta Dr
511 Augusta Dr
511 Augusta Dr
511 Augusta Dr
511 Augusta Dr
511 Augusta Dr
511 Augusta Dr
511 Augusta Dr
511 Augusta Dr
511 Augusta Dr
511 Augusta Dr
511 Augusta Dr
511 Augusta Dr
511 Augusta Dr
511 Augusta Dr
511 Augusta Dr
511 Augusta Dr
511 Augusta Dr
511 Augusta Dr
511 Augusta Dr
511 Augusta Dr
511 Augusta Dr
511 Augusta Dr
Courtesy of Long & Foster Real Estate, Inc.
Sold

511 Augusta Dr

511 AUGUSTA DRIVE, ARNOLD, MD 21012

$705,000
: Your Dream Home in Bay Hills, Arnold, MD!

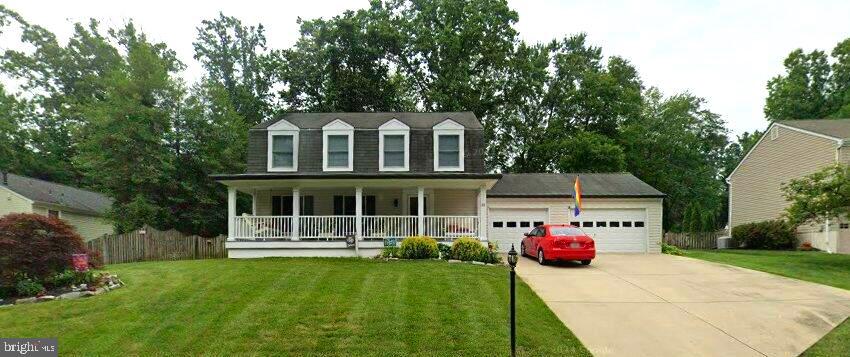
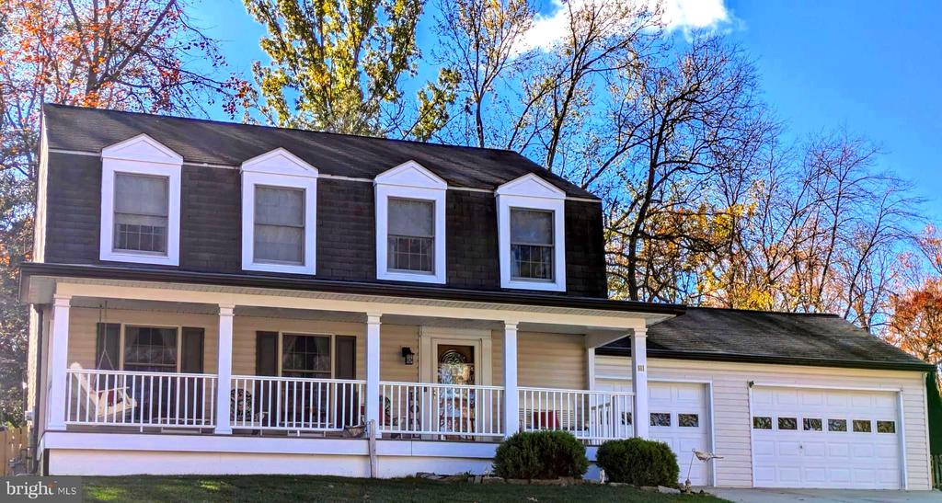
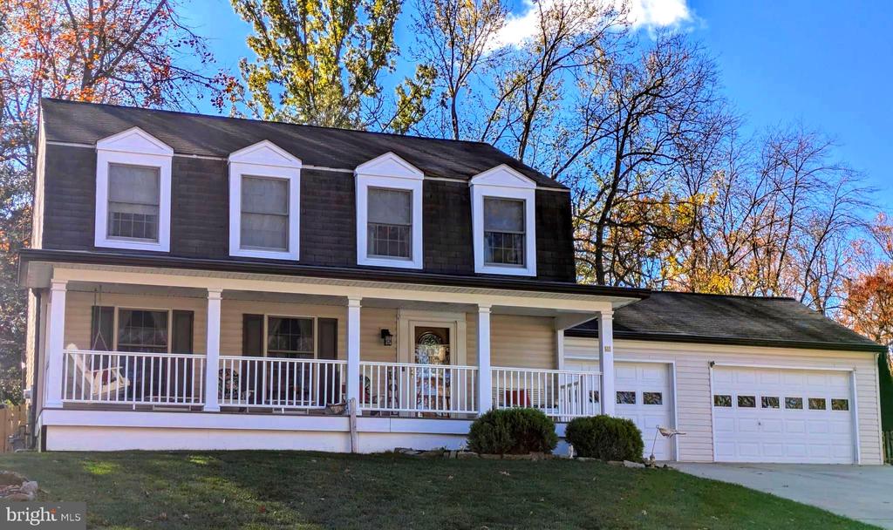
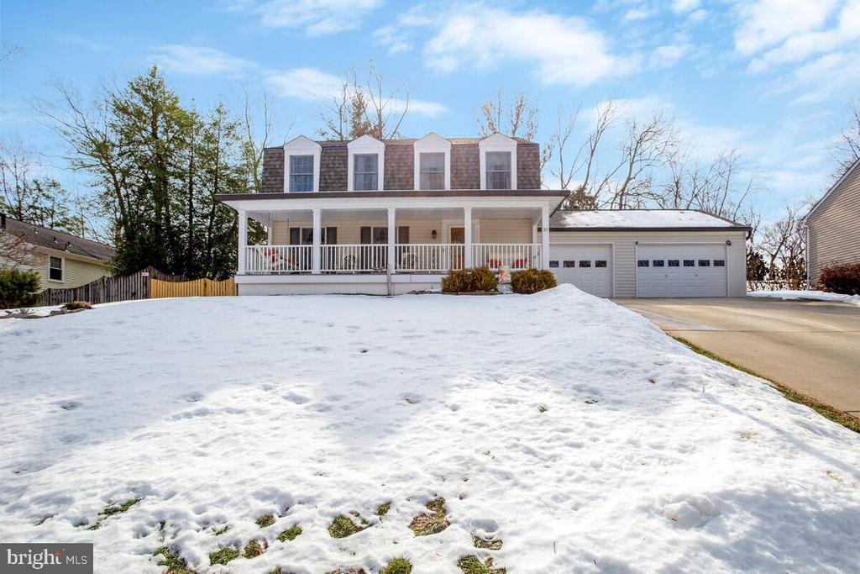
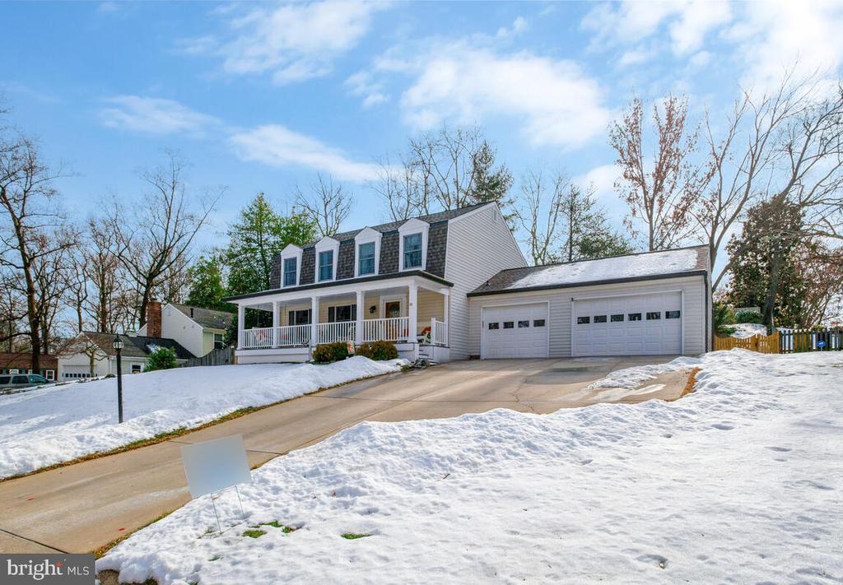
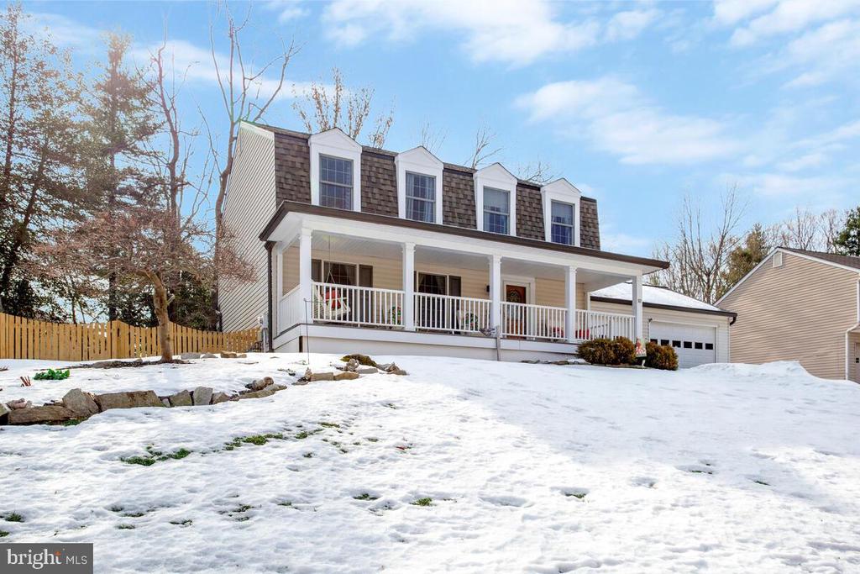
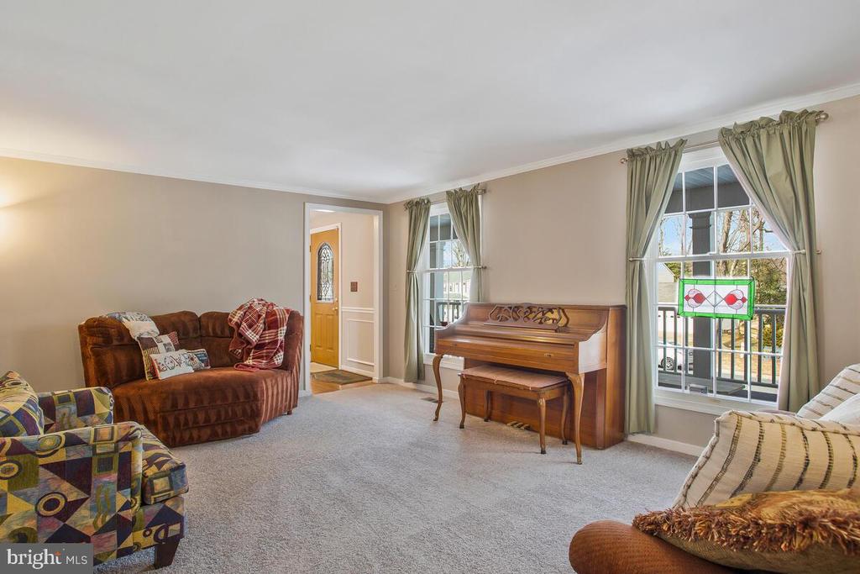
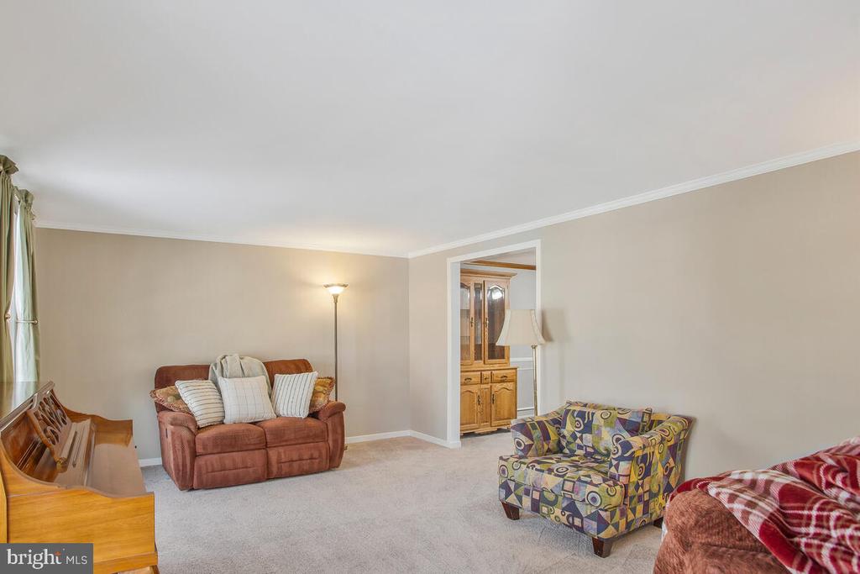
Welcome to the lifestyle you've been dreaming of in the highly sought-after Bay Hills community! This home combine spacious living, and a location that can't be beat. Nestled in a vibrant neighborhood, Bay Hills offers an unbeatable array of amenities, including a sparkling community pool, tennis and volleyball courts, playgrounds, covered picnic areas, and paid access to a stunning golf course. It's not just a home--it's your gateway to an incredible community! (membership required for swimming)

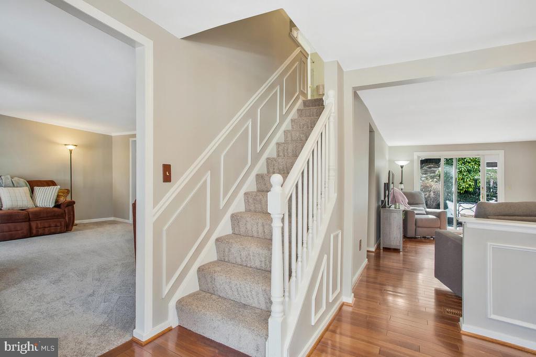
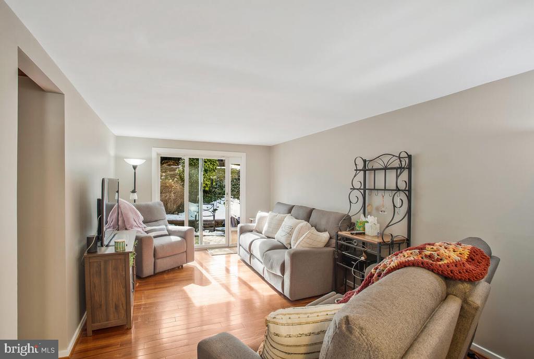
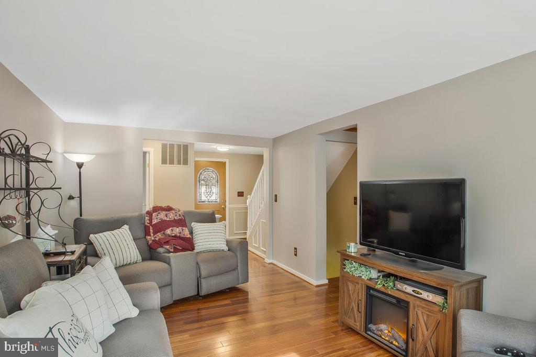
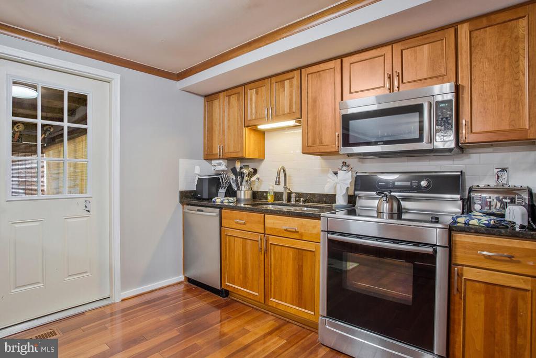
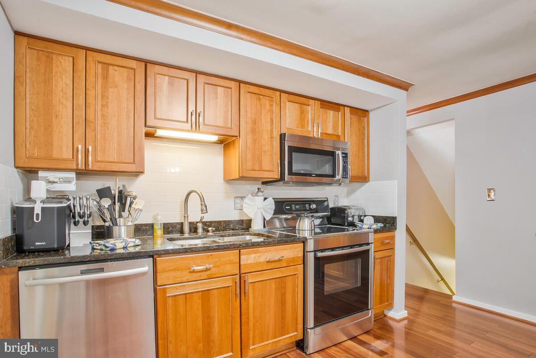
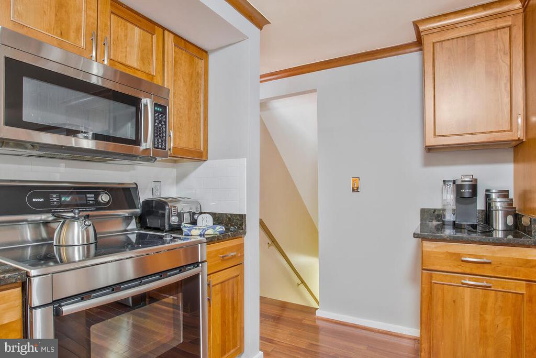
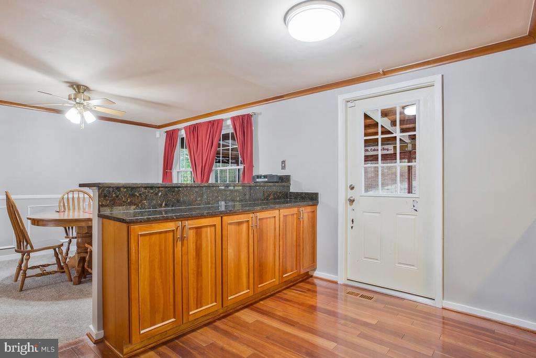
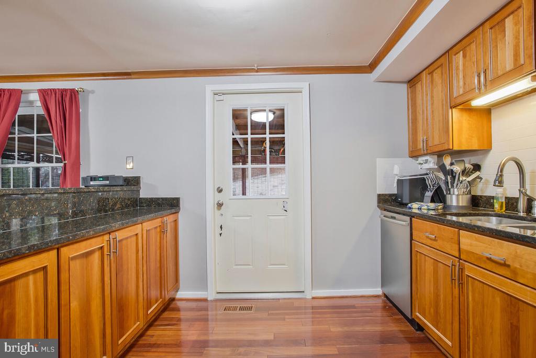
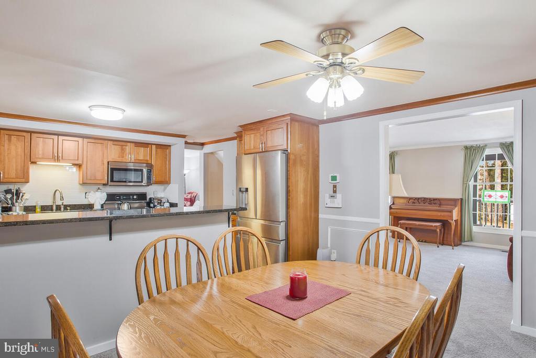
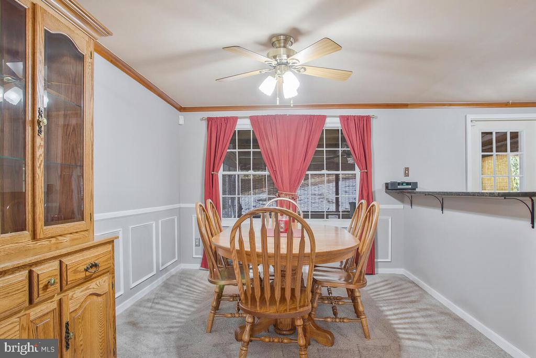
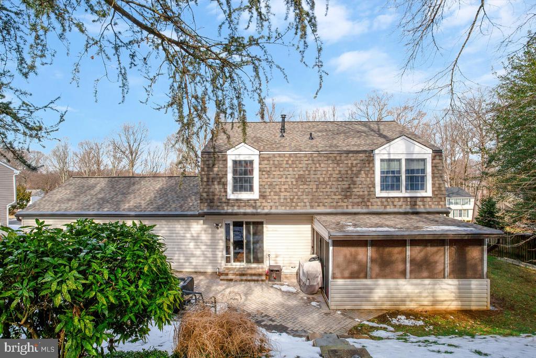
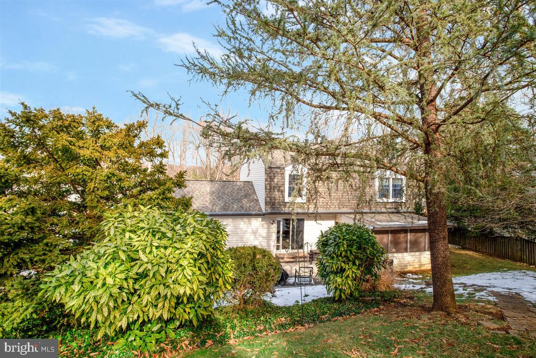
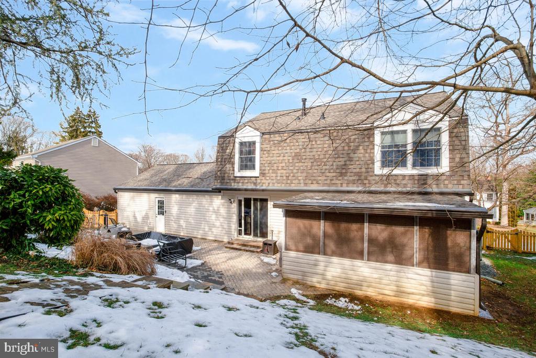
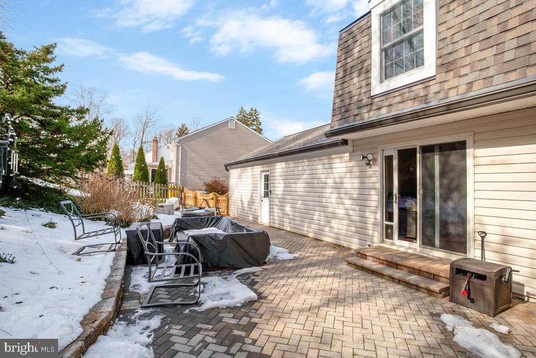
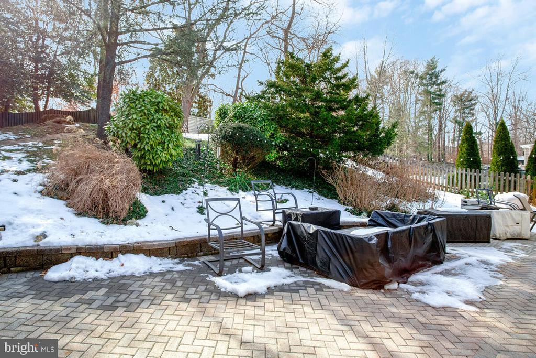
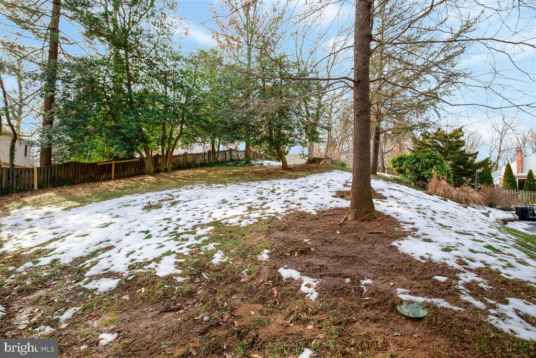
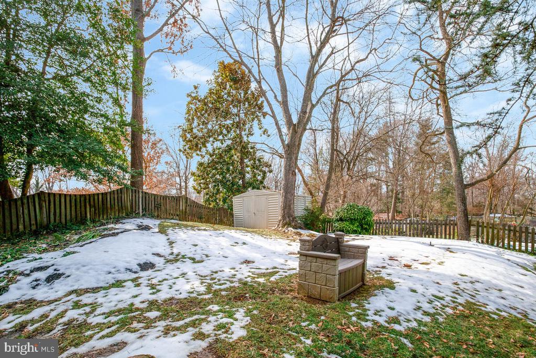
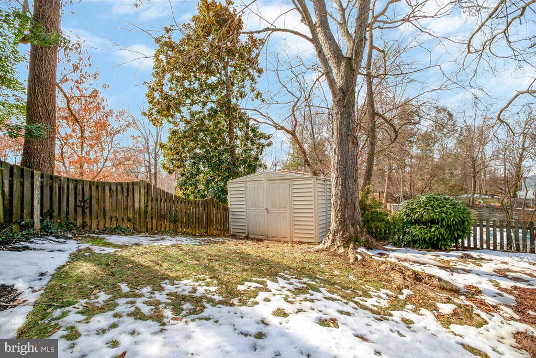
Step inside this great home with sleek granite countertops, high-end Bosch stove and microwave, plenty of space for cooking and gathering. Flow seamlessly into the family room, kitchen, and dining area, where warm, glowing hardwood floors create an inviting atmosphere. Just off the kitchen, a cozy screened porch awaits--with hot tub, privacy of a backyard that backs to trees and sits on a quiet cul-de-sac lot.

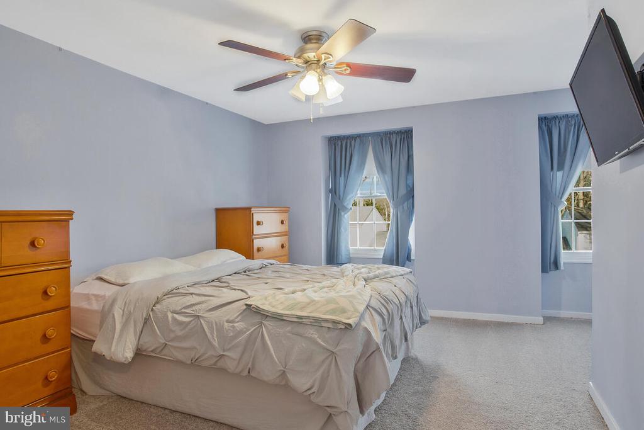
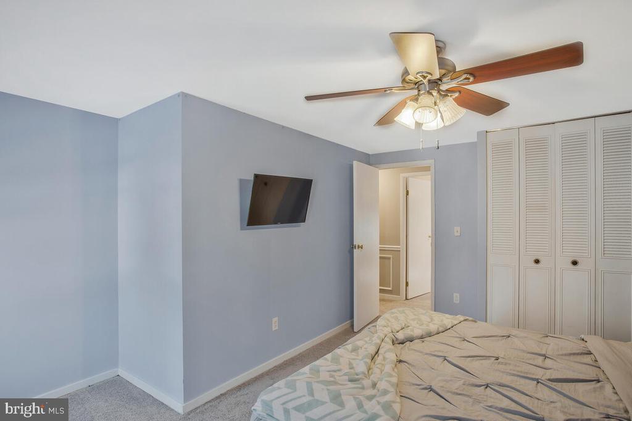
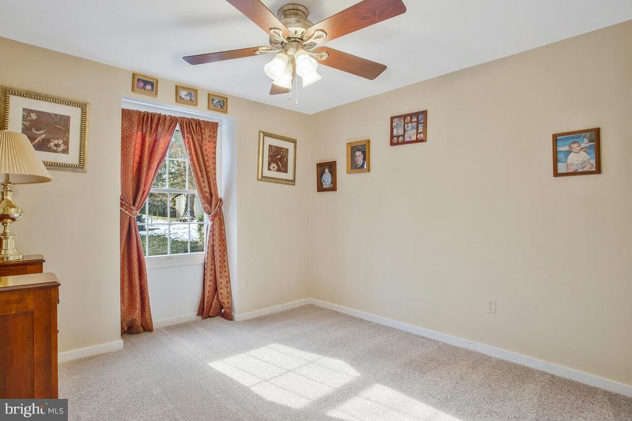
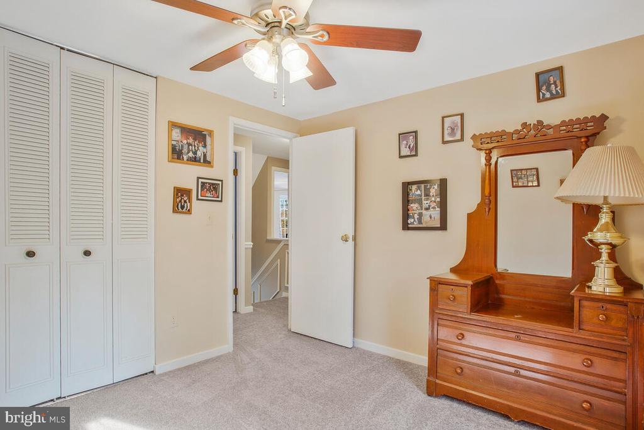
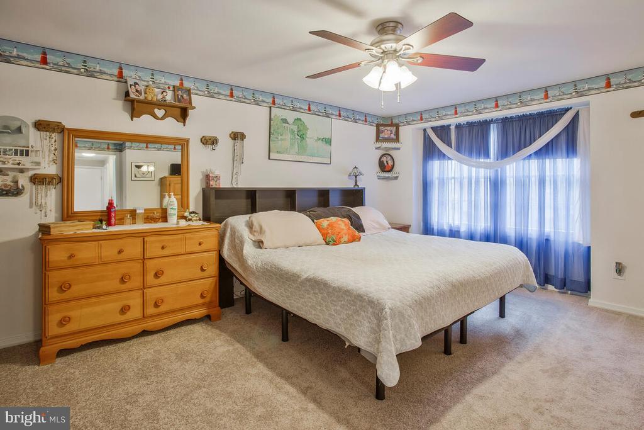
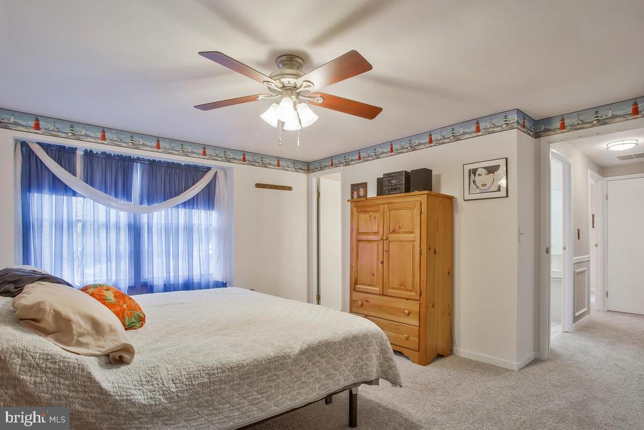
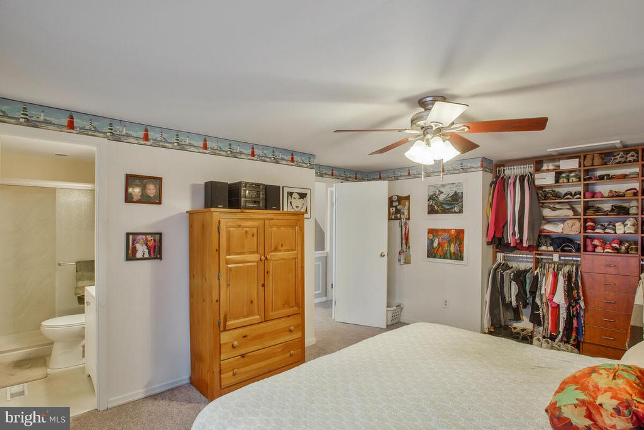
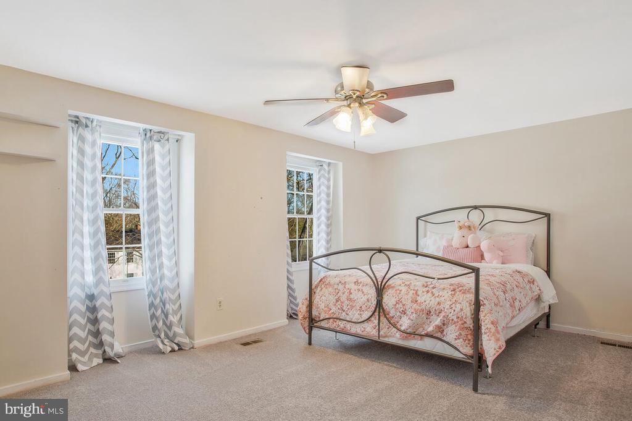
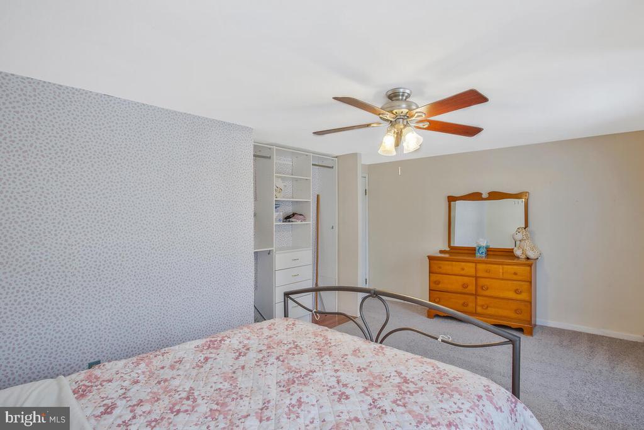
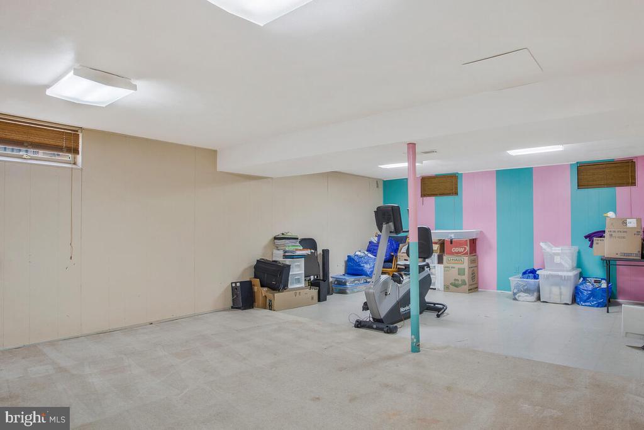
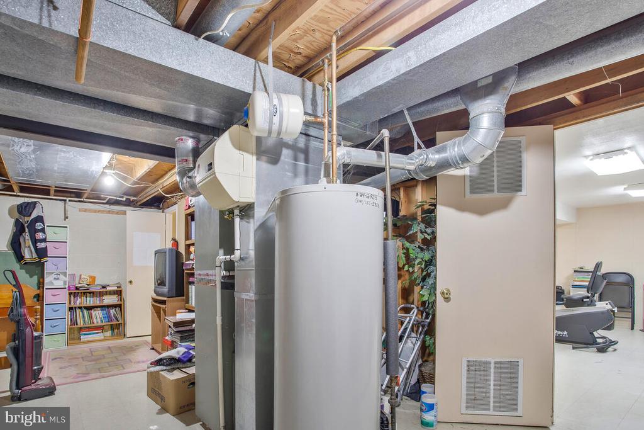
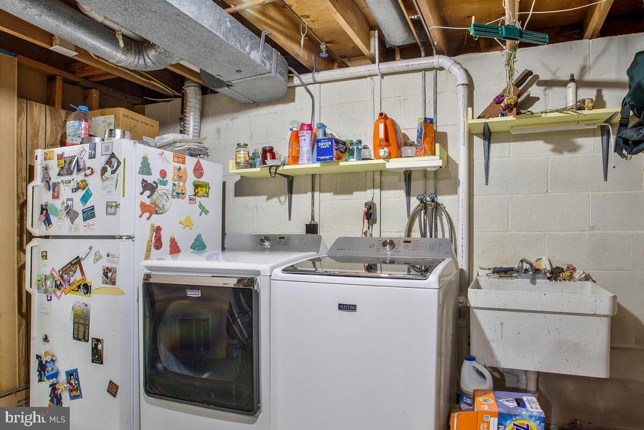
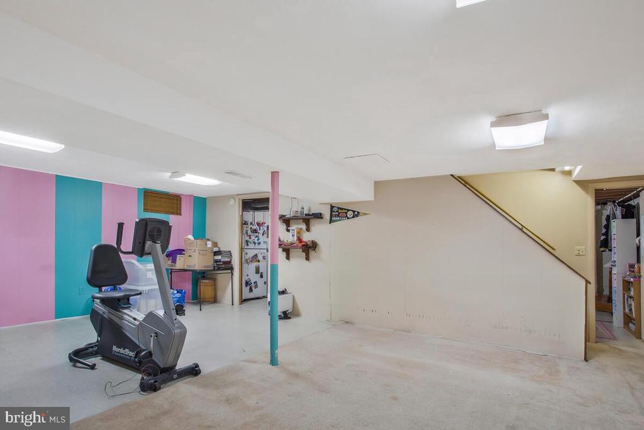
Upstairs, you'll find spacious bedrooms designed for comfort and versatility, offering room for family, guests, or a home office. The partially finished basement provides even more possibilities--whether you need a home gym, playroom, or extra storage, this space has you covered.

Situated in the heart of Arnold, this home is just minutes from the Arnold schools, local shopping, dining, and all the charm of Annapolis. With easy access to major commuting routes, this location truly has it all.

--this stunning home won't last long then. Agents seller has asked offers by Tuesday evening 2/4
Your dream home in Bay Hills is almost here--don't miss your chance to make it yours!

4
beds

3
baths

2,008 Sq.Ft. LIVING AREA

0.3 Acres lot

Anna Mackler

Anna Mackler

Features & Amenities

Interior

  • total bedrooms4
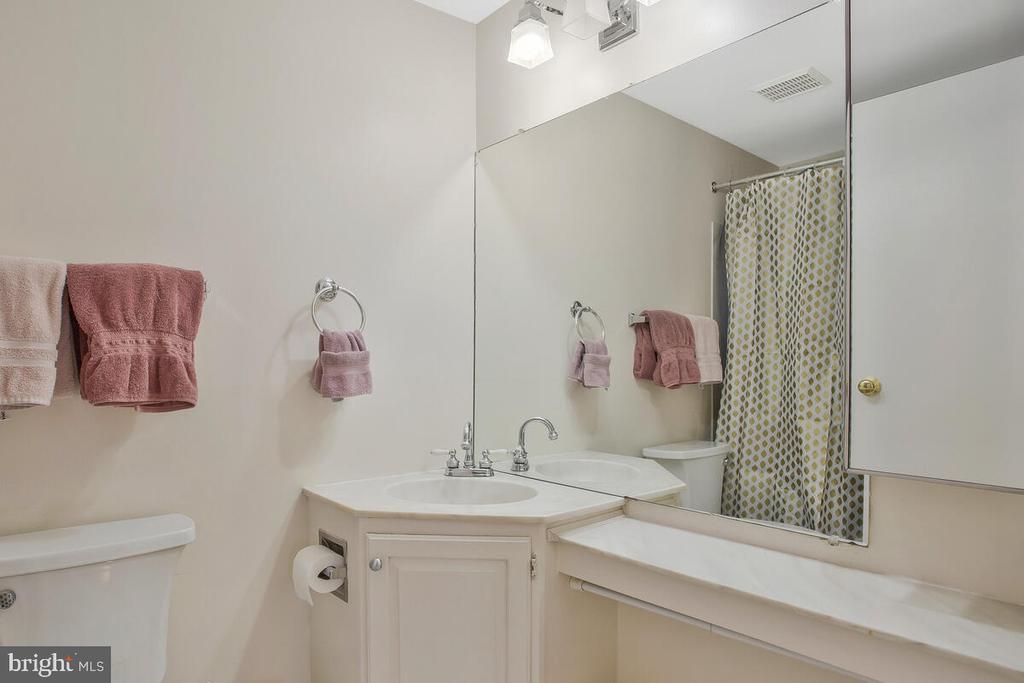
  • Total bathrooms3
  • full bathrooms2
  • half bathroom1
  • Flooring Hardwood, Carpet
  • APPLIANCES Built-In Microwave, Dishwasher, Disposal, Dryer, ENERGY STAR Dishwasher, ENERGY STAR Refrigerator, Exhaust Fan, Extra Refrigerator/Freezer, Icemaker, Oven - Self Cleaning, Oven/Range - Gas, Refrigerator, Stainless Steel Appliances, Stove, Washer, Water Heater

Area & Lot

  • Status Sold
  • Living Area2,008 Sq.Ft.
  • Lot Area0.3 Acres
  • MLS® IDMDAA2098898
  • TypeResidential
  • YEAR BUILT1973
  • Architecture StylesColonial
  • Elementary SchoolBROADNECK
  • Middle SchoolMAGOTHY RIVER
  • High SchoolBROADNECK

Exterior

  • STORIES3
  • Garage Space2.0
  • water SourcePublic
  • lot featuresBacks to Trees, Cul-de-sac
  • parkingAttached Garage, Driveway
  • HEAT TYPEForced Air, Central
  • AIR CONDITIONINGCeiling Fan(s), Central A/C
  • sewerPublic Sewer
  • SubstructureOther
  • Disability FeaturesNone
  • HOA AmenitiesPicnic Area, Tennis Courts, Tot Lots/Playground, Volleyball Courts
  • other exterior FeaturesGutter System, Lawn Sprinkler, Sidewalks, Street Lights, Exterior Lighting

Financial

  • Sales Price$705,000
  • Real Estate Tax $5,413/yr
  • HOA $175/yr
  • Zoning R5

Work With Us

The Sky Group is comprised of a team of local real estate professionals committed to selling some of the most desired homes in DC, MD & VA. Let us know what you're looking for.

Follow Me on Instagram