510 26TH ROAD S
510 26TH ROAD S
510 26TH ROAD S
510 26TH ROAD S
510 26TH ROAD S
510 26TH ROAD S
510 26TH ROAD S
510 26TH ROAD S
510 26TH ROAD S
510 26TH ROAD S
510 26TH ROAD S
510 26TH ROAD S
510 26TH ROAD S
510 26TH ROAD S
510 26TH ROAD S
510 26TH ROAD S
510 26TH ROAD S
510 26TH ROAD S
510 26TH ROAD S
510 26TH ROAD S
510 26TH ROAD S
510 26TH ROAD S
510 26TH ROAD S
510 26TH ROAD S
510 26TH ROAD S
510 26TH ROAD S
510 26TH ROAD S
510 26TH ROAD S
510 26TH ROAD S
510 26TH ROAD S
510 26TH ROAD S
510 26TH ROAD S
510 26TH ROAD S
510 26TH ROAD S
510 26TH ROAD S
510 26TH ROAD S
510 26TH ROAD S
510 26TH ROAD S
510 26TH ROAD S
510 26TH ROAD S
510 26TH ROAD S
510 26TH ROAD S
510 26TH ROAD S
510 26TH ROAD S
SEE ALL PHOTOS
510 26TH ROAD S
510 26TH ROAD S
510 26TH ROAD S
510 26TH ROAD S
510 26TH ROAD S
510 26TH ROAD S
510 26TH ROAD S
510 26TH ROAD S
510 26TH ROAD S
510 26TH ROAD S
510 26TH ROAD S
510 26TH ROAD S
510 26TH ROAD S
510 26TH ROAD S
510 26TH ROAD S
510 26TH ROAD S
510 26TH ROAD S
510 26TH ROAD S
510 26TH ROAD S
510 26TH ROAD S
510 26TH ROAD S
510 26TH ROAD S
510 26TH ROAD S
510 26TH ROAD S
510 26TH ROAD S
510 26TH ROAD S
510 26TH ROAD S
510 26TH ROAD S
510 26TH ROAD S
510 26TH ROAD S
510 26TH ROAD S
510 26TH ROAD S
510 26TH ROAD S
510 26TH ROAD S
510 26TH ROAD S
510 26TH ROAD S
510 26TH ROAD S
510 26TH ROAD S
510 26TH ROAD S
510 26TH ROAD S
510 26TH ROAD S
510 26TH ROAD S
510 26TH ROAD S
510 26TH ROAD S
Sold

510 26TH ROAD S

510 26TH ROAD S, ARLINGTON, VA 22202

$757,500
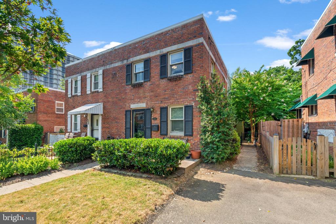
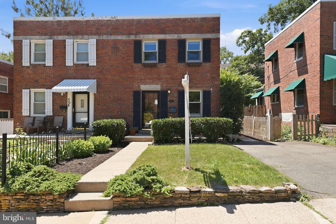
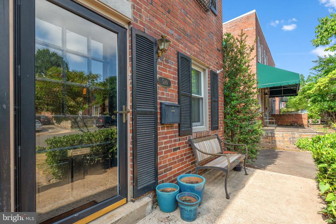
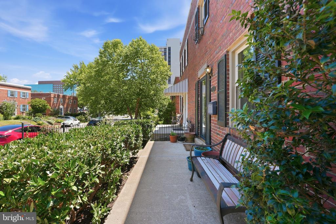
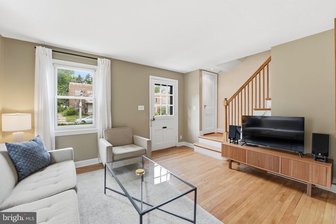
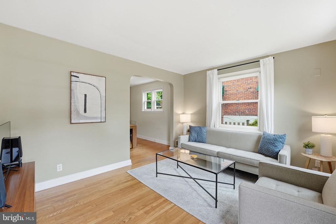
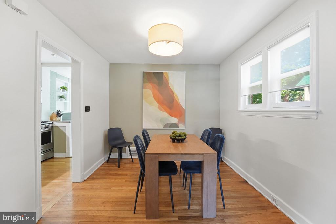
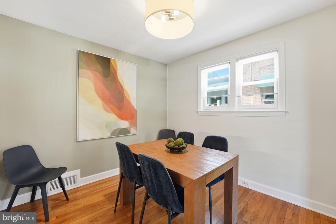
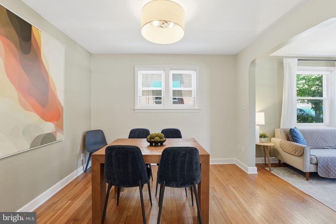
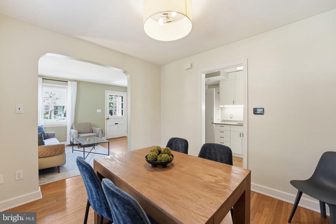
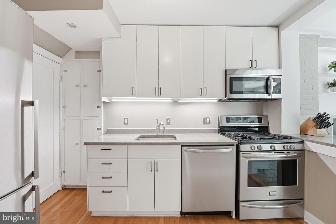
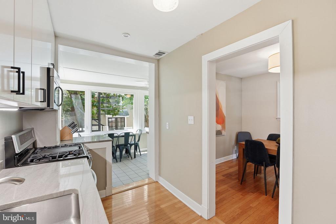
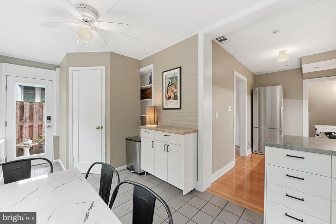
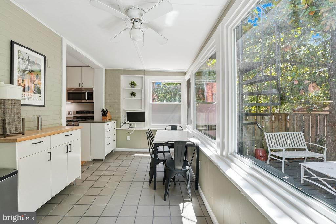
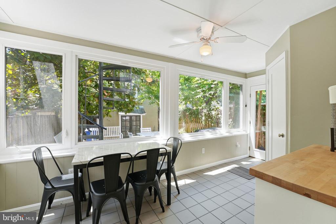
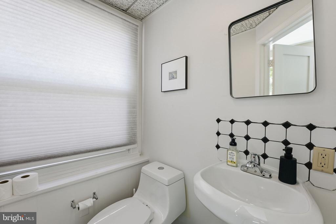
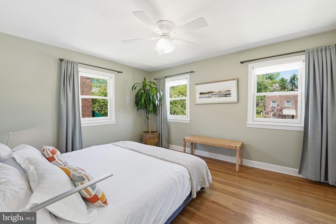
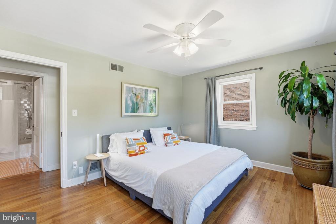
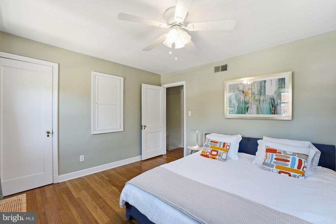
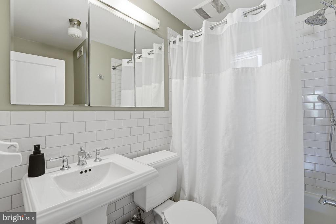
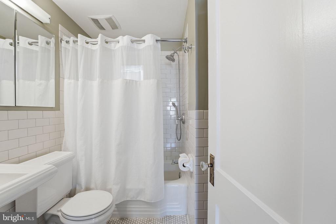
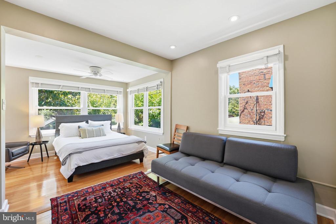
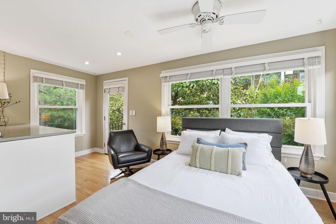
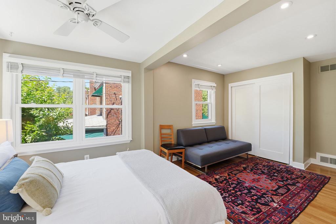
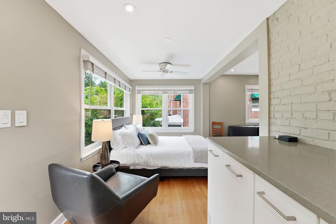
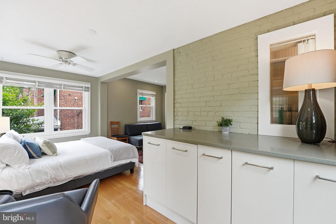
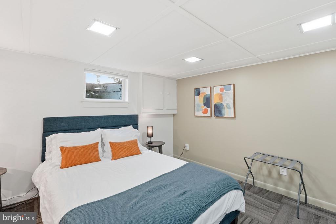
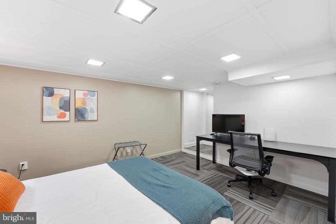
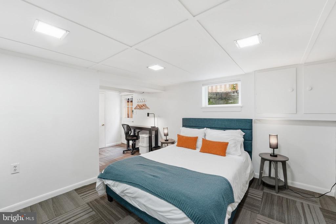
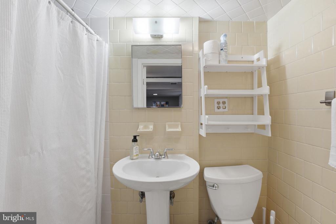
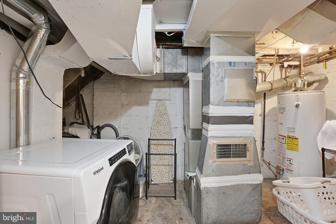
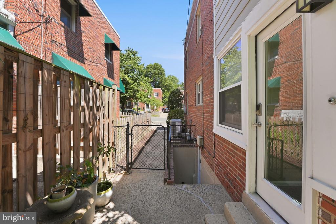
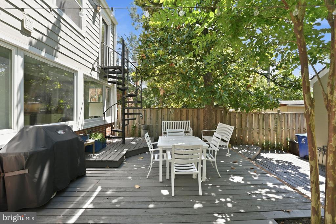
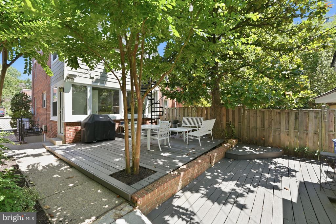
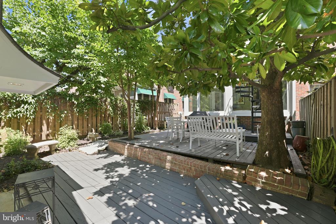
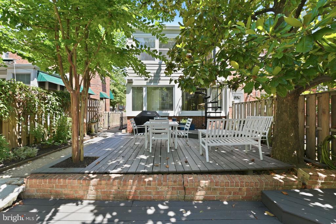
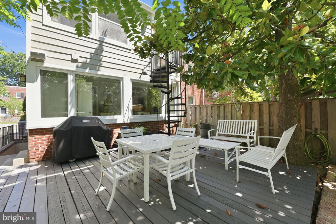
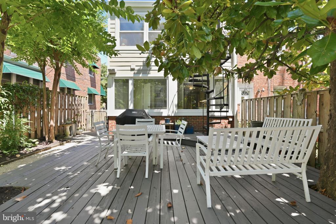
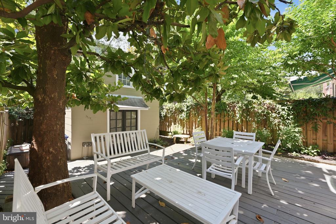
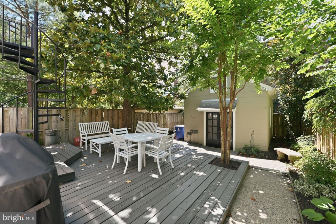
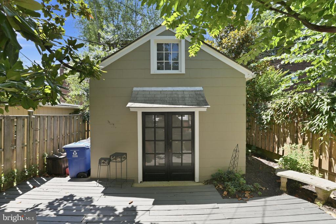
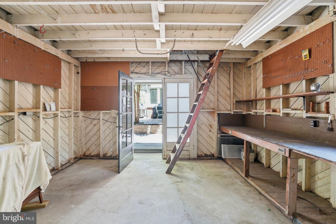
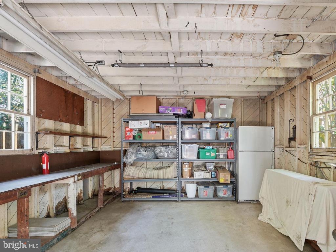
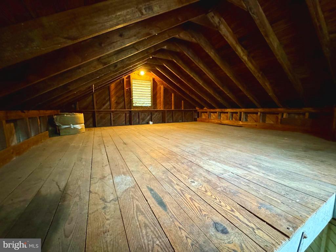
Expanded, character-filled, all-brick semi-detached home in sought after Aurora Hills. An oversized, inviting front stoop and patio is ideal for a morning cup of coffee or an evening refreshment. Entryway leads into a charming living room with an arched entryway into the formal dining room. The renovated kitchen features white cabinetry, granite countertops, and stainless-steel appliances. The kitchen is open to the breakfast room with a full wall of south-facing windows overlooking the private, tranquil backyard. Main level also includes a coat closet, built-in shelving, food pantry and a convenient powder room. Upper-level features two bedrooms and a stylishly renovated hall bathroom. Expanded primary bedroom features dual closets, is large enough for a king-sized bed and an additional sitting area and built-in shelving. Primary bedroom overlooks the backyard through abundant windows and has a private entry with a spiral staircase to the deck. Private entry lower level could double as a semi-private separate apartment, featuring the third bedroom and renovated second full bathroom. Lower level also includes laundry room, a wet bar and extra storage and utility space. A beautiful, fully fenced backyard features a large deck, a lush, mature garden and a two-level shed. Two-level shed has electricity, a second fridge, abundant storage space and nearly endless possibilities for hobbyists, workshop needs and more. This home has been wonderfully maintained and renovated, including recent upgrades such as a brand-new HVAC (2026), electrical panel (2025), sump pump (2025), roof (2023) and more. Driveway parking for one car and abundant, permitted street parking for additional vehicles. Supreme location within the most convenient neighborhood throughout the entire D.M.V. - Zero stoplights to Washington D.C., close to Metro, schools, shopping, dining and grocery stores including Whole Foods. Easy access to the Pentagon, Amazon's new National Landing HQ2 Headquarters, Virginia Tech Innovation Campus, proximity to I-395 and much more!

3
beds

3
baths

1,574 Sq.Ft. LIVING AREA

2,600 Sq.Ft. lot

Omar Vidal

Omar Vidal

Features & Amenities

Interior

  • total bedrooms3
  • Total bathrooms3
  • full bathrooms2
  • half bathroom1
  • Laundry room Has Laundry, Dryer In Unit, Washer In Unit
  • Flooring Hardwood
  • APPLIANCES Dishwasher, Disposal, Dryer, Exhaust Fan, Icemaker, Oven/Range - Gas, Range Hood, Refrigerator, Washer
  • other interior Features Floor Plan - Traditional

Area & Lot

  • Status Sold
  • Date Sold September 11, 2026
  • Living Area1,574 Sq.Ft.
  • Total Area1,656 Sq.Ft.
  • Lot Area2,600 Sq.Ft.
  • MLS® IDVAAR2074636
  • TypeResidential
  • YEAR BUILT1940
  • Architecture StylesColonial
  • View DescriptionStreet
  • Elementary SchoolOAKRIDGE
  • Middle SchoolGUNSTON
  • High SchoolWAKEFIELD
  • School DistrictARLINGTON COUNTY PUBLIC SCHOOLS

Exterior

  • STORIES3
  • water SourcePublic
  • PoolNo Pool
  • roofRubber
  • parkingDriveway, On Street
  • HEAT TYPEForced Air
  • AIR CONDITIONINGCeiling Fan(s), Central A/C
  • sewerPublic Sewer
  • SubstructureOther
  • Disability FeaturesNone
  • other exterior FeaturesOutbuilding(s)

Financial

  • Sales Price$757,500
  • Real Estate Tax $6,847/yr
  • Zoning R2-7
View Virtual Tour

Work With Us

The Sky Group is comprised of a team of local real estate professionals committed to selling some of the most desired homes in DC, MD & VA. Let us know what you're looking for.

Follow Me on Instagram