4924 7TH STREET NW
4924 7TH STREET NW
4924 7TH STREET NW
4924 7TH STREET NW
4924 7TH STREET NW
4924 7TH STREET NW
4924 7TH STREET NW
4924 7TH STREET NW
4924 7TH STREET NW
4924 7TH STREET NW
4924 7TH STREET NW
4924 7TH STREET NW
4924 7TH STREET NW
4924 7TH STREET NW
4924 7TH STREET NW
4924 7TH STREET NW
4924 7TH STREET NW
4924 7TH STREET NW
4924 7TH STREET NW
4924 7TH STREET NW
4924 7TH STREET NW
4924 7TH STREET NW
4924 7TH STREET NW
4924 7TH STREET NW
4924 7TH STREET NW
4924 7TH STREET NW
4924 7TH STREET NW
4924 7TH STREET NW
4924 7TH STREET NW
4924 7TH STREET NW
4924 7TH STREET NW
4924 7TH STREET NW
4924 7TH STREET NW
4924 7TH STREET NW
4924 7TH STREET NW
4924 7TH STREET NW
4924 7TH STREET NW
4924 7TH STREET NW
4924 7TH STREET NW
4924 7TH STREET NW
4924 7TH STREET NW
4924 7TH STREET NW
4924 7TH STREET NW
4924 7TH STREET NW
4924 7TH STREET NW
4924 7TH STREET NW
4924 7TH STREET NW
4924 7TH STREET NW
4924 7TH STREET NW
4924 7TH STREET NW
4924 7TH STREET NW
4924 7TH STREET NW
4924 7TH STREET NW
4924 7TH STREET NW
4924 7TH STREET NW
4924 7TH STREET NW
4924 7TH STREET NW
4924 7TH STREET NW
4924 7TH STREET NW
4924 7TH STREET NW
SEE ALL PHOTOS
4924 7TH STREET NW
4924 7TH STREET NW
4924 7TH STREET NW
4924 7TH STREET NW
4924 7TH STREET NW
4924 7TH STREET NW
4924 7TH STREET NW
4924 7TH STREET NW
4924 7TH STREET NW
4924 7TH STREET NW
4924 7TH STREET NW
4924 7TH STREET NW
4924 7TH STREET NW
4924 7TH STREET NW
4924 7TH STREET NW
4924 7TH STREET NW
4924 7TH STREET NW
4924 7TH STREET NW
4924 7TH STREET NW
4924 7TH STREET NW
4924 7TH STREET NW
4924 7TH STREET NW
4924 7TH STREET NW
4924 7TH STREET NW
4924 7TH STREET NW
4924 7TH STREET NW
4924 7TH STREET NW
4924 7TH STREET NW
4924 7TH STREET NW
4924 7TH STREET NW
4924 7TH STREET NW
4924 7TH STREET NW
4924 7TH STREET NW
4924 7TH STREET NW
4924 7TH STREET NW
4924 7TH STREET NW
4924 7TH STREET NW
4924 7TH STREET NW
4924 7TH STREET NW
4924 7TH STREET NW
4924 7TH STREET NW
4924 7TH STREET NW
4924 7TH STREET NW
4924 7TH STREET NW
4924 7TH STREET NW
4924 7TH STREET NW
4924 7TH STREET NW
4924 7TH STREET NW
4924 7TH STREET NW
4924 7TH STREET NW
4924 7TH STREET NW
4924 7TH STREET NW
4924 7TH STREET NW
4924 7TH STREET NW
4924 7TH STREET NW
4924 7TH STREET NW
4924 7TH STREET NW
4924 7TH STREET NW
4924 7TH STREET NW
4924 7TH STREET NW
For Sale

4924 7TH STREET NW

4924 7TH STREET NW, WASHINGTON, DC 20011

$759,500
NEW PRICE!


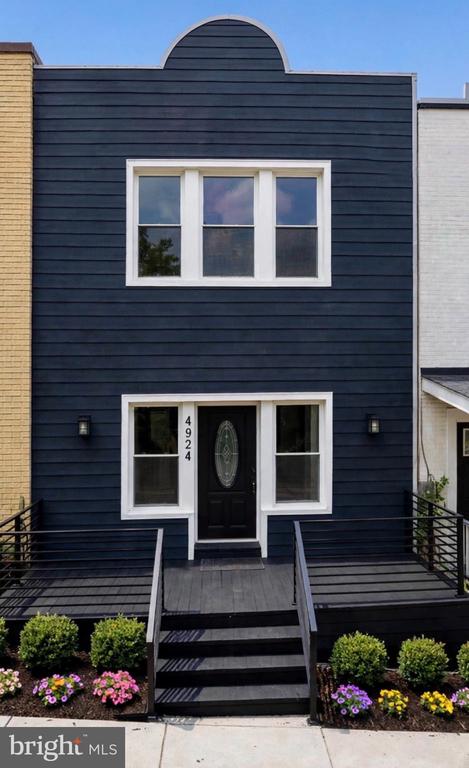
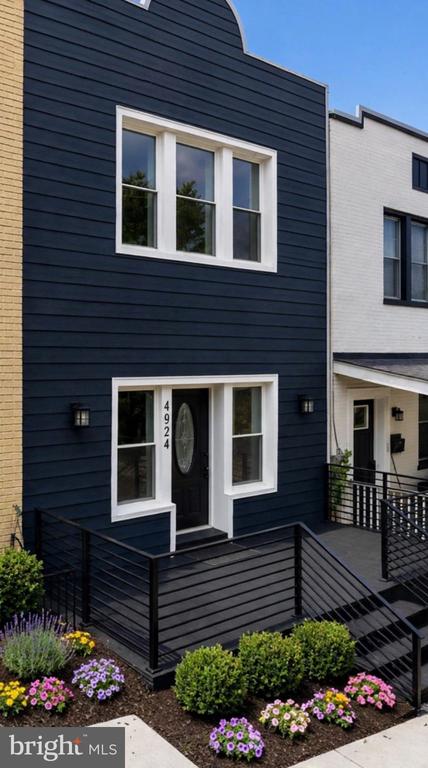
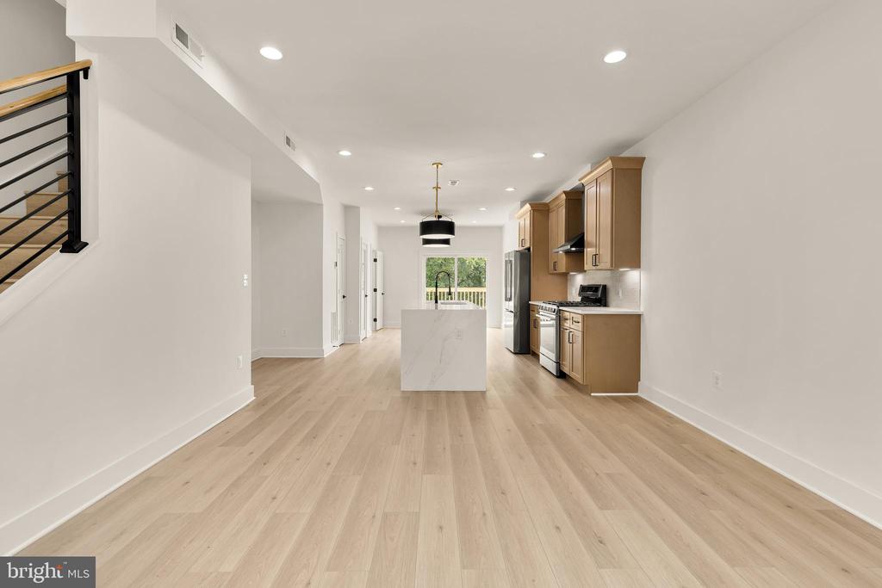
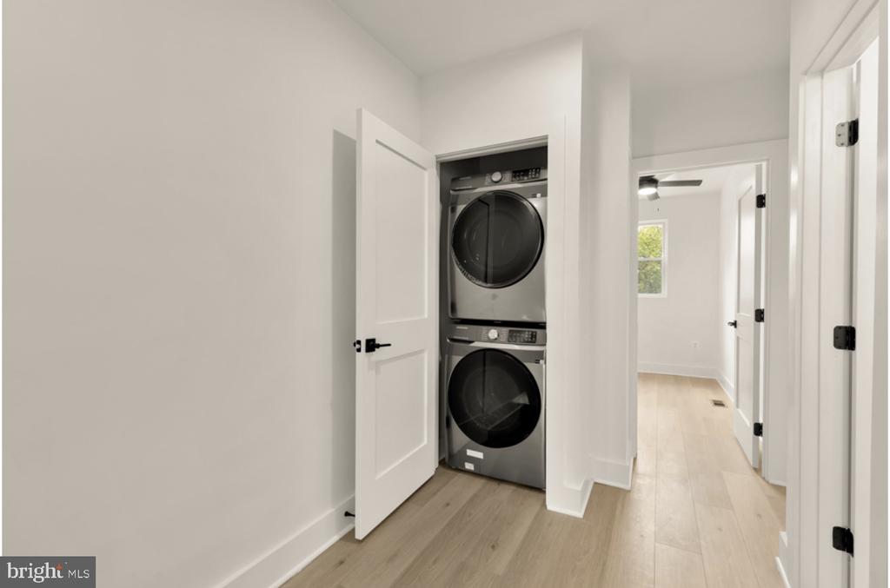
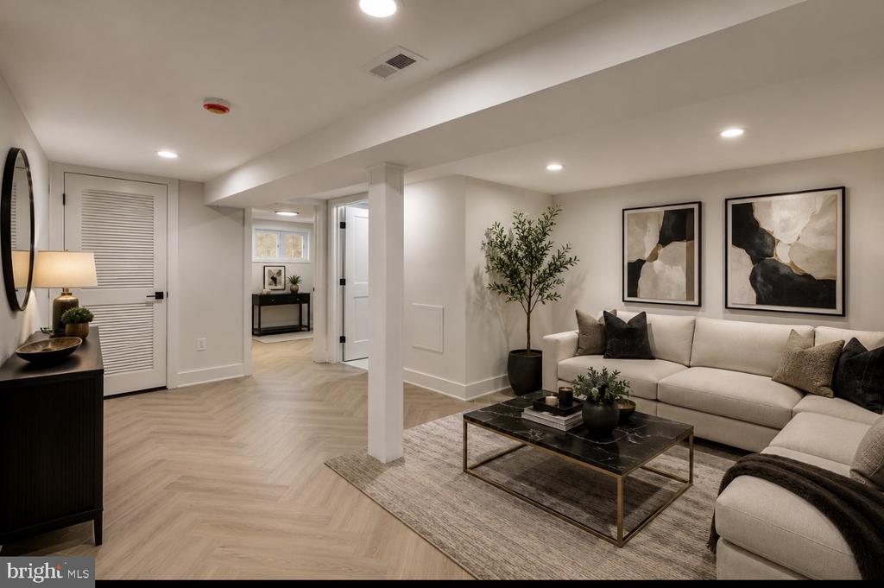
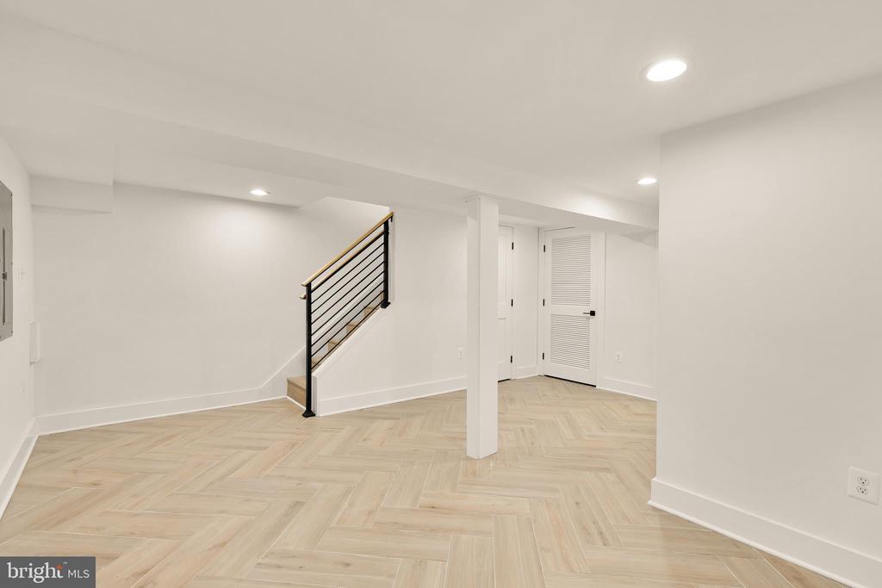
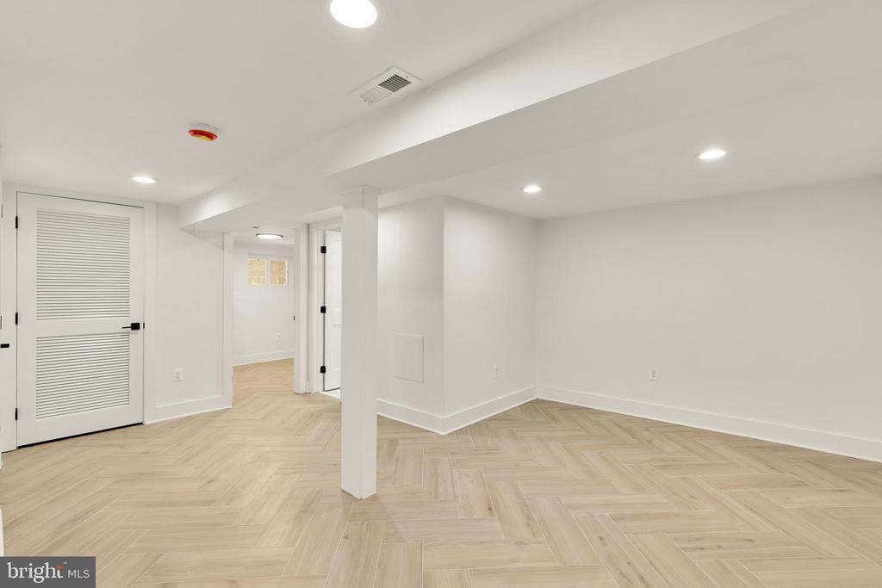
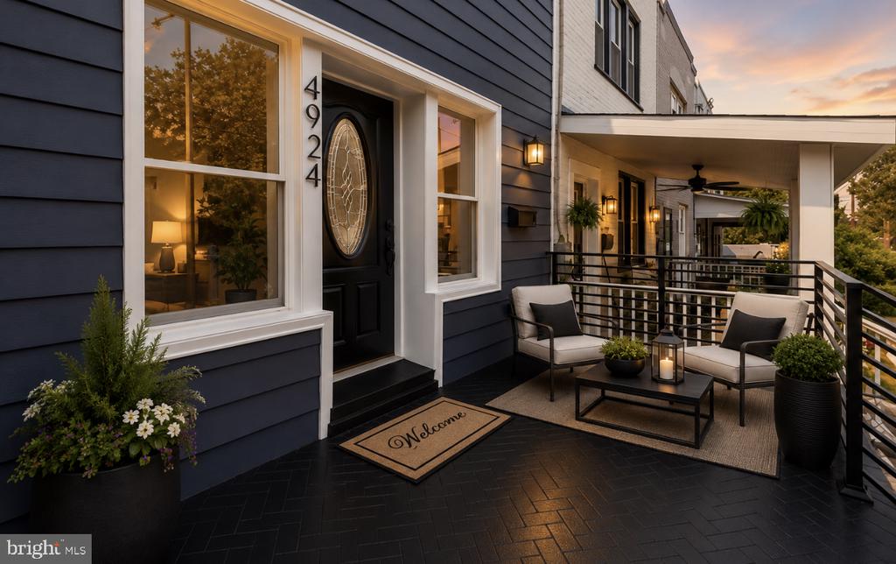
Welcome to this beautifully reimagined three-level Petworth townhouse -- completely gutted and meticulously rebuilt from the studs with exceptional craftsmanship and all-new everything. Offering 4 bedrooms, 3.5 bathrooms, and 1,878 sq ft of finished living space, this is a truly turnkey, like-new home in one of DC's most sought-after neighborhoods.

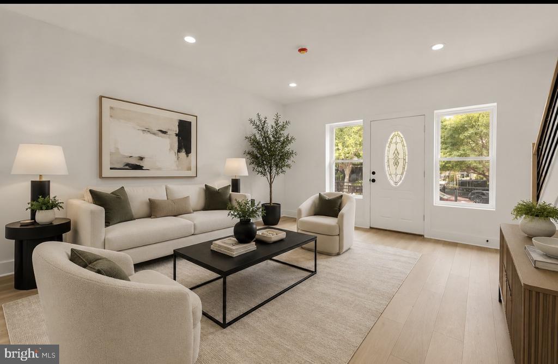
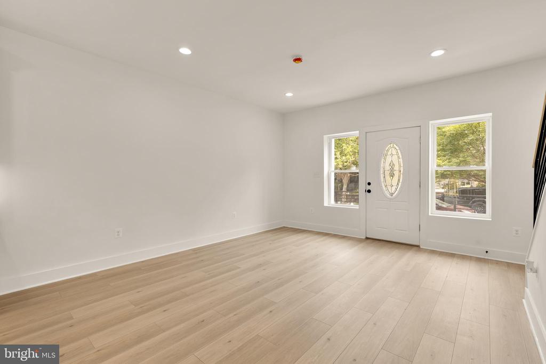
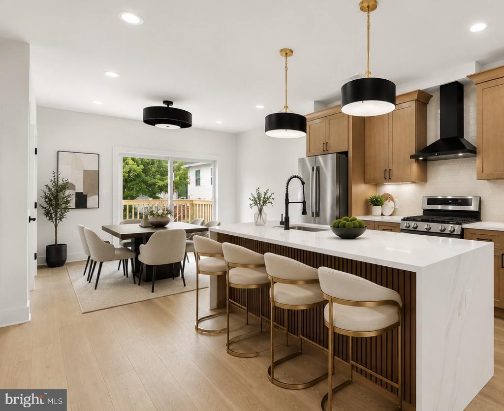
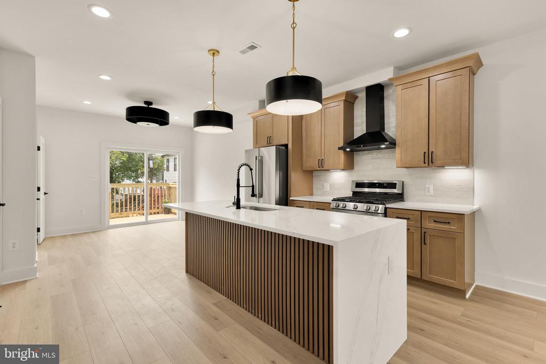
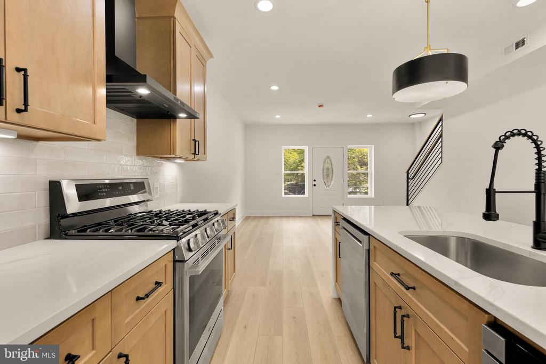
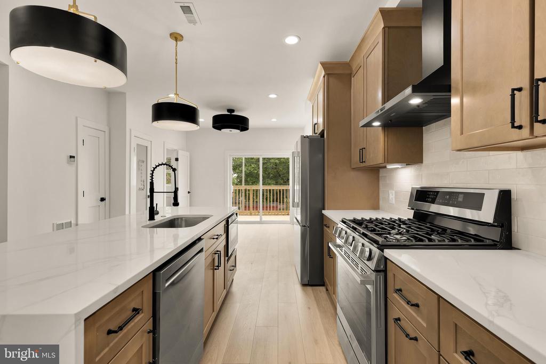
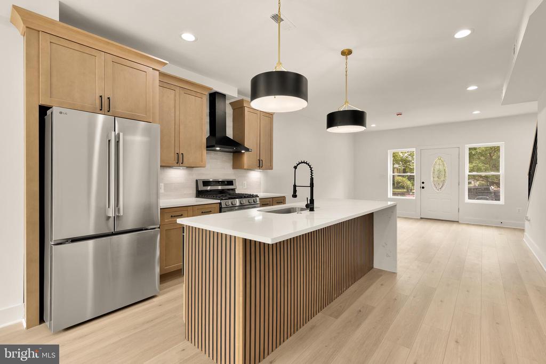
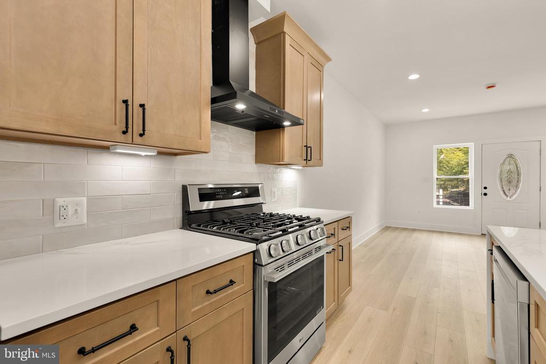
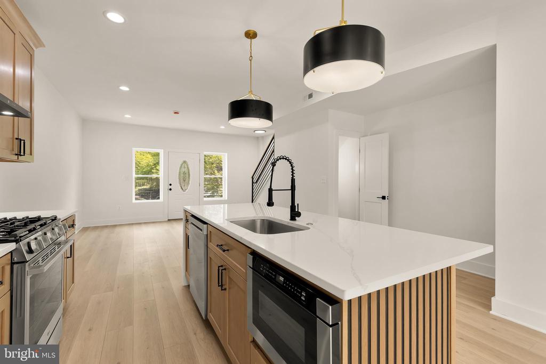
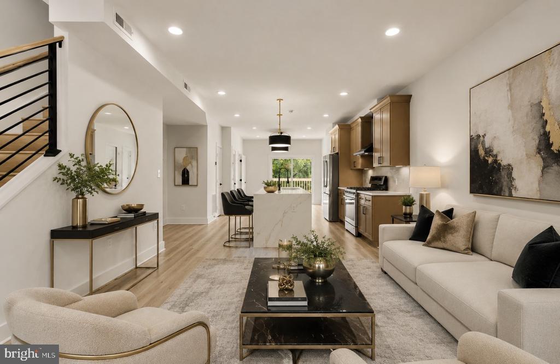
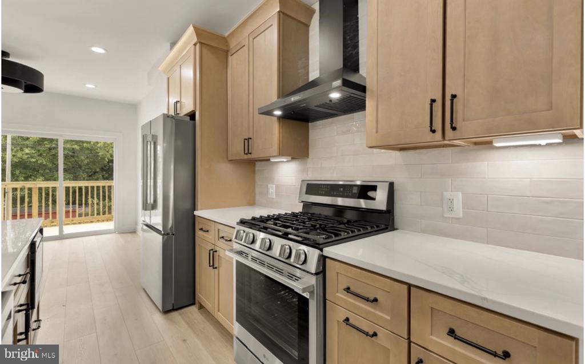
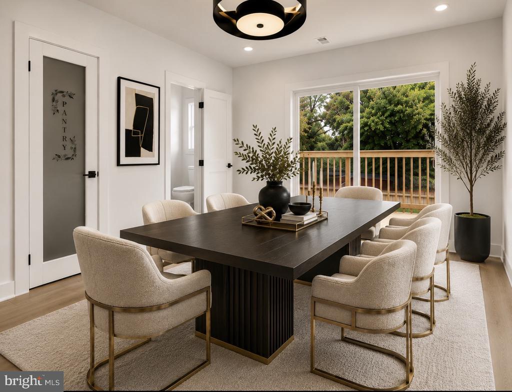
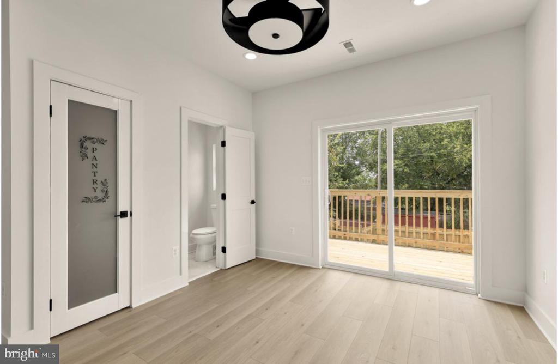
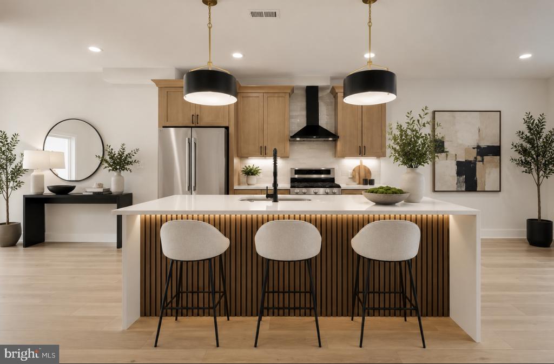
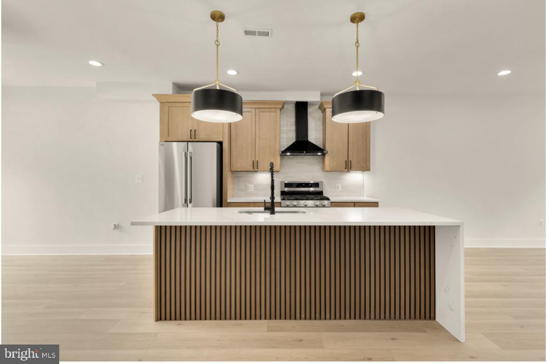
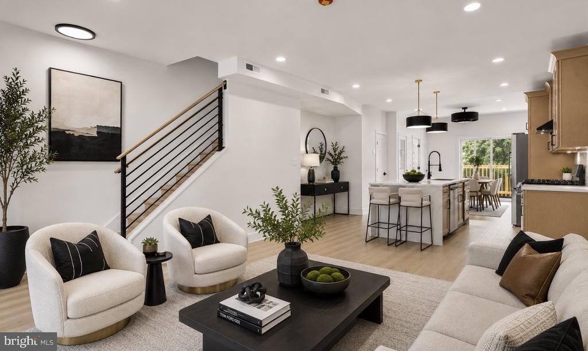
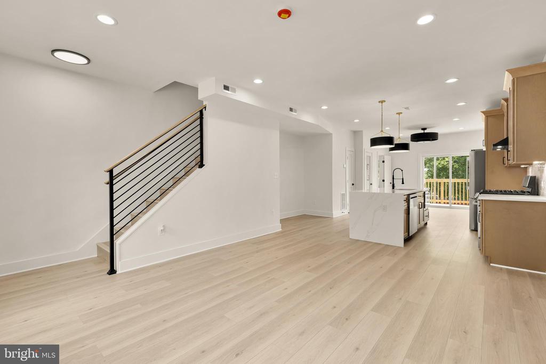
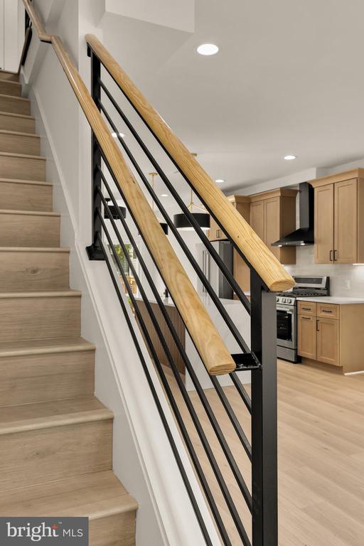
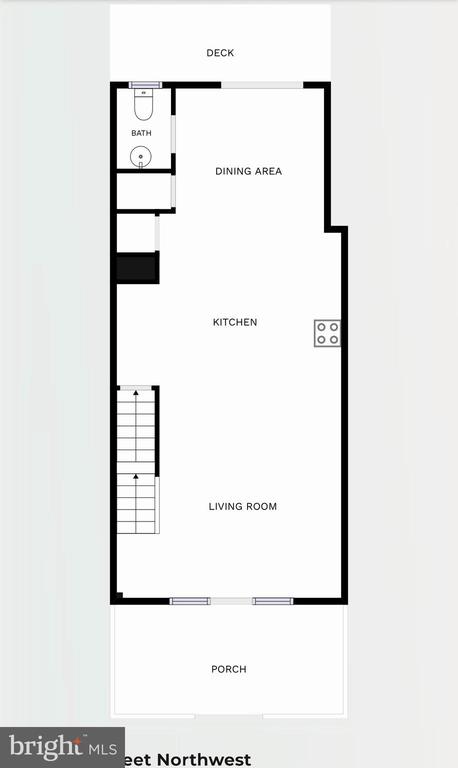
Every major system is brand new: HVAC with central air, electrical, plumbing, insulation, and energy-efficient double-hung windows throughout. The sun-filled main level showcases white oak luxury vinyl plank flooring, abundant recessed LED lighting, and an open-concept layout designed for both everyday living and effortless entertaining. At the heart of the home is a spectacular gourmet kitchen featuring custom 44-inch soft-close cabinetry with crown molding, quartz countertops with a dramatic waterfall island, deep undermount sink, designer black range hood, microwave drawer, French-door refrigerator, and a complete suite of brand-new stainless steel appliances. A generous walk-in pantry and an elegantly appointed powder room complete the level.

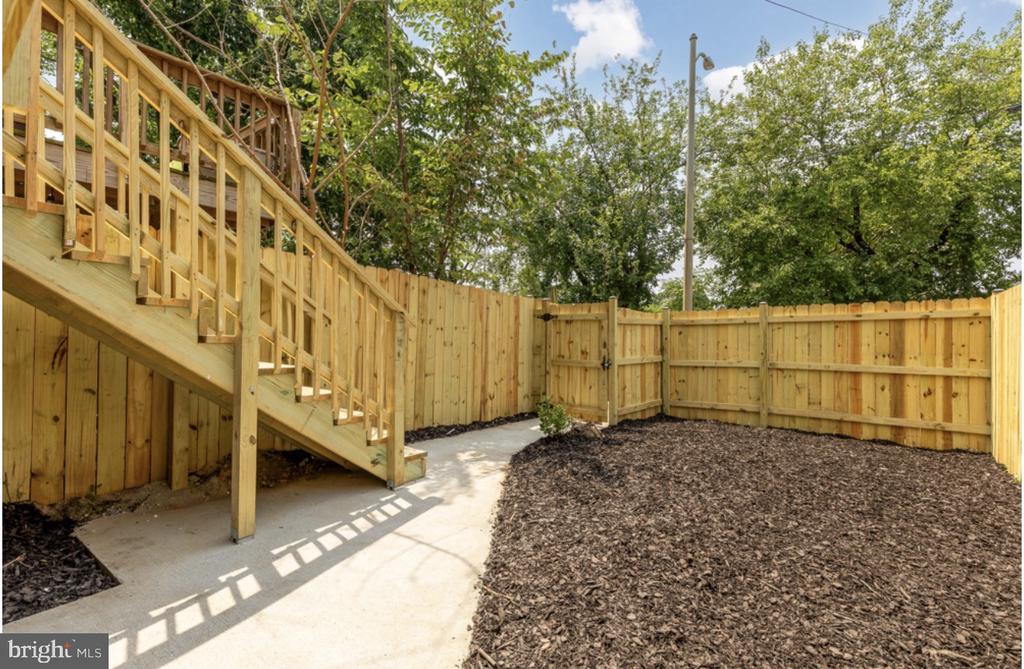
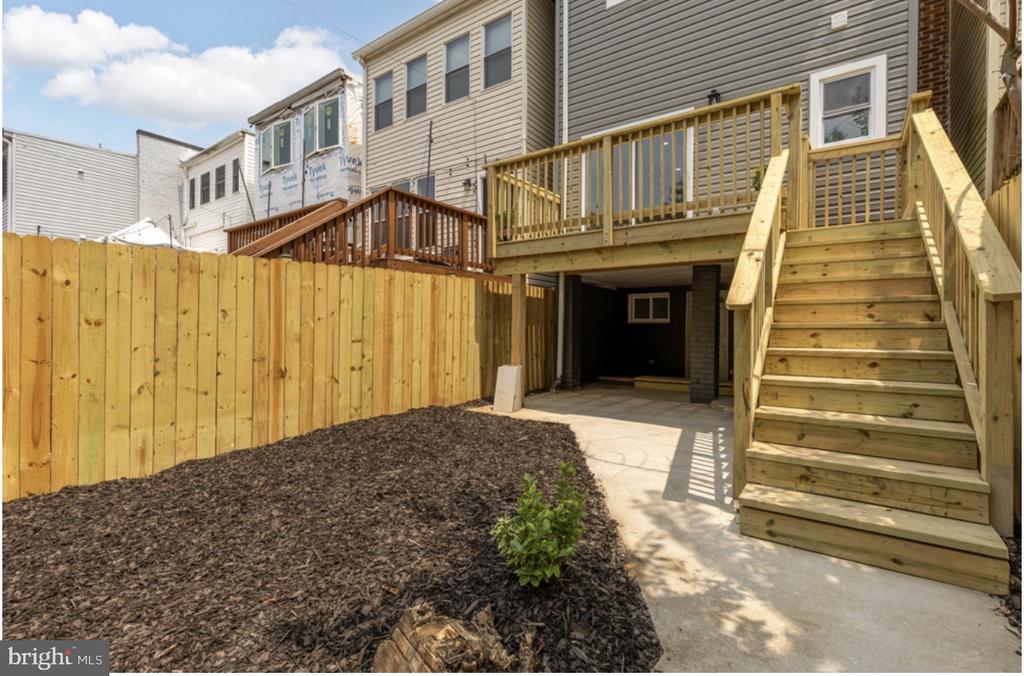
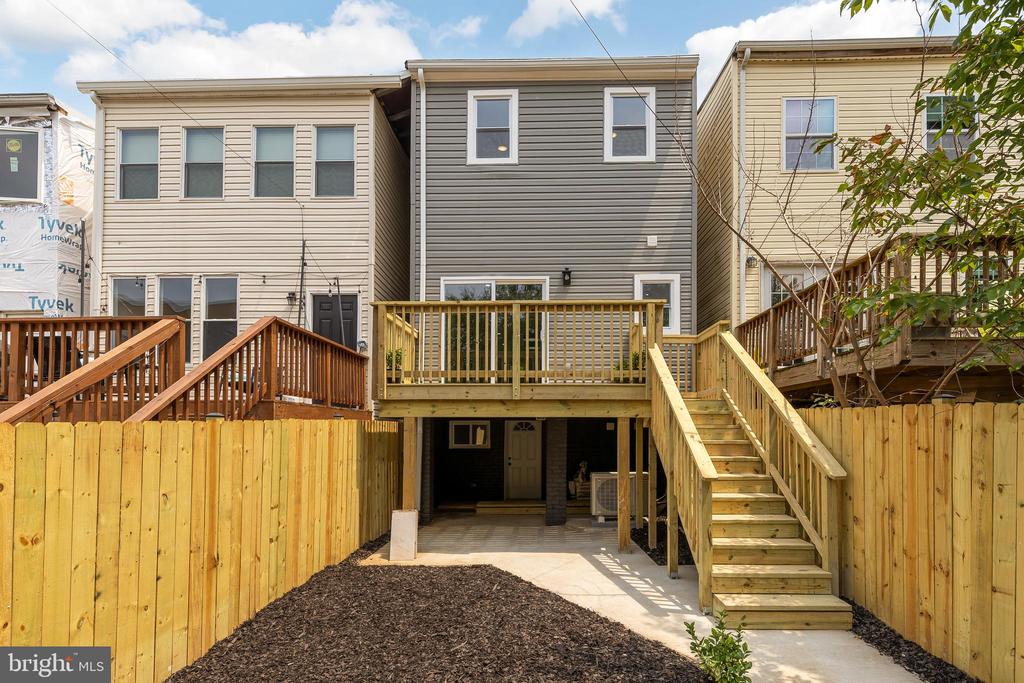
Sliding glass doors open to a brand-new deck overlooking your private backyard oasis -- fully enclosed by a new perimeter privacy fence, with a spacious patio below for outdoor dining, grilling, and relaxing.

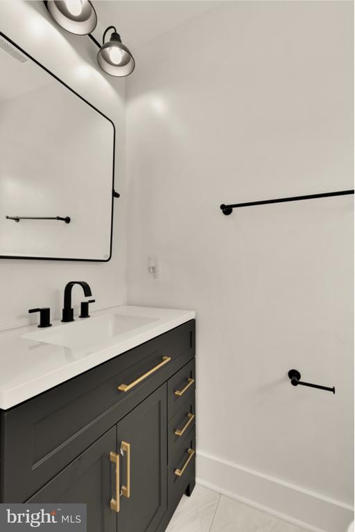
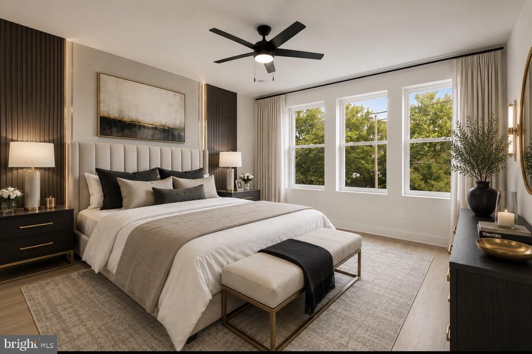
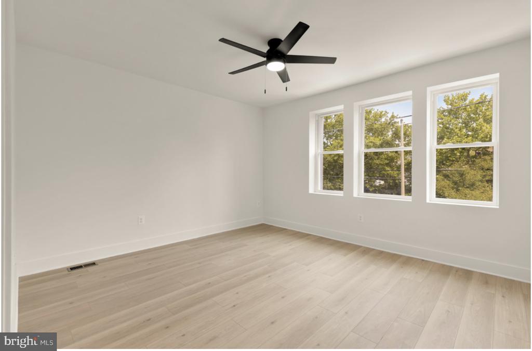
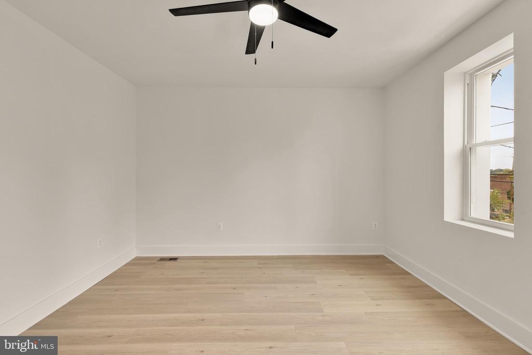
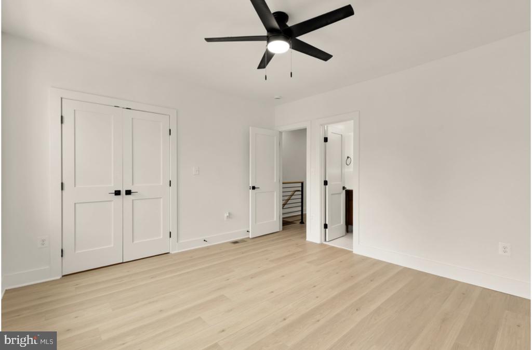
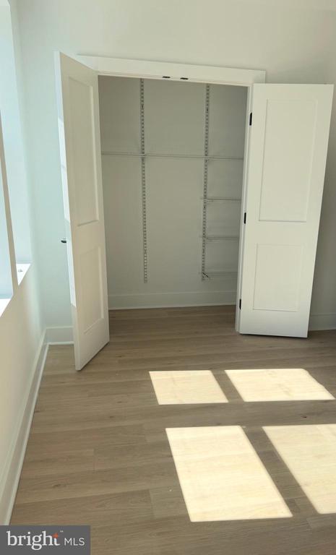
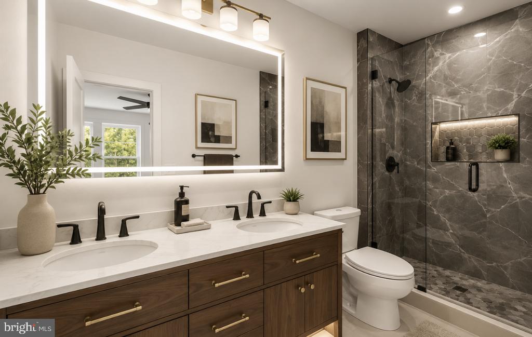
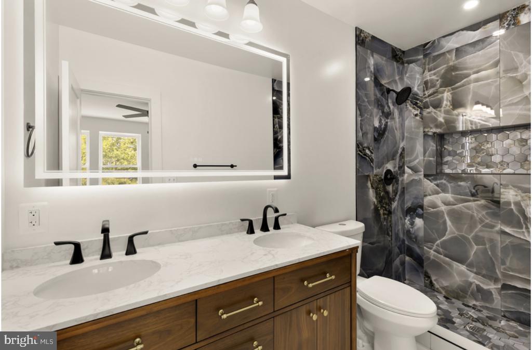
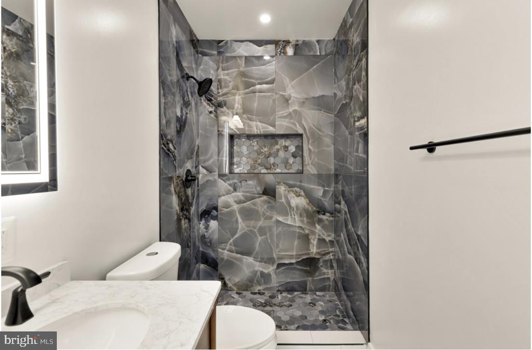
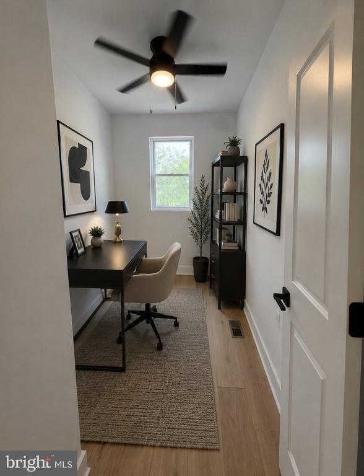
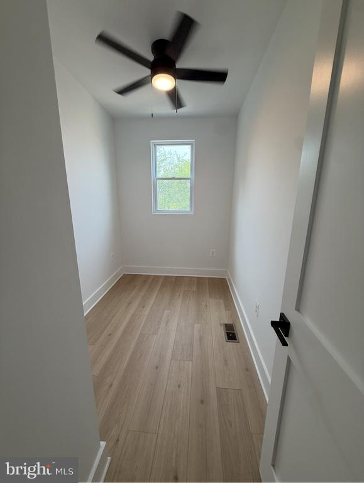
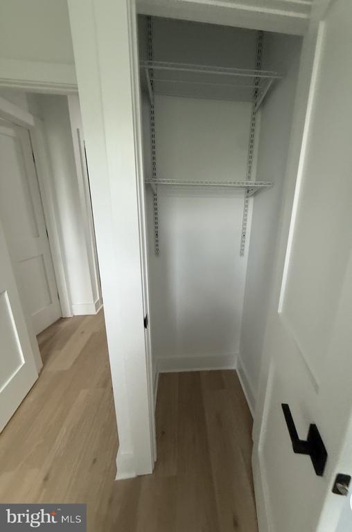
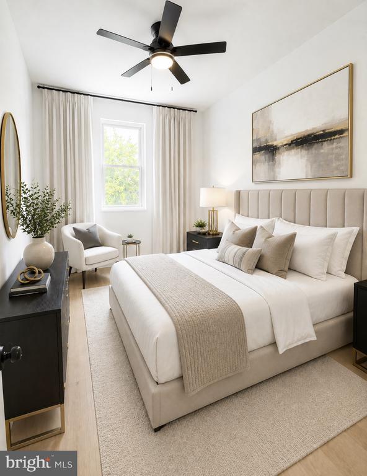
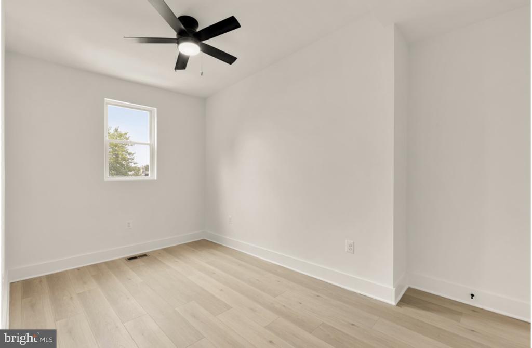
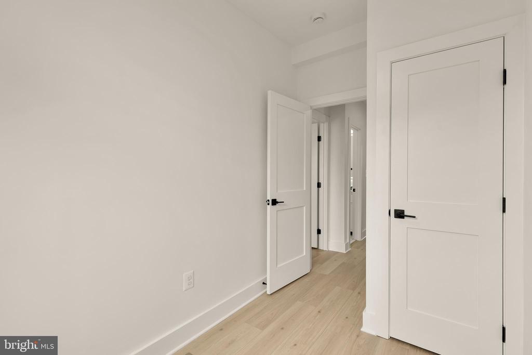
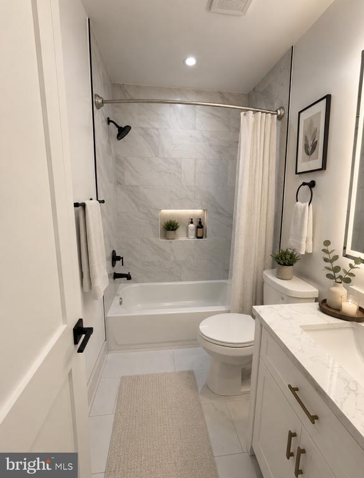
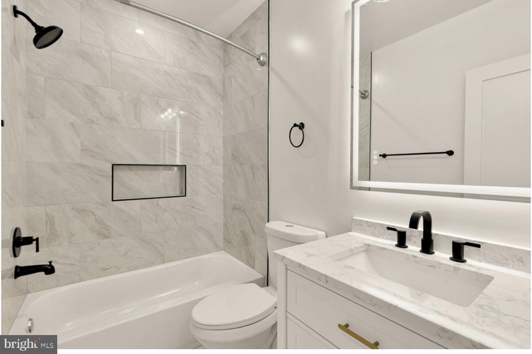
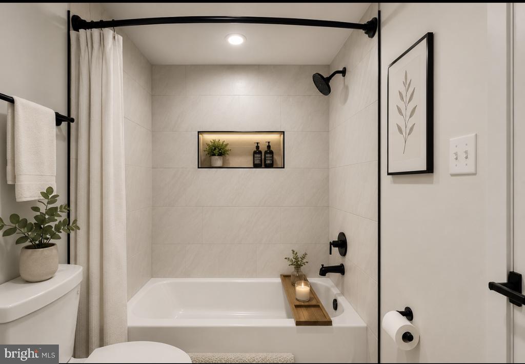
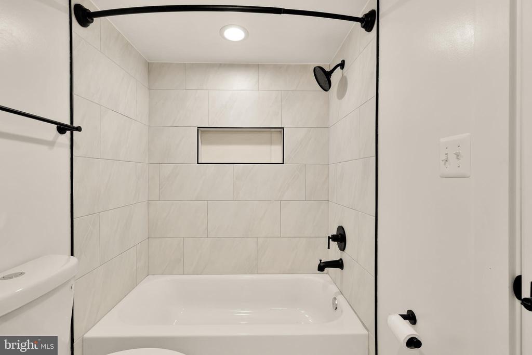
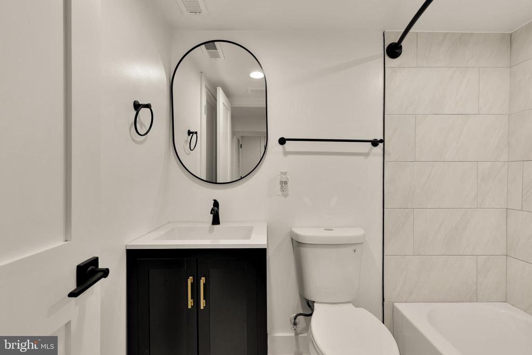
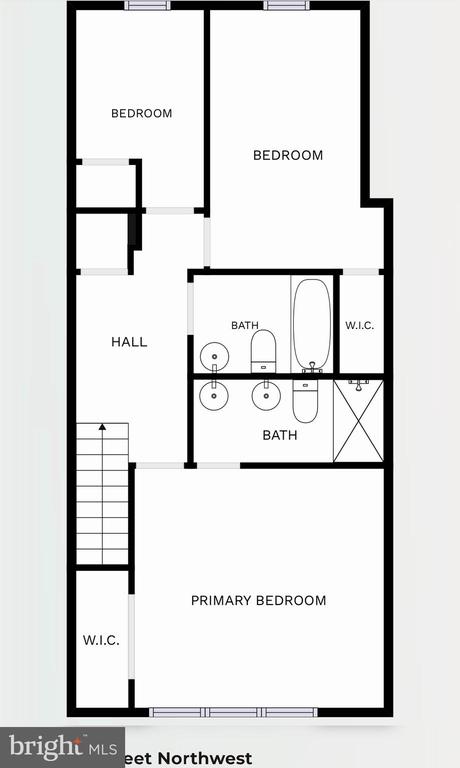
Upstairs, the luxurious primary suite offers generous closet space and a spa-inspired en-suite bath with floor-to-ceiling tile, frameless glass shower, ceramic tile flooring, and a double vanity with LED illuminated mirrors. Two additional spacious bedrooms, each with ceiling fans, share a beautifully finished hall bath with ceramic tile floors, floor-to-ceiling tiled shower surround, and LED vanity lighting.

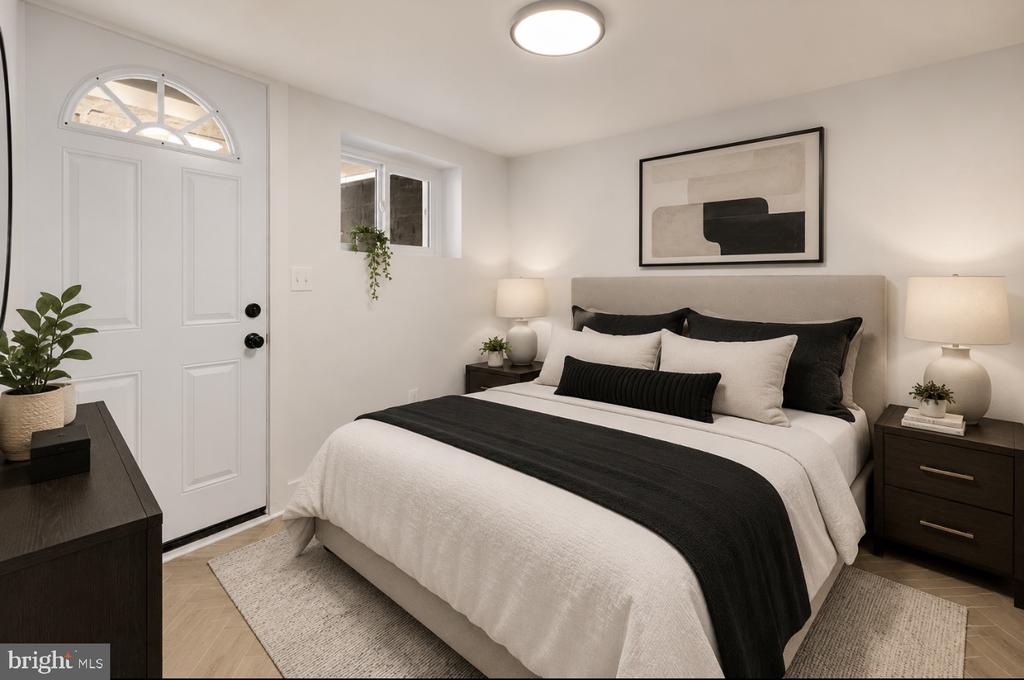
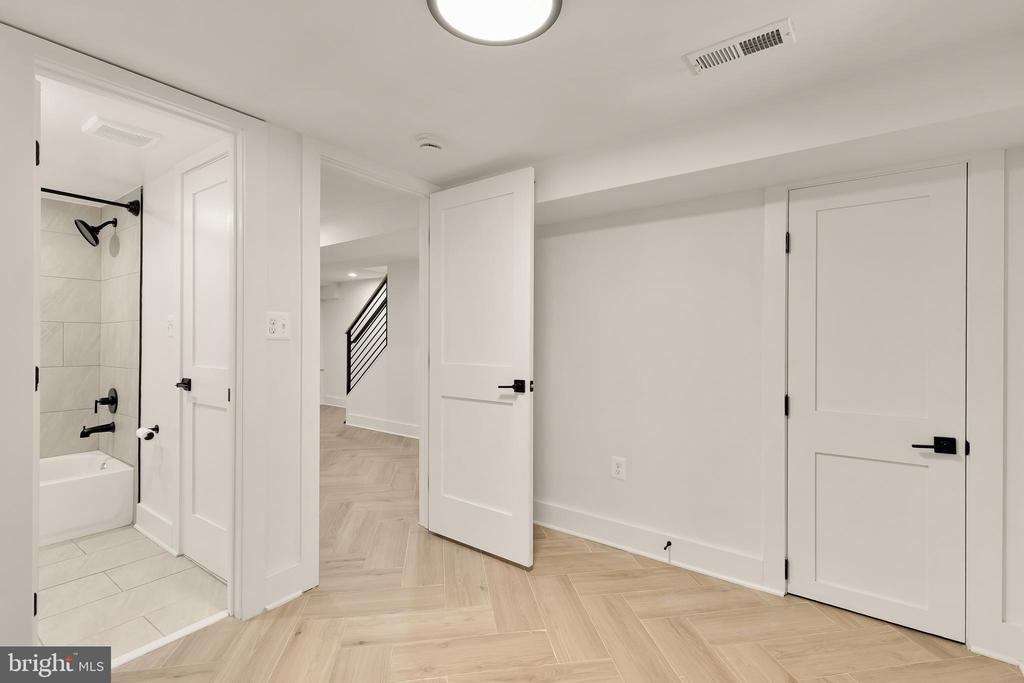
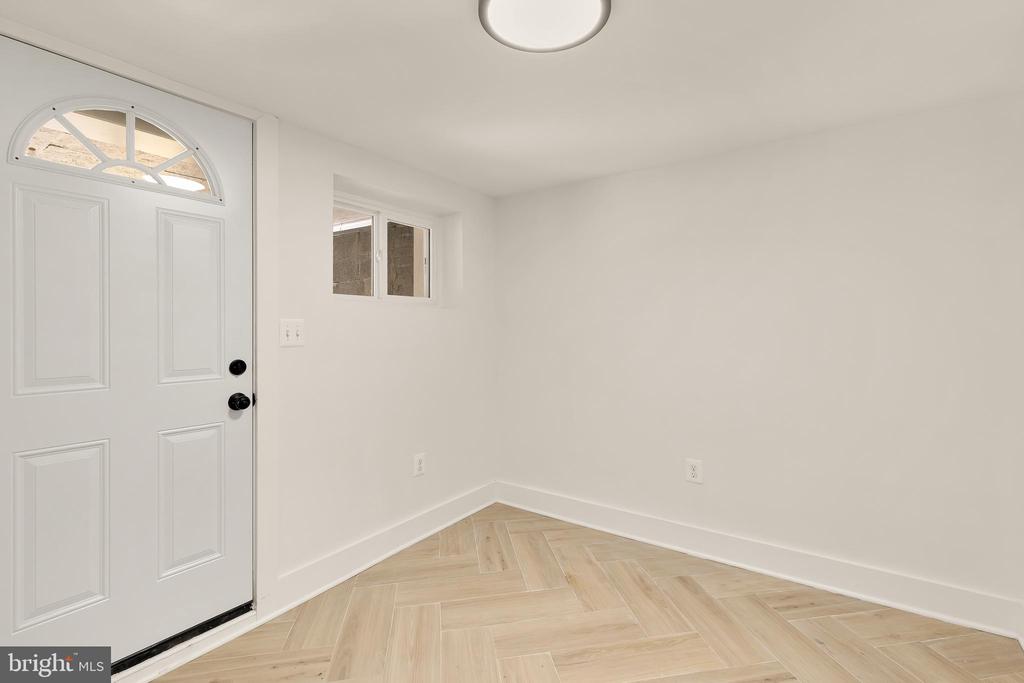
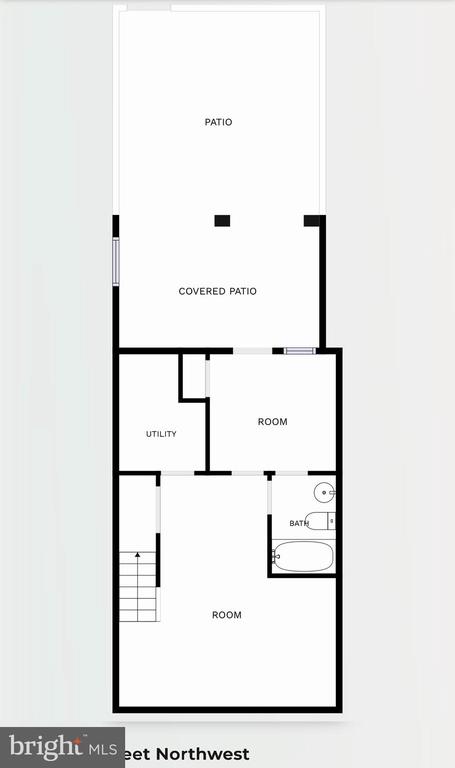
The fully finished lower level adds outstanding versatility: a fourth bedroom, full bathroom, and spacious recreation room -- perfect for guests, a home office, fitness studio, or media room -- plus a second washer/dryer hookup for added flexibility.

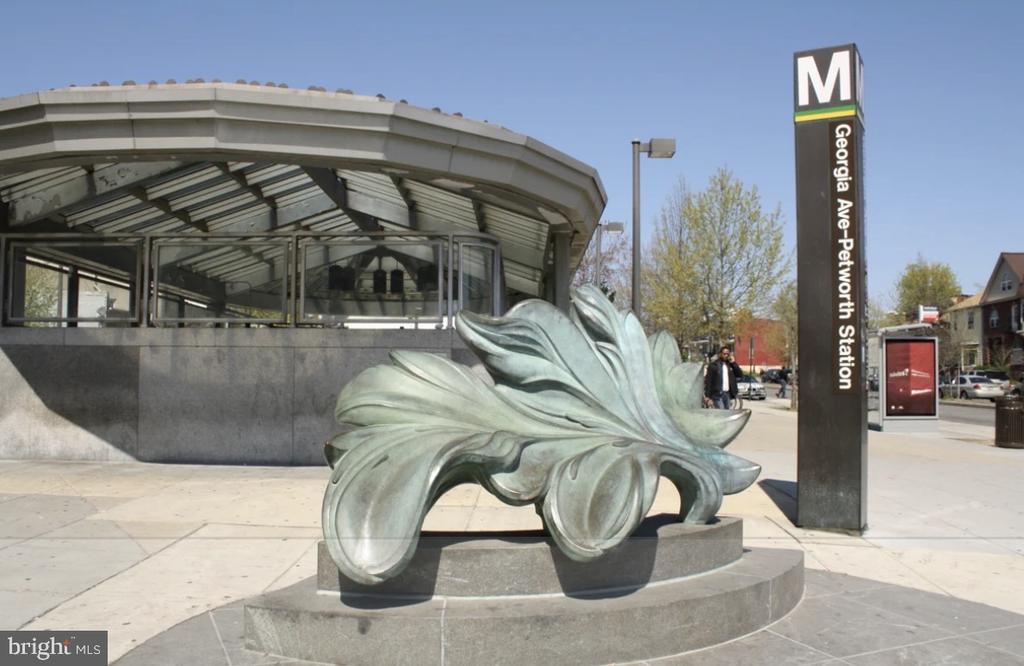
Ideally located minutes to Metro, neighborhood restaurants, parks, shopping, and major commuter routes. Street parking. Simply unpack, move in, and enjoy the comfort, quality, and craftsmanship of what feels like a brand-new home.

4
beds

4
baths

1,878 Sq.Ft. LIVING AREA

1,350 Sq.Ft. lot

Barak Sky

Barak Sky

Features & Amenities

Interior

  • total bedrooms4
  • Total bathrooms4
  • full bathrooms3
  • half bathroom1
  • Laundry room Upper Floor, Lower Floor
  • Flooring Luxury Vinyl Plank, Ceramic Tile
  • APPLIANCES Built-In Microwave, Dishwasher, Disposal, Oven/Range - Gas, Range Hood, Stainless Steel Appliances, Washer/Dryer Stacked, Exhaust Fan
  • other interior Features Ceiling Fan(s), Dining Area, Floor Plan - Open, Kitchen - Island, Pantry, Recessed Lighting, Floor Plan - Traditional

Area & Lot

  • Status For Sale
  • Living Area1,878 Sq.Ft.
  • Total Area1,878 Sq.Ft.
  • Lot Area1,350 Sq.Ft.
  • MLS® IDDCDC2269802
  • TypeTownhouse
  • YEAR BUILT1925
  • Architecture StylesOther, Traditional
  • School DistrictDISTRICT OF COLUMBIA PUBLIC SCHOOLS

Exterior

  • STORIES3
  • water SourcePublic
  • PoolNo Pool
  • parkingOn Street
  • HEAT TYPEForced Air
  • AIR CONDITIONINGCentral A/C
  • sewerPublic Sewer
  • SubstructurePermanent, Slab
  • Disability FeaturesNone

Financial

  • Sales Price$759,500
  • Real Estate Tax $1,260/yr
  • Zoning R
image

Schedule a Showing

We would love to show you our beautiful property. Please select your preferred date and time below. An agent will be in touch shortly to confirm your appointment.

Schedule a Showing

We would love to show you our beautiful property. Please select your preferred date and time below. An agent will be in touch shortly to confirm your appointment.

Thank you for your interest in 4924 7TH STREET NW, WASHINGTON, DC 20011. We are reviewing your request and will be in touch shortly!

Mortgage Calculator

Estimate your monthly mortgage payment, including the principal and interest, property taxes, and HOA. Adjust the values to generate a more accurate rate.

All estimates are provided for informational purposes only. Actual amounts may vary.
$0,000 Your Payment 20 15 65
$0,000 Your Payment

Work With Us

The Sky Group is comprised of a team of local real estate professionals committed to selling some of the most desired homes in DC, MD & VA. Let us know what you're looking for.

Follow Me on Instagram