4840 KANSAS AVENUE NW
SEE ALL PHOTOS
4840 KANSAS AVENUE NW
For Sale

4840 KANSAS AVENUE NW

4840 KANSAS AVENUE NW, WASHINGTON, DC 20011

$979,000
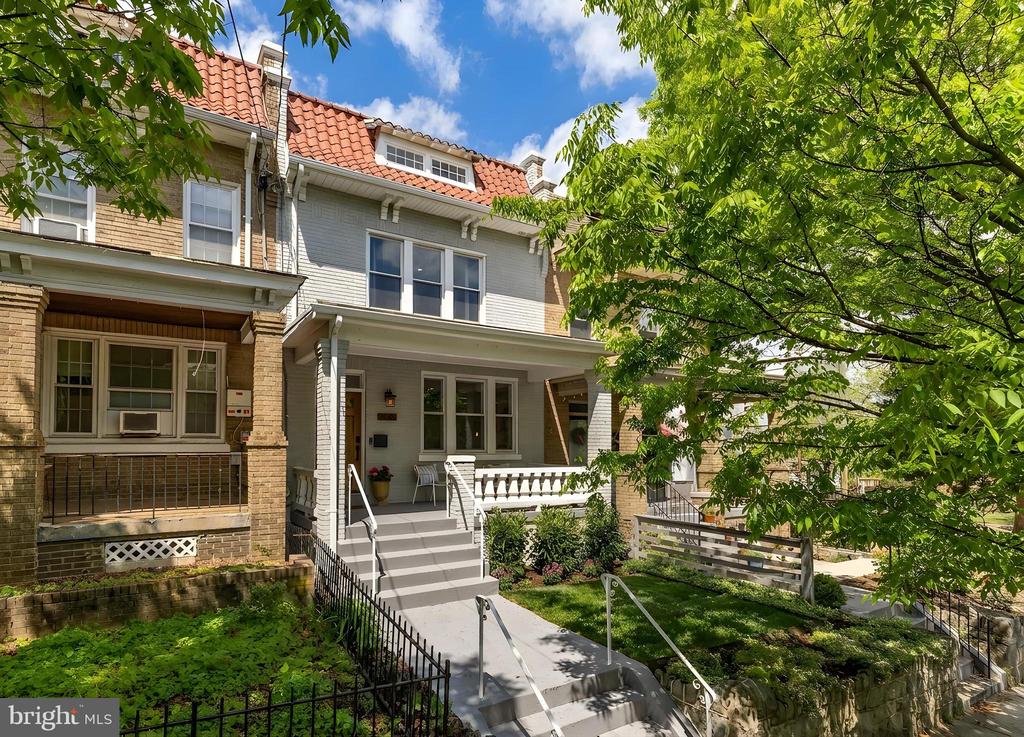
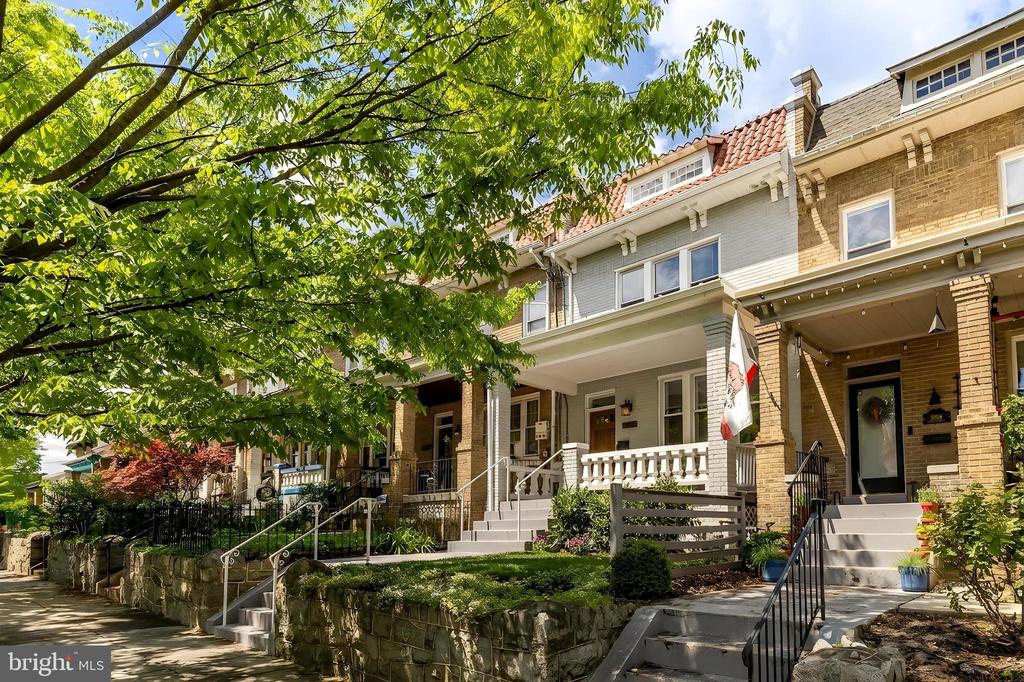
INDOOR-OUTDOOR LIVING, PERFECTED! Thoughtfully reimagined and expanded, this elegant residence offers a refined balance of timeless character and modern design, unfolding across three beautifully finished levels with a rare, layered indoor-outdoor living experience seldom found in the city.
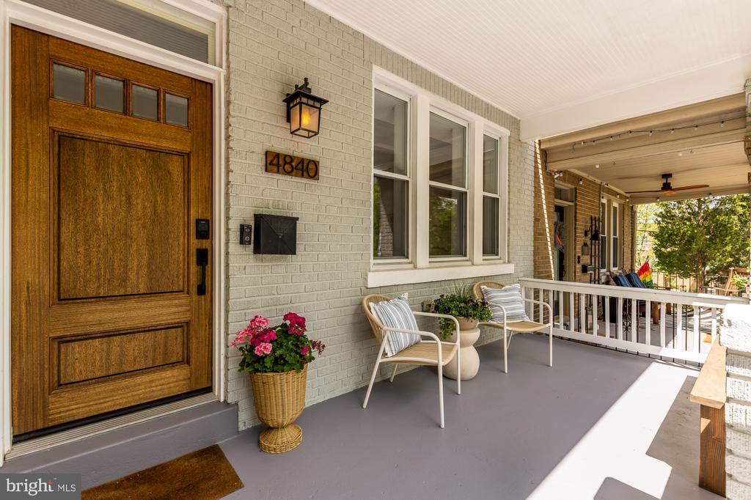
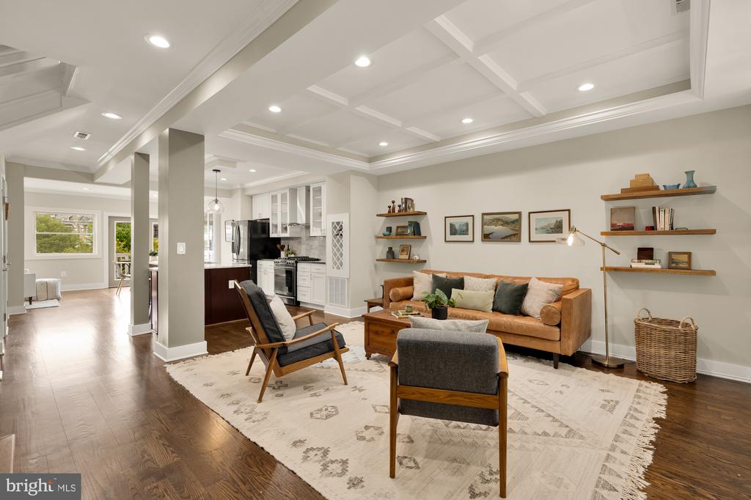
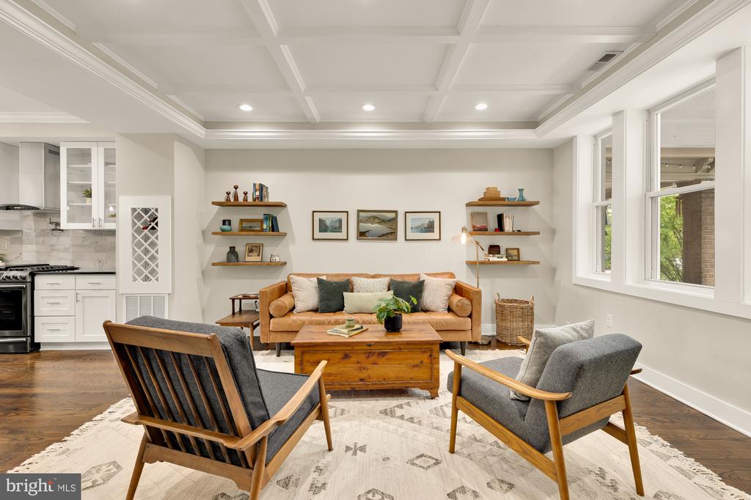
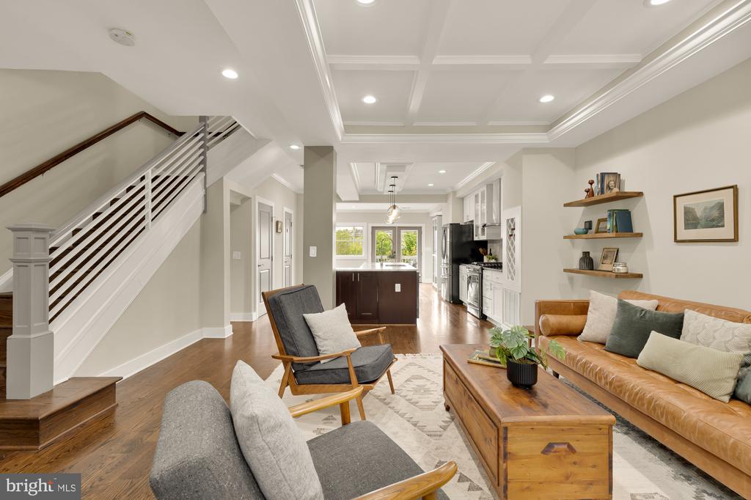
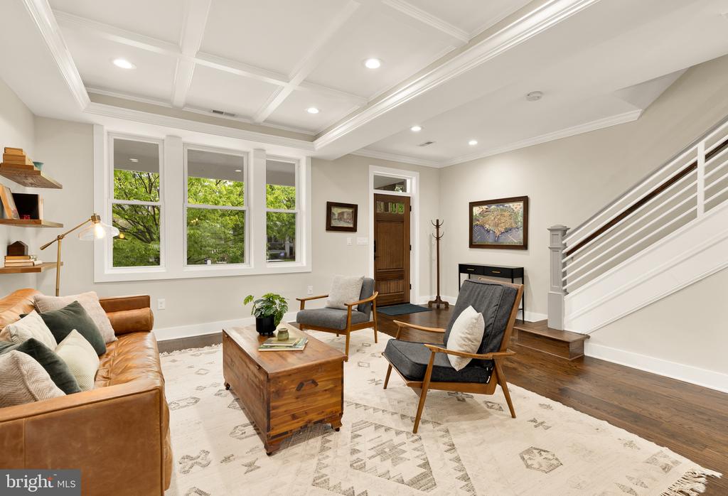
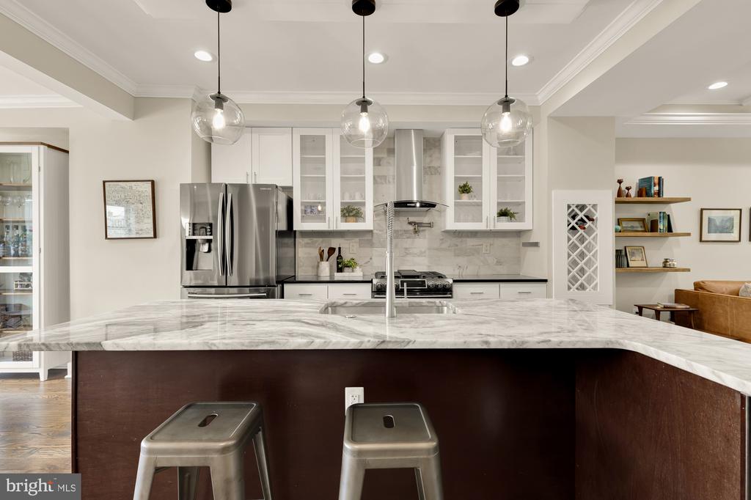
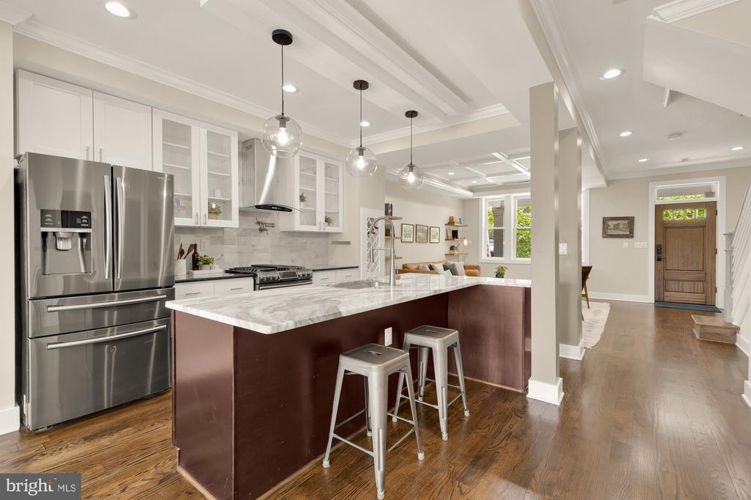
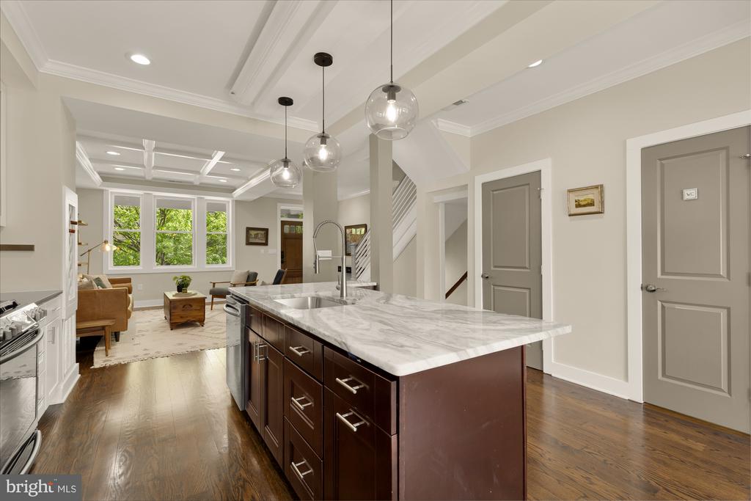
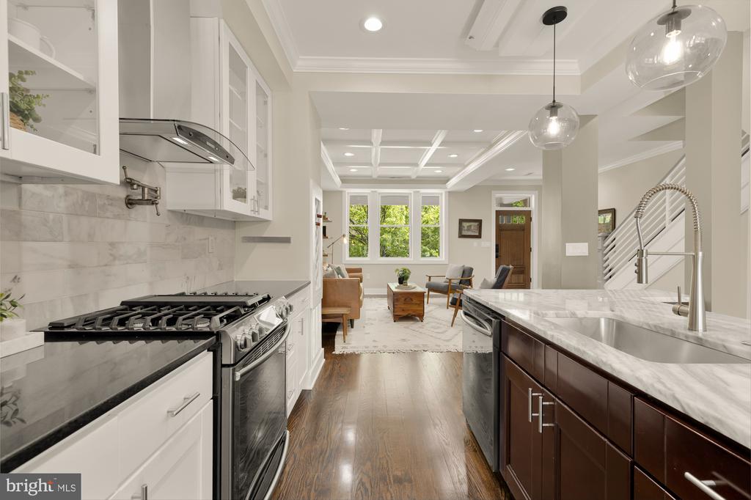
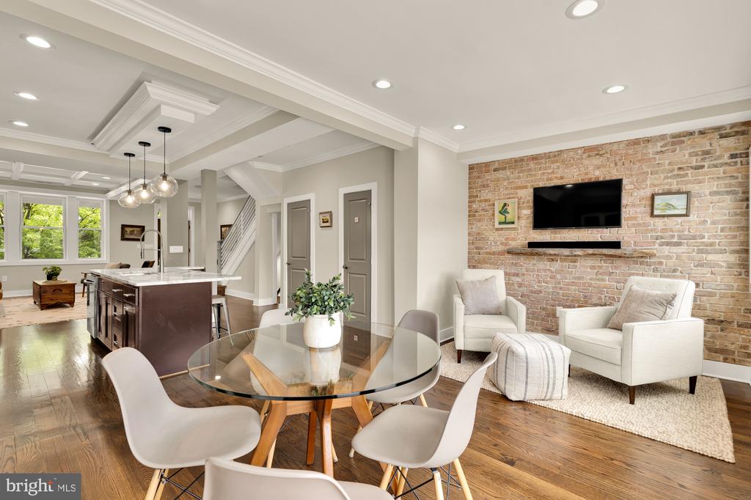
A welcoming front porch introduces a sunlit main level defined by clean architectural lines, rich hardwood flooring, and a seamless open-concept layout. The living, dining, and family spaces flow effortlessly, creating a sophisticated yet highly livable environment. At the center, the kitchen is both functional and well-appointed, featuring a generous island, extensive cabinetry, and abundant natural light, designed to anchor both daily living and entertaining.
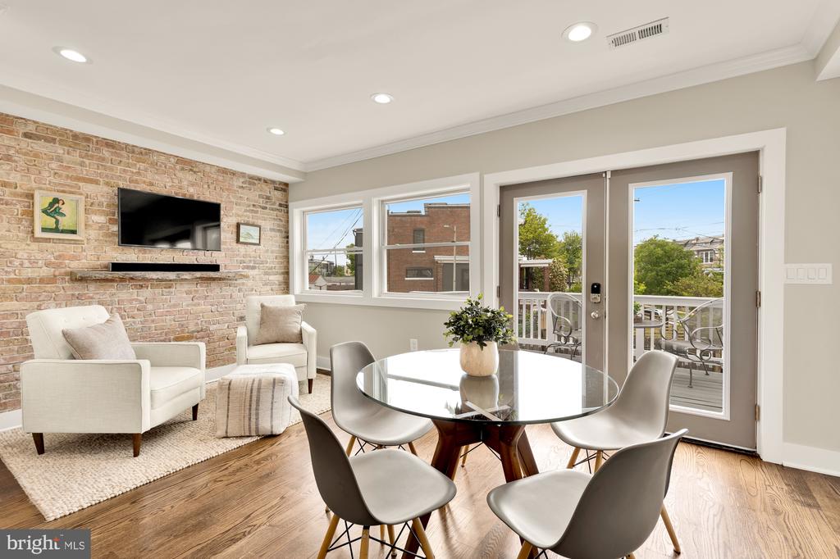
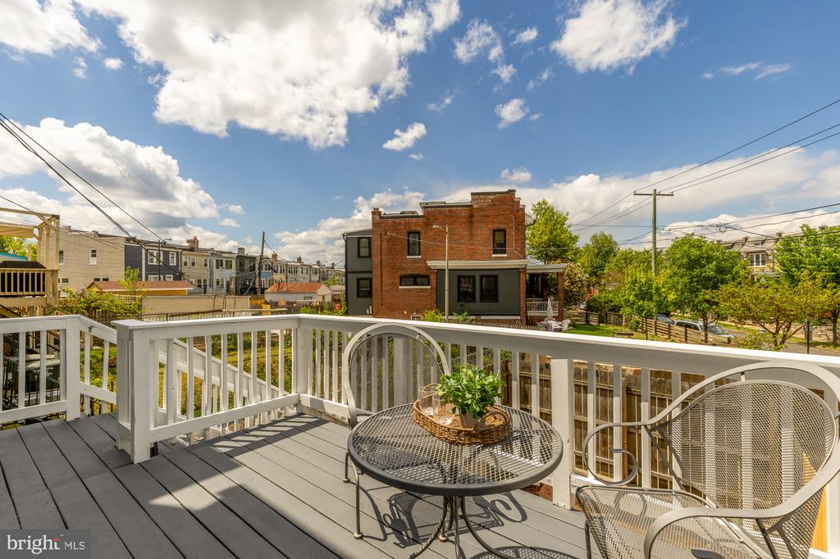
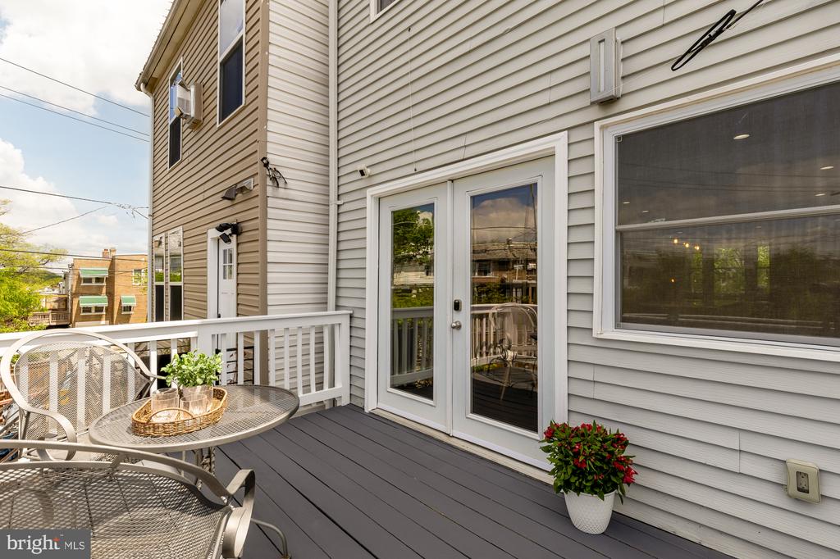
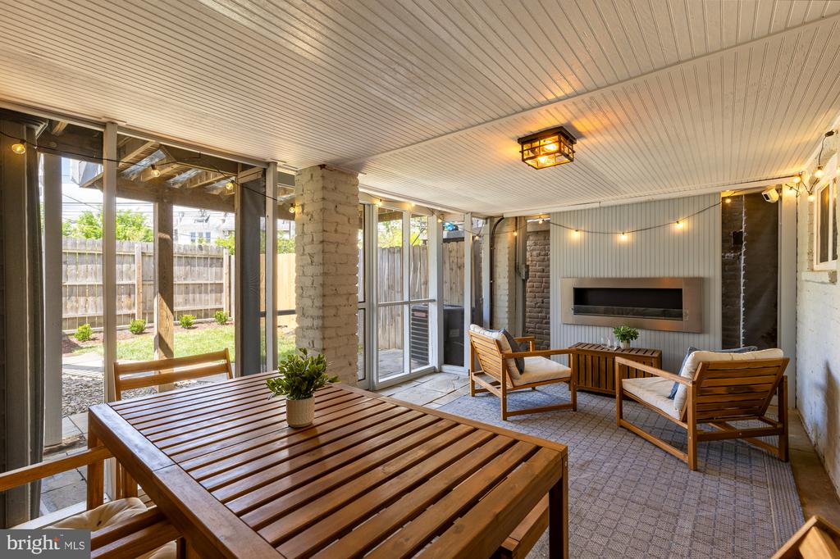
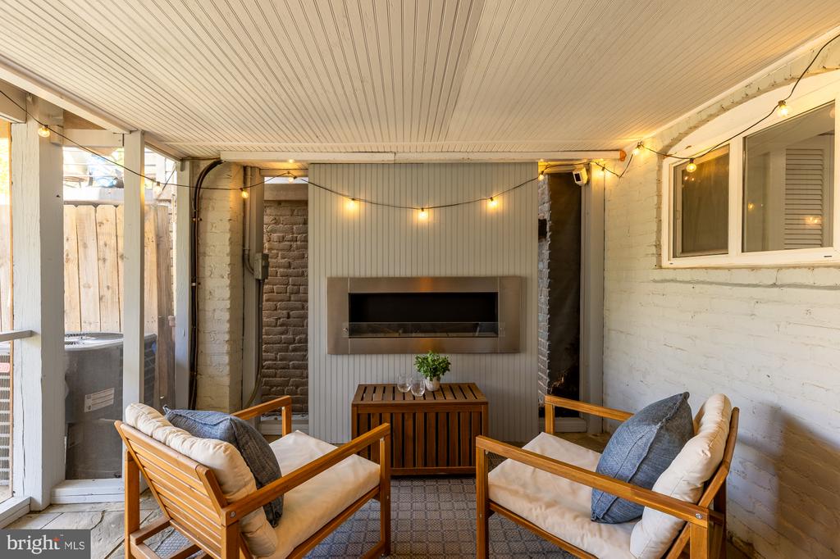
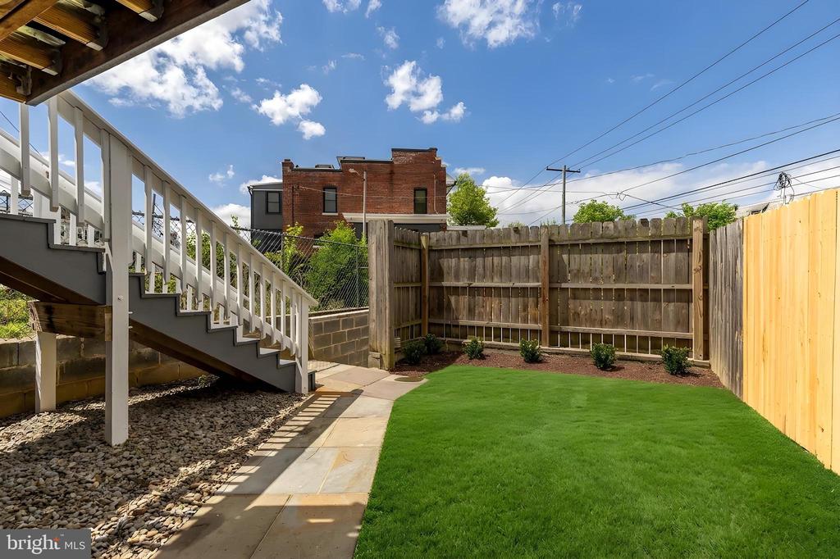
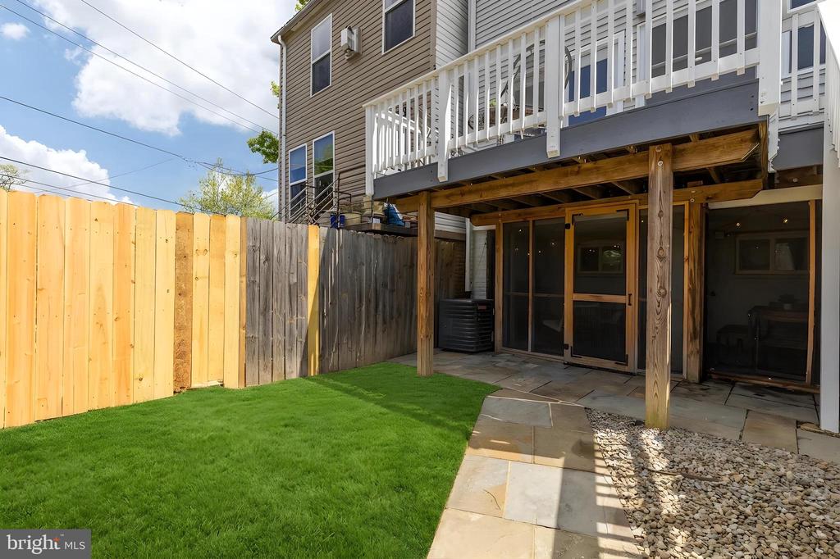
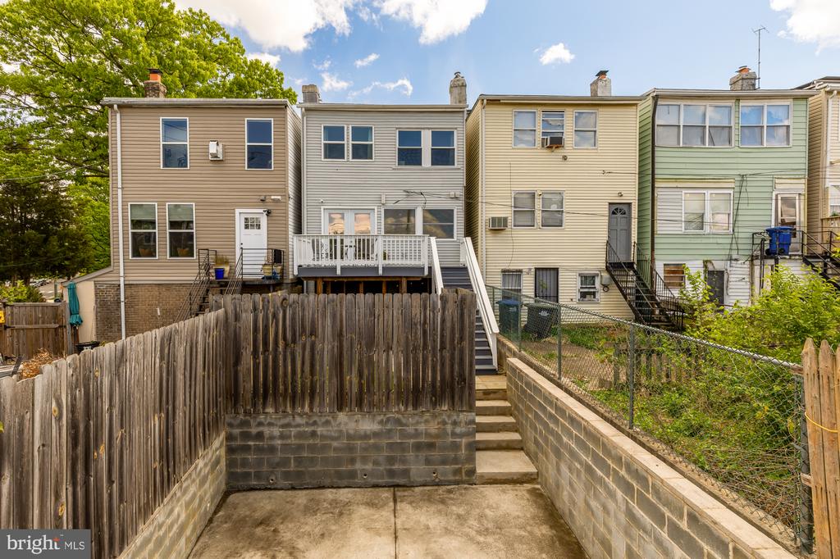
Just beyond the dining area, the main level opens to an elevated rear deck, ideal for al fresco dining and outdoor gatherings. Below, a fully covered and screened terrace extends from the lower level, complete with a fireplace and dedicated seating area, offering a private, year-round retreat that significantly expands the home's outdoor living footprint.
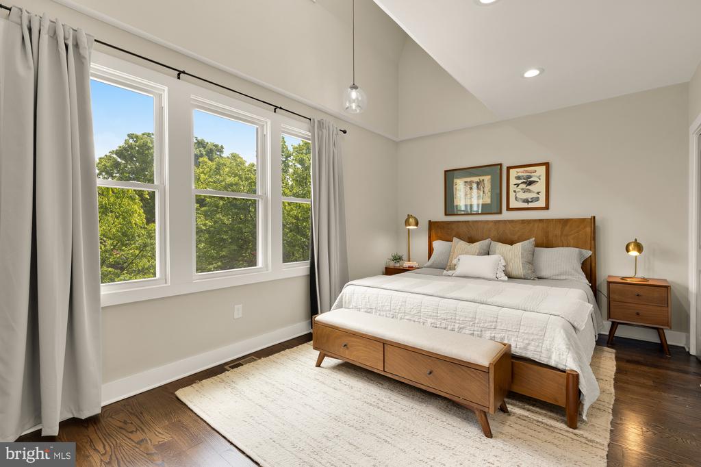
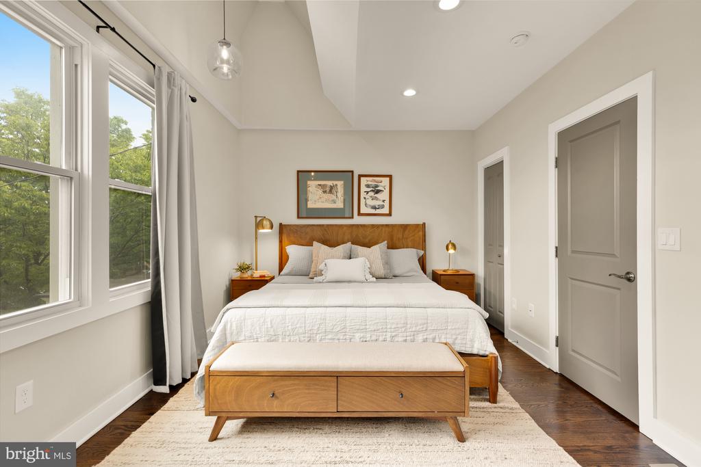
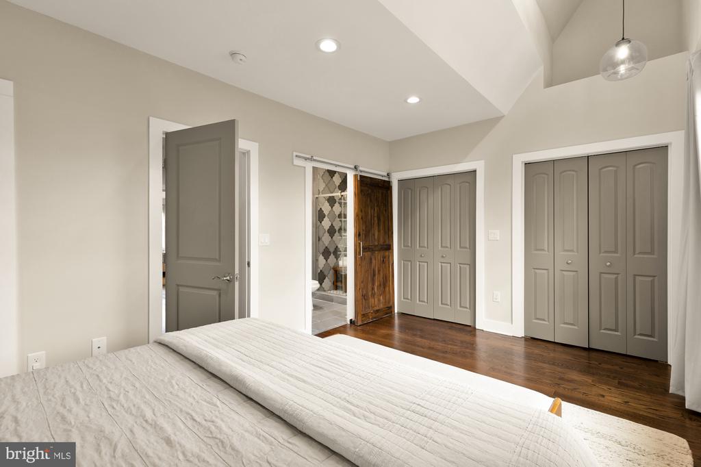
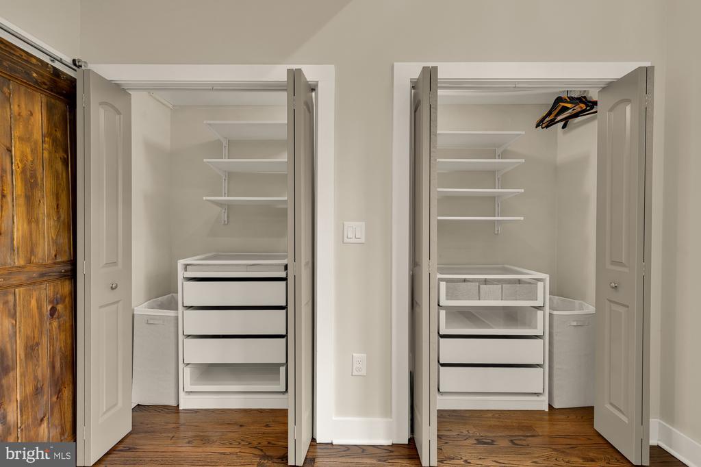
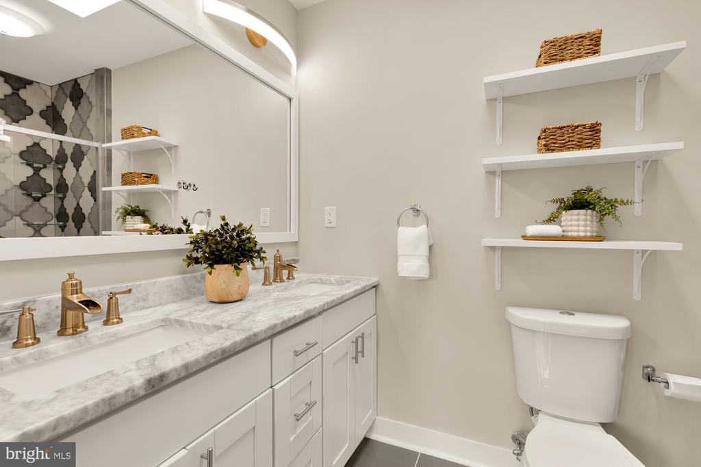
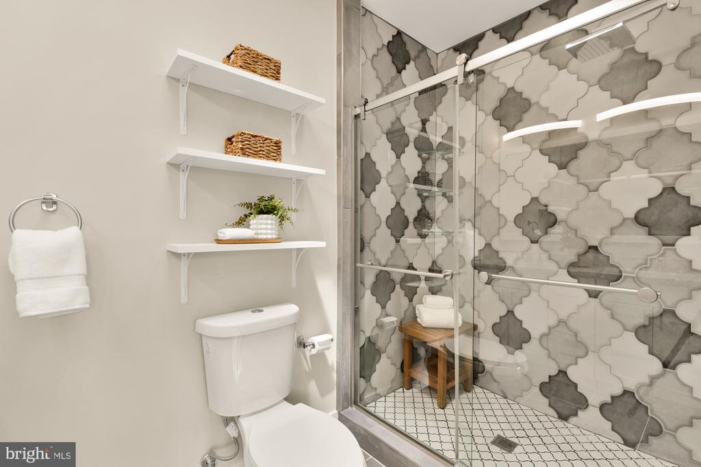
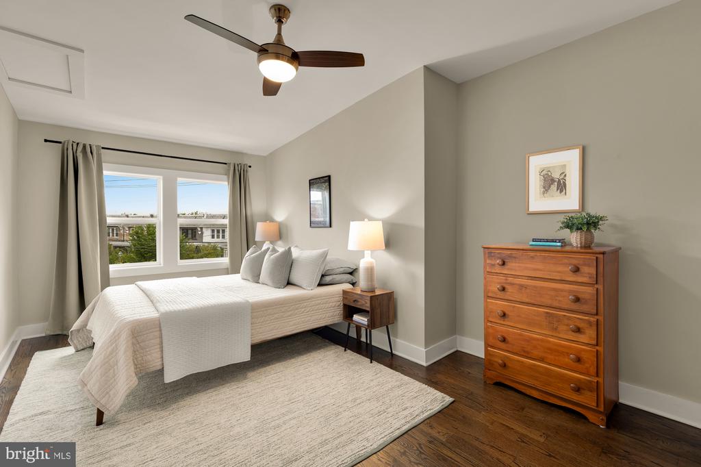
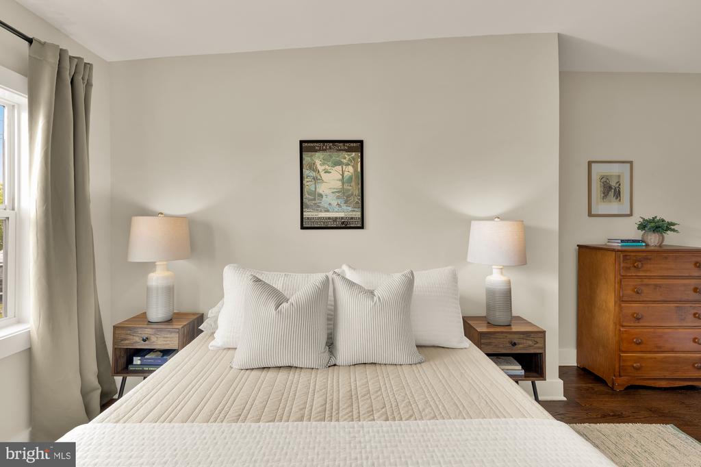
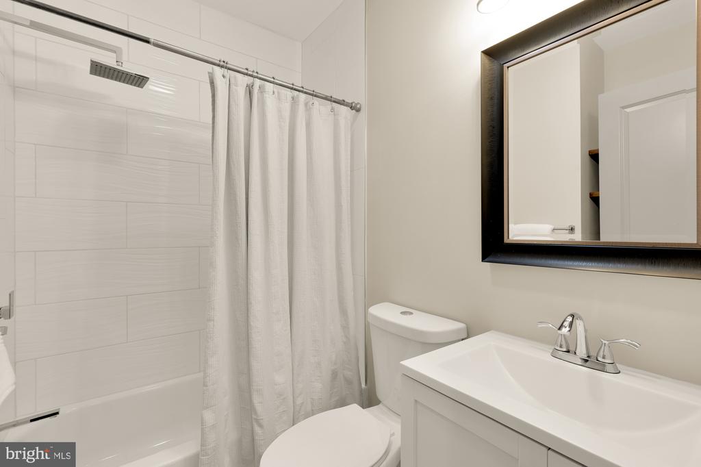
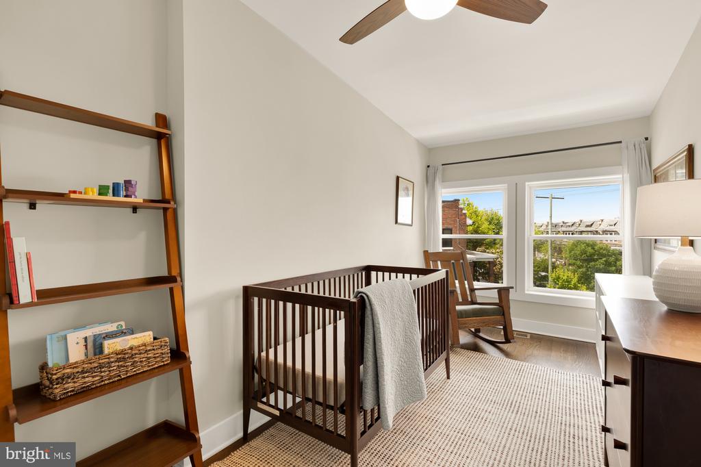
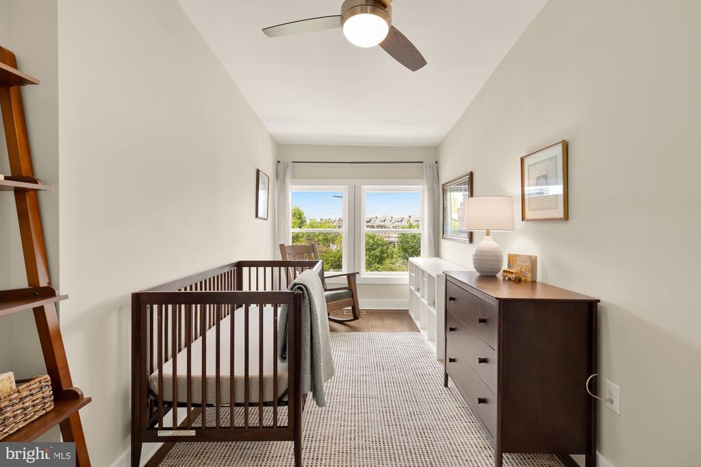
Upstairs, three well-proportioned bedrooms include a spacious primary suite with vaulted ceilings, dual closets, and a recently renovated en-suite bath featuring double vanities, a skylight, and a glass-enclosed walk-in shower. Two additional bedrooms and a well-appointed hall bath provide flexibility for guests, work-from-home needs, or additional living space.
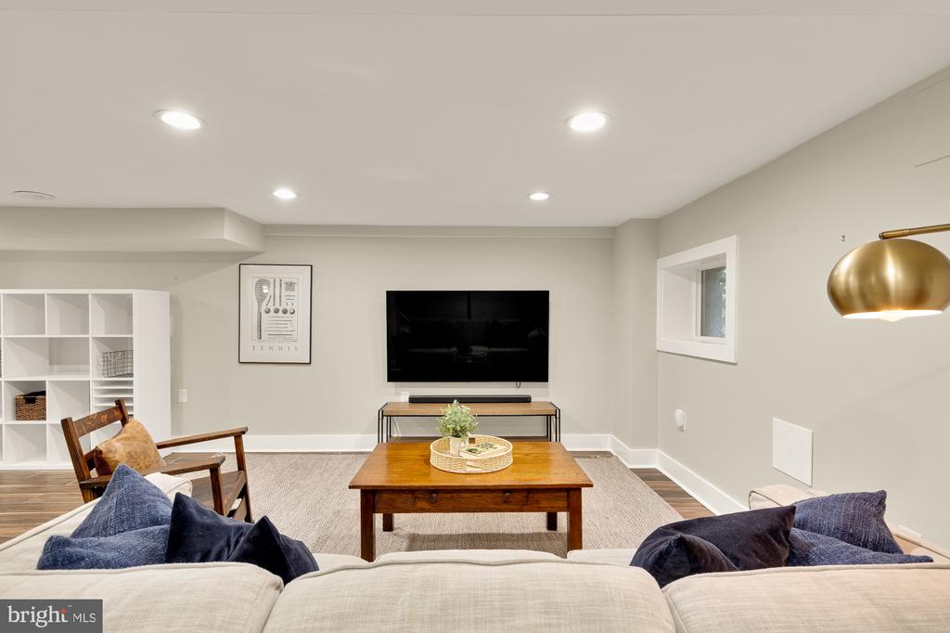
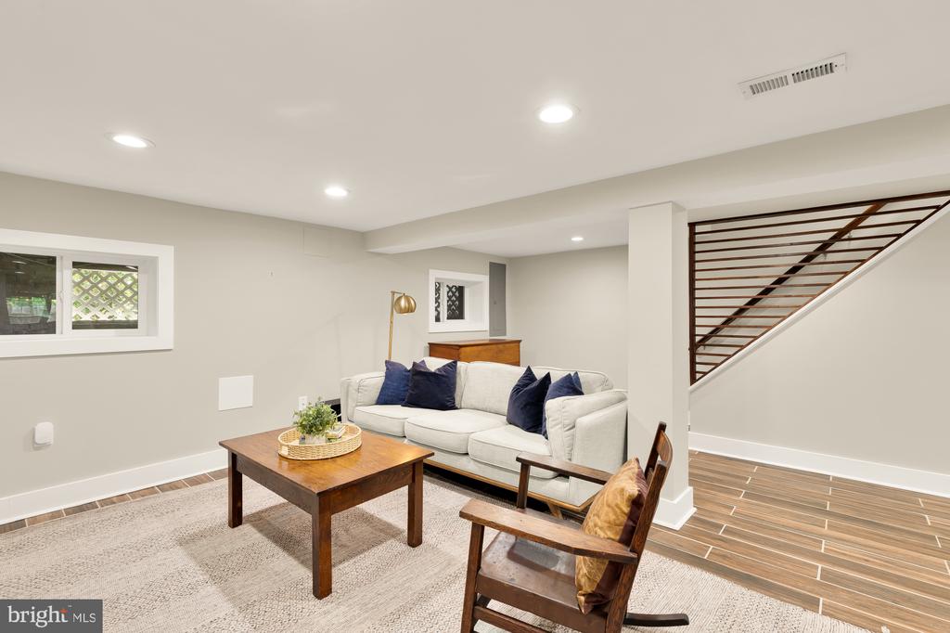
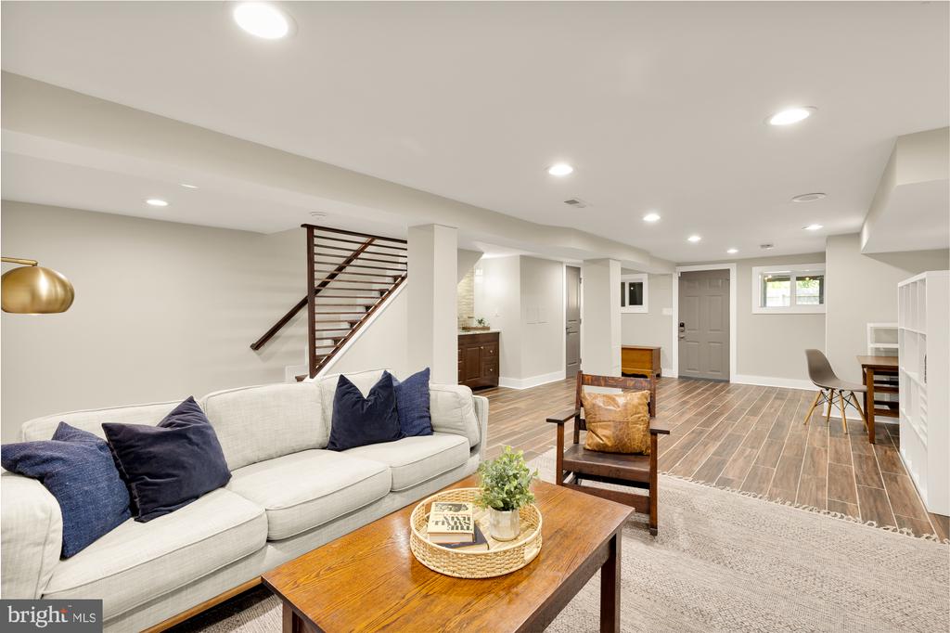
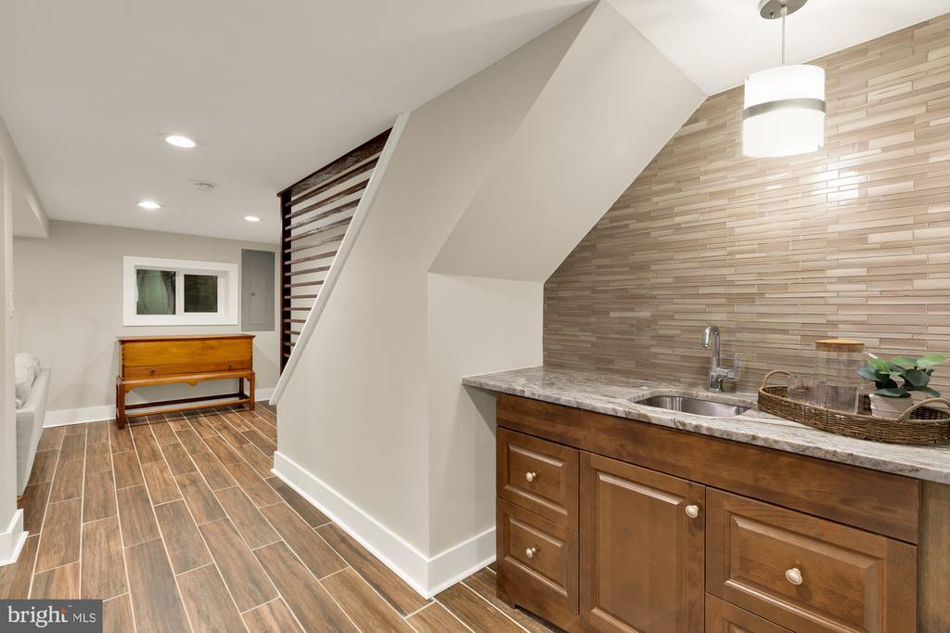
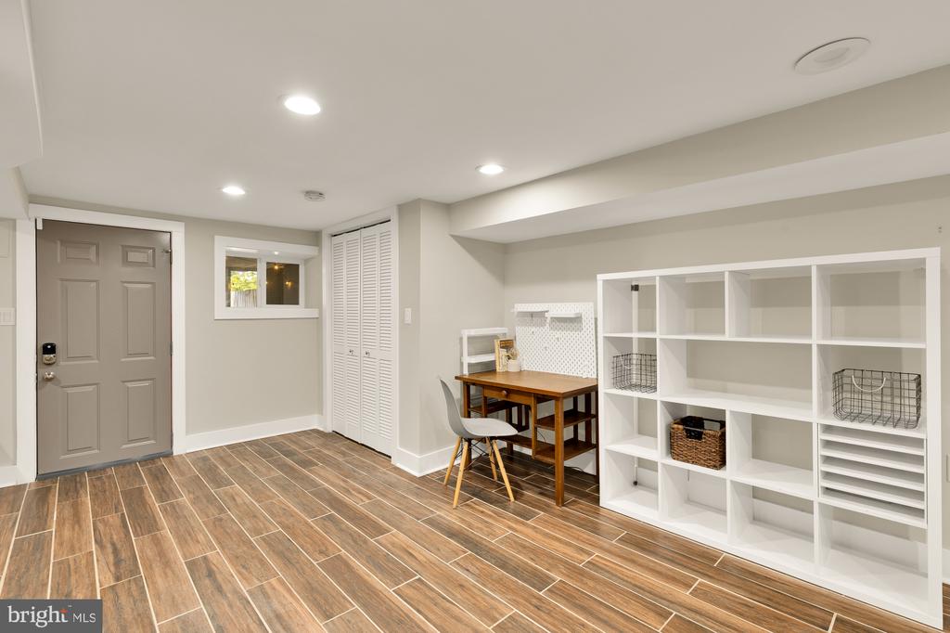
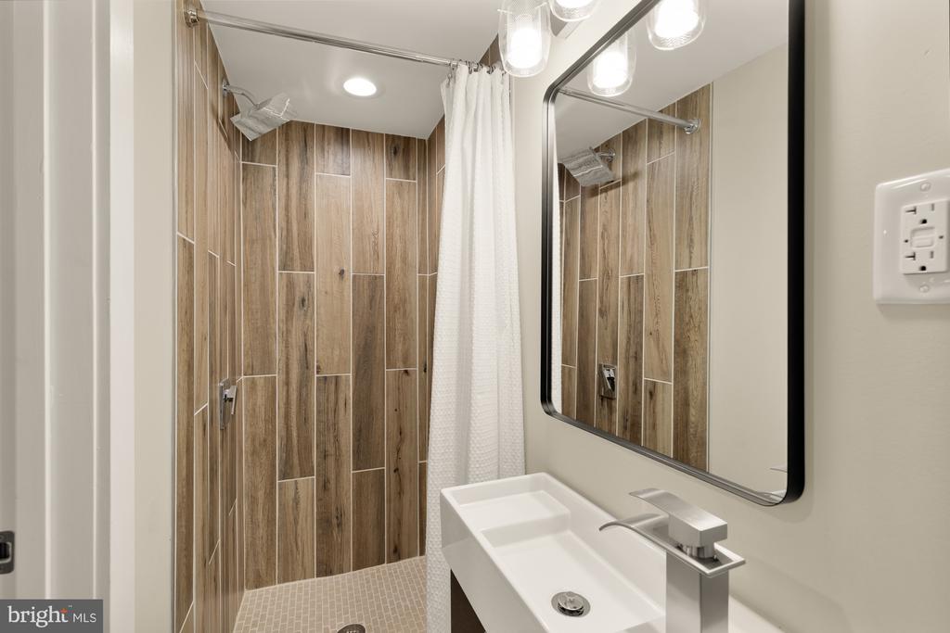
The fully finished lower level is designed for versatility, featuring a spacious recreation room ideal for a media lounge, playroom, or fitness area, along with a full bath. Direct access to the screened terrace creates a seamless connection between indoor and outdoor living, making this level equally suited for relaxation and entertaining.
The location delivers the best of Petworth living. The celebrated Upshur Street corridor is minutes away, home to acclaimed dining including Menya Hosaki ramen, San Matteo, and a growing collection of cafes, shops, and neighborhood favorites, with the weekend farmers market at the Metro plaza. The green ovals of Sherman Circle and Grant Circle anchor the neighborhood's tree-lined streets, while Rock Creek Park's trails, tennis, and golf are a short trip west. Commuters enjoy the Georgia Ave-Petworth Metro on the Green and Yellow lines, multiple bus lines, and quick access to downtown via 16th Street and North Capitol. Sophisticated urban living with exceptional everyday livability, inside and out.

7/12/2026 11:00AM - 1:00PM EDT

3
beds

4
baths

2,440 Sq.Ft. LIVING AREA

1,782 Sq.Ft. lot

Anna Mackler

Anna Mackler

Barak Sky

Barak Sky

Features & Amenities

Interior

  • total bedrooms3
  • Total bathrooms4
  • full bathrooms3
  • half bathroom1
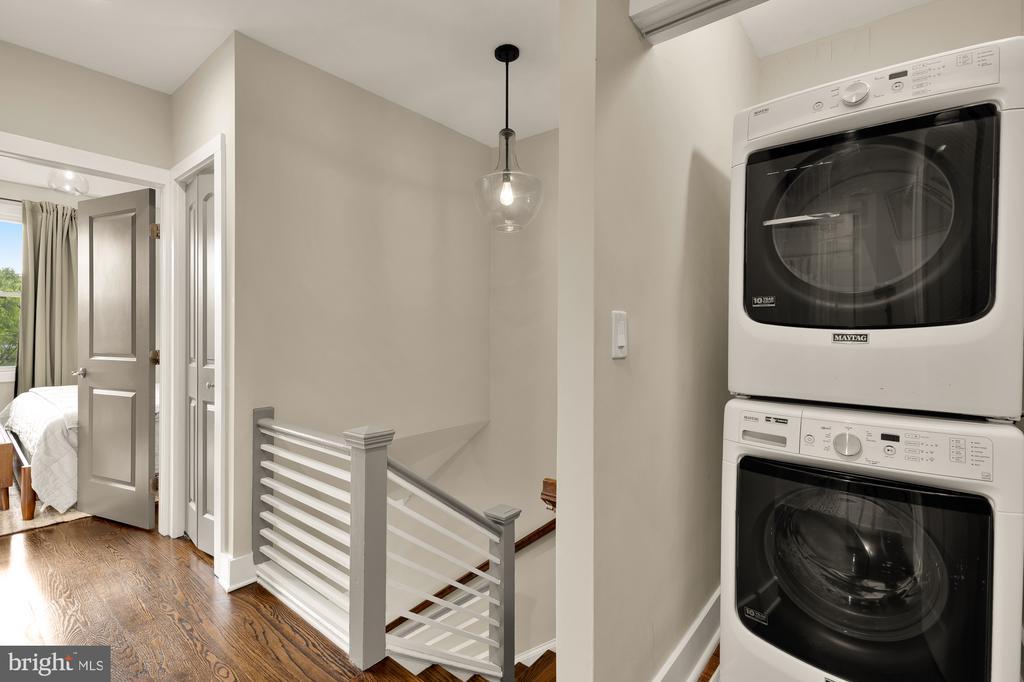
  • Laundry room Has Laundry, Upper Floor, Washer In Unit, Dryer In Unit
  • APPLIANCES Washer/Dryer Stacked, Washer, Stainless Steel Appliances, Refrigerator, Range Hood, Oven/Range - Gas, Dryer, Disposal, Dishwasher
  • other interior Features Wood Floors, Wet/Dry Bar, Primary Bath(s), Kitchen - Island, Floor Plan - Open, Dining Area, Combination Kitchen/Dining, Combination Kitchen/Living, Bathroom - Walk-In Shower, Bathroom - Tub Shower

Area & Lot

  • Status For Sale
  • OPEN HOUSE

    7/12/2026 11:00AM - 1:00PM EDT

  • Living Area2,440 Sq.Ft.
  • Total Area2,440 Sq.Ft.
  • Lot Area1,782 Sq.Ft.
  • MLS® IDDCDC2272538
  • TypeResidential
  • YEAR BUILT1925
  • Architecture StylesColonial
  • School DistrictDISTRICT OF COLUMBIA PUBLIC SCHOOLS

Exterior

  • STORIES3
  • water SourcePublic
  • PoolNo Pool
  • parkingOff Street
  • HEAT TYPEForced Air
  • AIR CONDITIONINGCentral A/C
  • sewerPublic Sewer
  • SubstructureOther
  • Disability FeaturesNone

Financial

  • Sales Price$979,000
  • Real Estate Tax $8,441/yr
  • Zoning R-3
image

Schedule a Showing

We would love to show you our beautiful property. Please select your preferred date and time below. An agent will be in touch shortly to confirm your appointment.

Schedule a Showing

We would love to show you our beautiful property. Please select your preferred date and time below. An agent will be in touch shortly to confirm your appointment.

Thank you for your interest in 4840 KANSAS AVENUE NW, WASHINGTON, DC 20011. We are reviewing your request and will be in touch shortly!

Mortgage Calculator

Estimate your monthly mortgage payment, including the principal and interest, property taxes, and HOA. Adjust the values to generate a more accurate rate.

All estimates are provided for informational purposes only. Actual amounts may vary.
$0,000 Your Payment 20 15 65
$0,000 Your Payment

Work With Us

The Sky Group is comprised of a team of local real estate professionals committed to selling some of the most desired homes in DC, MD & VA. Let us know what you're looking for.

Follow Me on Instagram