3204 PERRY STREET
3204 PERRY STREET
3204 PERRY STREET
3204 PERRY STREET
3204 PERRY STREET
3204 PERRY STREET
3204 PERRY STREET
3204 PERRY STREET
3204 PERRY STREET
3204 PERRY STREET
3204 PERRY STREET
3204 PERRY STREET
3204 PERRY STREET
3204 PERRY STREET
3204 PERRY STREET
3204 PERRY STREET
3204 PERRY STREET
3204 PERRY STREET
3204 PERRY STREET
3204 PERRY STREET
3204 PERRY STREET
3204 PERRY STREET
3204 PERRY STREET
3204 PERRY STREET
3204 PERRY STREET
3204 PERRY STREET
3204 PERRY STREET
SEE ALL PHOTOS
3204 PERRY STREET
3204 PERRY STREET
3204 PERRY STREET
3204 PERRY STREET
3204 PERRY STREET
3204 PERRY STREET
3204 PERRY STREET
3204 PERRY STREET
3204 PERRY STREET
3204 PERRY STREET
3204 PERRY STREET
3204 PERRY STREET
3204 PERRY STREET
3204 PERRY STREET
3204 PERRY STREET
3204 PERRY STREET
3204 PERRY STREET
3204 PERRY STREET
3204 PERRY STREET
3204 PERRY STREET
3204 PERRY STREET
3204 PERRY STREET
3204 PERRY STREET
3204 PERRY STREET
3204 PERRY STREET
3204 PERRY STREET
3204 PERRY STREET
Sold

3204 PERRY STREET

3204 PERRY STREET, MOUNT RAINIER, MD 20712

$510,000
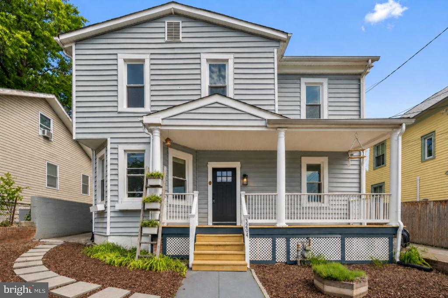
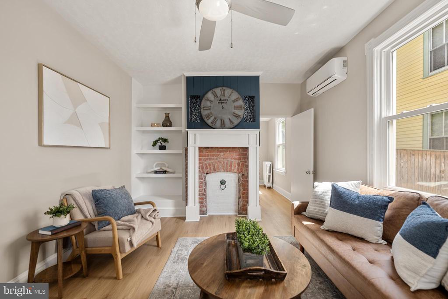
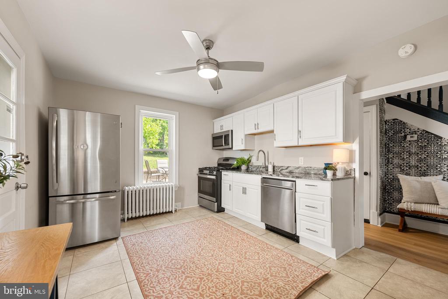
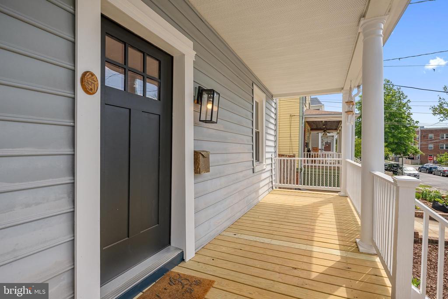
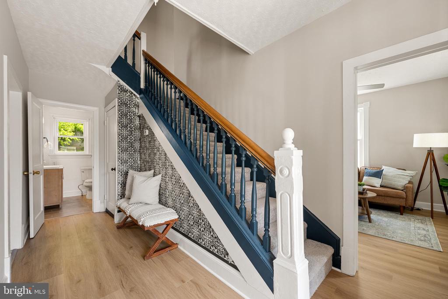
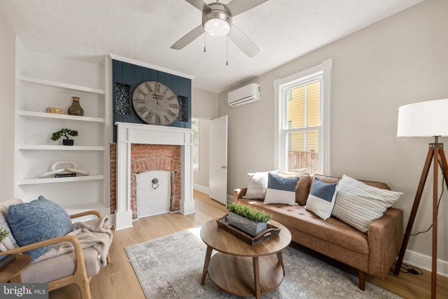
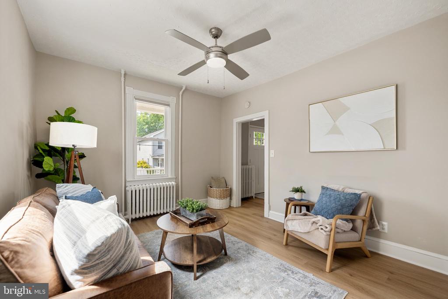
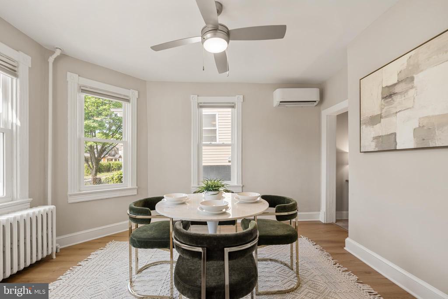
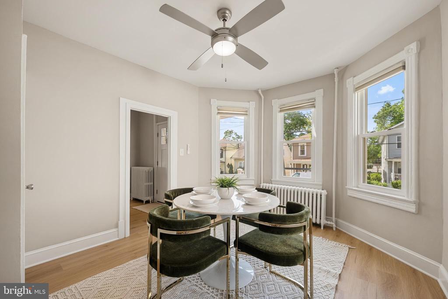
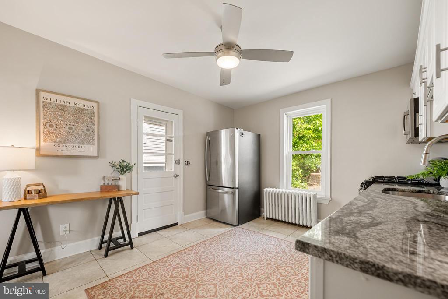
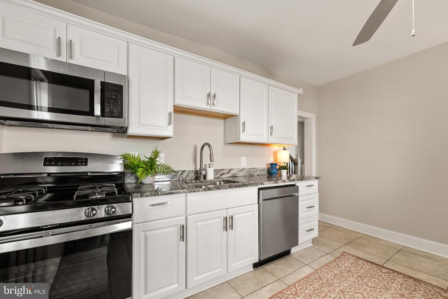
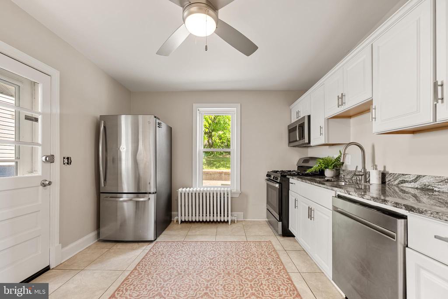
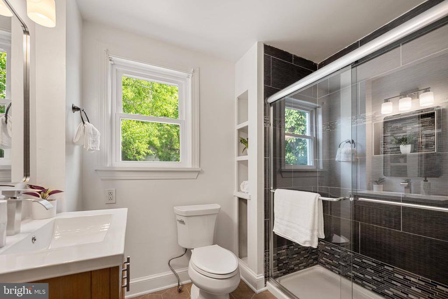
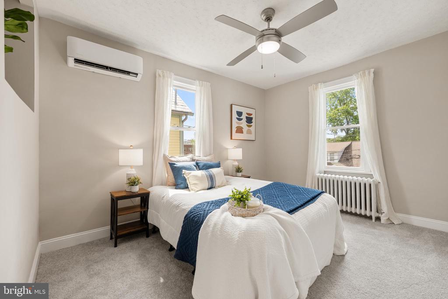
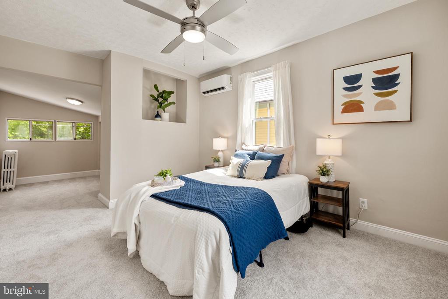
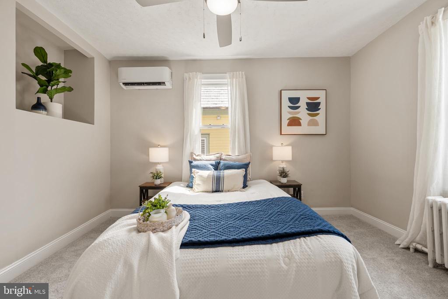
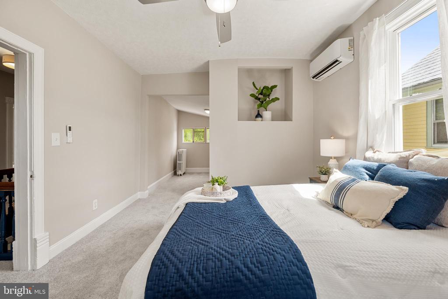
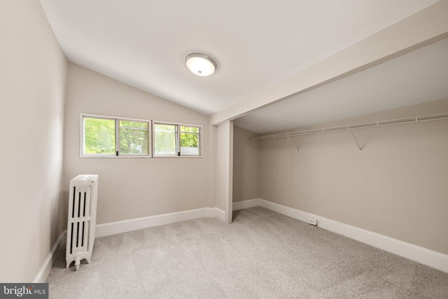
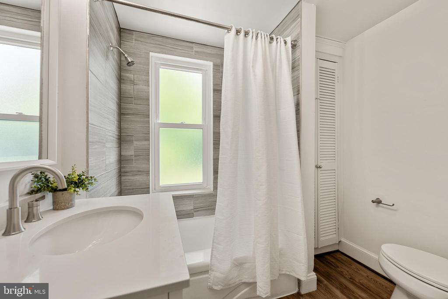
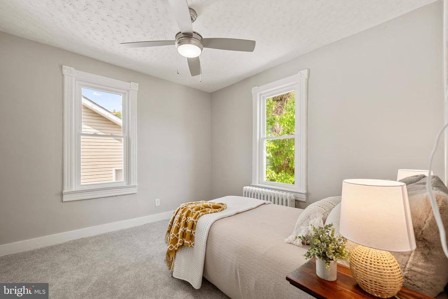
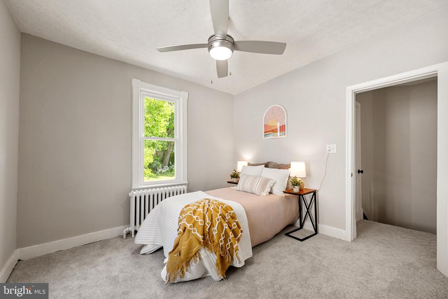
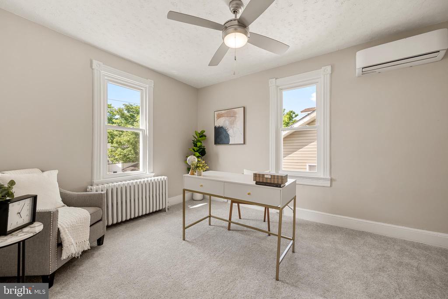
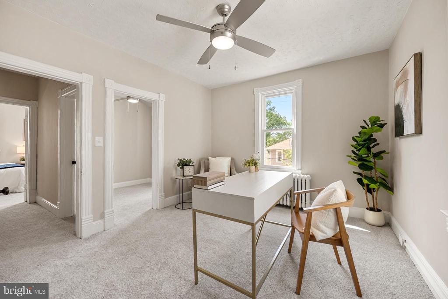
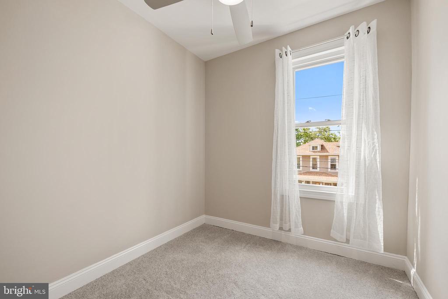
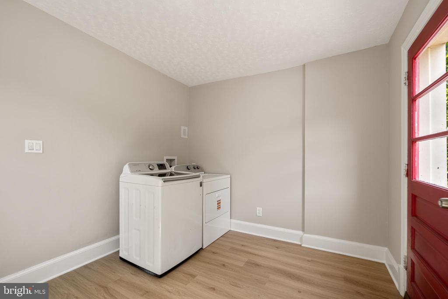
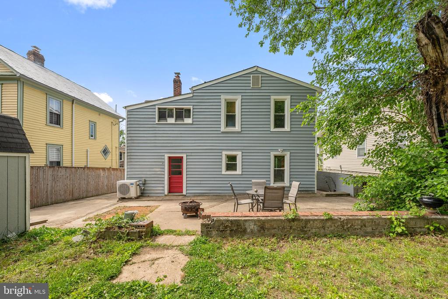
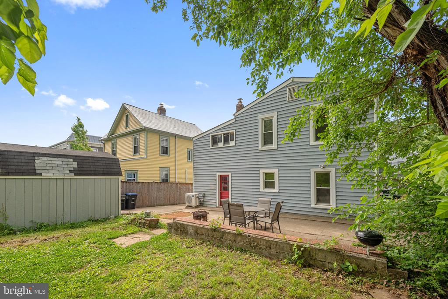
Welcome home! Thoughtfully updated throughout, this move-in ready home delivers modern finishes, fresh style, and comfortable everyday livability. Step onto the idyllic front porch and into a bright, airy interior where luxury vinyl plank flooring and an abundance of natural light greet you from the moment you walk through the door. A welcoming foyer leads into sun-filled living and dining rooms bathed in light from every angle. At the back of the home, the spacious kitchen boasts ample bright cabinetry, stainless steel appliances, and sleek granite countertops. An oversized laundry room and an updated full bathroom with a soaking tub round out the main level. Upstairs, the expansive primary suite features its own bonus space ideal as a home office, sitting room, or whatever suits your needs. Three additional carpeted bedrooms share a gorgeously renovated full hall bathroom. Downstairs, the unfinished lower level of the home offers tremendous flexibility, ideal for storage or ready to be finished to suit your vision. Outside, a wide patio sets the stage for warm-weather entertaining, and an expansive, partially fenced backyard offers plenty of room to relax, play, and garden. Driveway parking at the front of the home adds convenient off-street parking. Just minutes to Walmart, Costco, the Mall at Prince George's, Bladensburg Waterfront Park, Deanwood Community Center, and the University of Maryland. Quick access to Route 1, I-495, the Baltimore-Washington Parkway, and East West Highway. Schedule a private tour of your beautiful new home today!

4
beds

2
baths

1,796 Sq.Ft. LIVING AREA

6,000 Sq.Ft. lot

Features & Amenities

Interior

  • total bedrooms4
  • Total bathrooms2
  • full bathrooms2
  • Laundry room Has Laundry, Washer In Unit, Dryer In Unit
  • Flooring Luxury Vinyl Plank, Carpet, Ceramic Tile
  • APPLIANCES Exhaust Fan, Cooktop, Dryer, Washer, Dishwasher, Freezer, Disposal, Microwave, Refrigerator, Stove, Stainless Steel Appliances
  • other interior Features Ceiling Fan(s), Floor Plan - Traditional

Area & Lot

  • Status Sold
  • Date Sold September 3, 2026
  • Living Area1,796 Sq.Ft.
  • Total Area2,680 Sq.Ft.
  • Lot Area6,000 Sq.Ft.
  • MLS® IDMDPG2205926
  • TypeResidential
  • YEAR BUILT1913
  • Architecture StylesTraditional
  • Elementary SchoolMT. RAINIER
  • Middle SchoolHYATTSVILLE
  • High SchoolNORTHWESTERN
  • School DistrictPRINCE GEORGE'S COUNTY PUBLIC SCHOOLS

Exterior

  • STORIES3
  • water SourcePublic
  • PoolNo Pool
  • roofOther
  • parkingDriveway
  • HEAT TYPEForced Air, Radiator
  • AIR CONDITIONINGDuctless/Mini-Split
  • sewerPublic Sewer
  • SubstructureOther
  • Disability FeaturesNone

Financial

  • Sales Price$510,000
  • Real Estate Tax $9,203/yr
  • Zoning RSF65

Work With Us

The Sky Group is comprised of a team of local real estate professionals committed to selling some of the most desired homes in DC, MD & VA. Let us know what you're looking for.

Follow Me on Instagram