
1716 Waldorf Ct
1716 Waldorf Ct
1716 Waldorf Ct
1716 Waldorf Ct
1716 Waldorf Ct
1716 Waldorf Ct
1716 Waldorf Ct
1716 Waldorf Ct
1716 Waldorf Ct
1716 Waldorf Ct
1716 Waldorf Ct
1716 Waldorf Ct
1716 Waldorf Ct
1716 Waldorf Ct
1716 Waldorf Ct
1716 Waldorf Ct
1716 Waldorf Ct
1716 Waldorf Ct
1716 Waldorf Ct
1716 Waldorf Ct
1716 Waldorf Ct
1716 Waldorf Ct
1716 Waldorf Ct
1716 Waldorf Ct
1716 Waldorf Ct
1716 Waldorf Ct
1716 Waldorf Ct
1716 Waldorf Ct
1716 Waldorf Ct
1716 Waldorf Ct
1716 Waldorf Ct
1716 Waldorf Ct
1716 Waldorf Ct
1716 Waldorf Ct
1716 Waldorf Ct
1716 Waldorf Ct
1716 Waldorf Ct
1716 Waldorf Ct
SEE ALL PHOTOS
1716 Waldorf Ct
1716 Waldorf Ct
1716 Waldorf Ct
1716 Waldorf Ct
1716 Waldorf Ct
1716 Waldorf Ct
1716 Waldorf Ct
1716 Waldorf Ct
1716 Waldorf Ct
1716 Waldorf Ct
1716 Waldorf Ct
1716 Waldorf Ct
1716 Waldorf Ct
1716 Waldorf Ct
1716 Waldorf Ct
1716 Waldorf Ct
1716 Waldorf Ct
1716 Waldorf Ct
1716 Waldorf Ct
1716 Waldorf Ct
1716 Waldorf Ct
1716 Waldorf Ct
1716 Waldorf Ct
1716 Waldorf Ct
1716 Waldorf Ct
1716 Waldorf Ct
1716 Waldorf Ct
1716 Waldorf Ct
1716 Waldorf Ct
1716 Waldorf Ct
1716 Waldorf Ct
1716 Waldorf Ct
1716 Waldorf Ct
1716 Waldorf Ct
1716 Waldorf Ct
1716 Waldorf Ct
1716 Waldorf Ct
1716 Waldorf Ct
Sold

1716 Waldorf Ct

1716 WALDORF COURT, CROFTON, MD 21114

$410,000
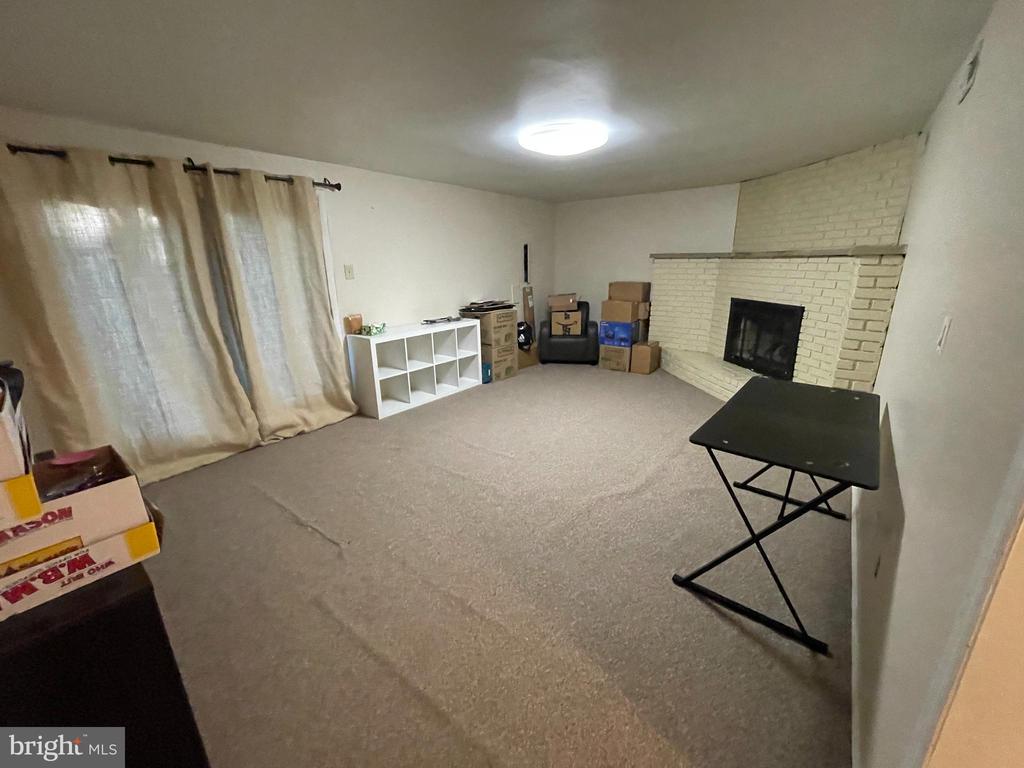
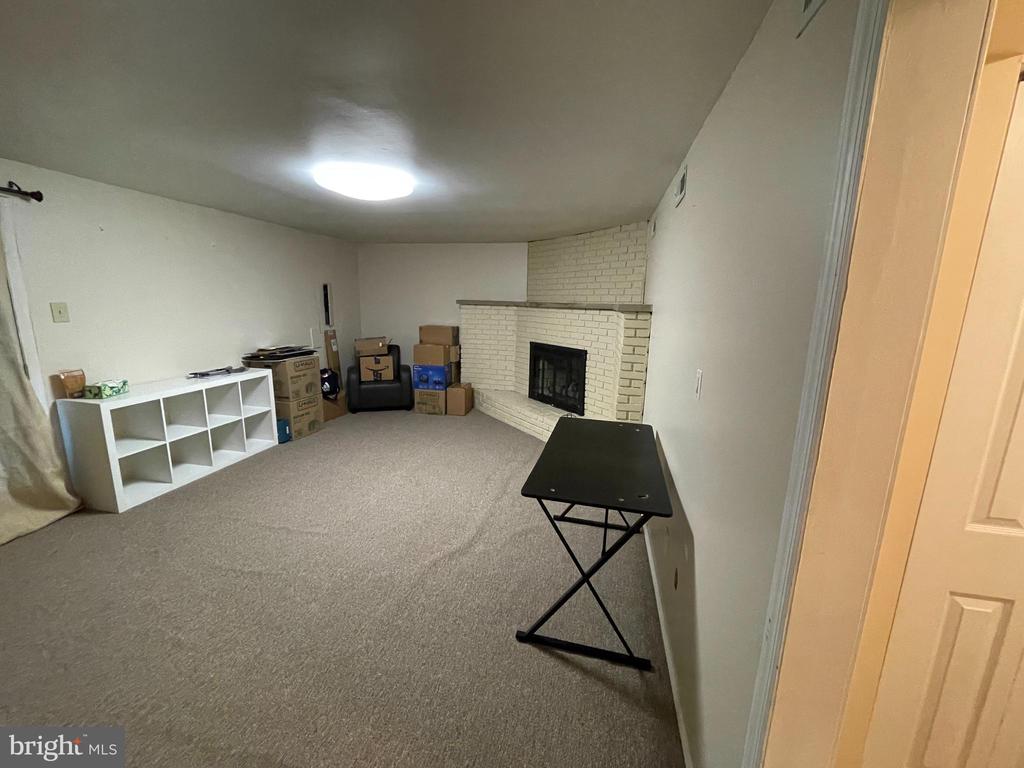
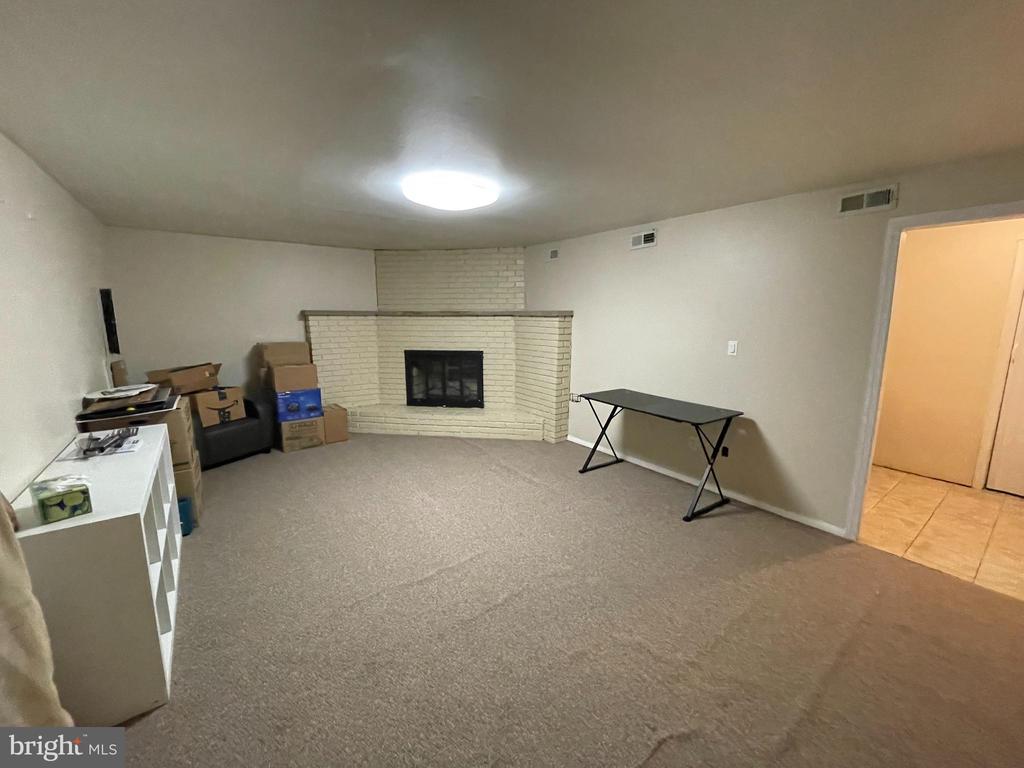
Gas fireplace in family room not currently operational.
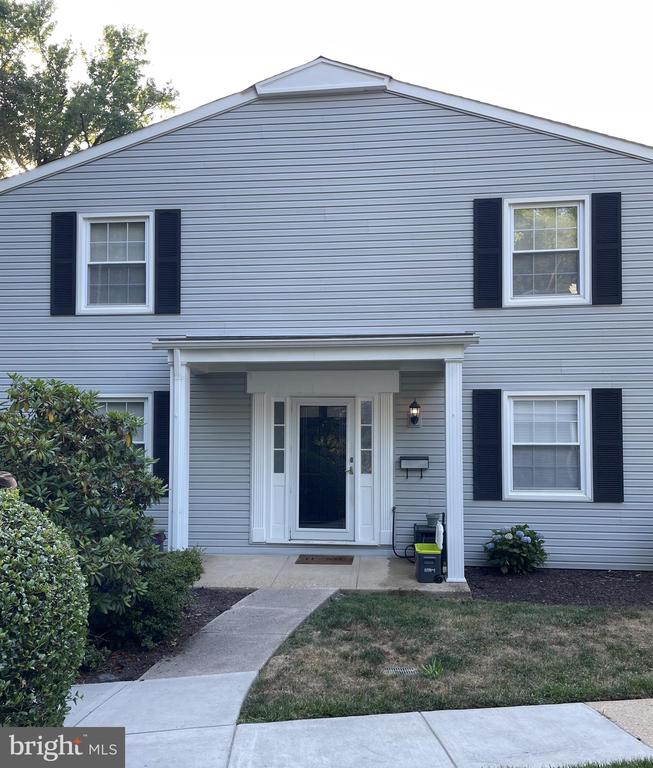
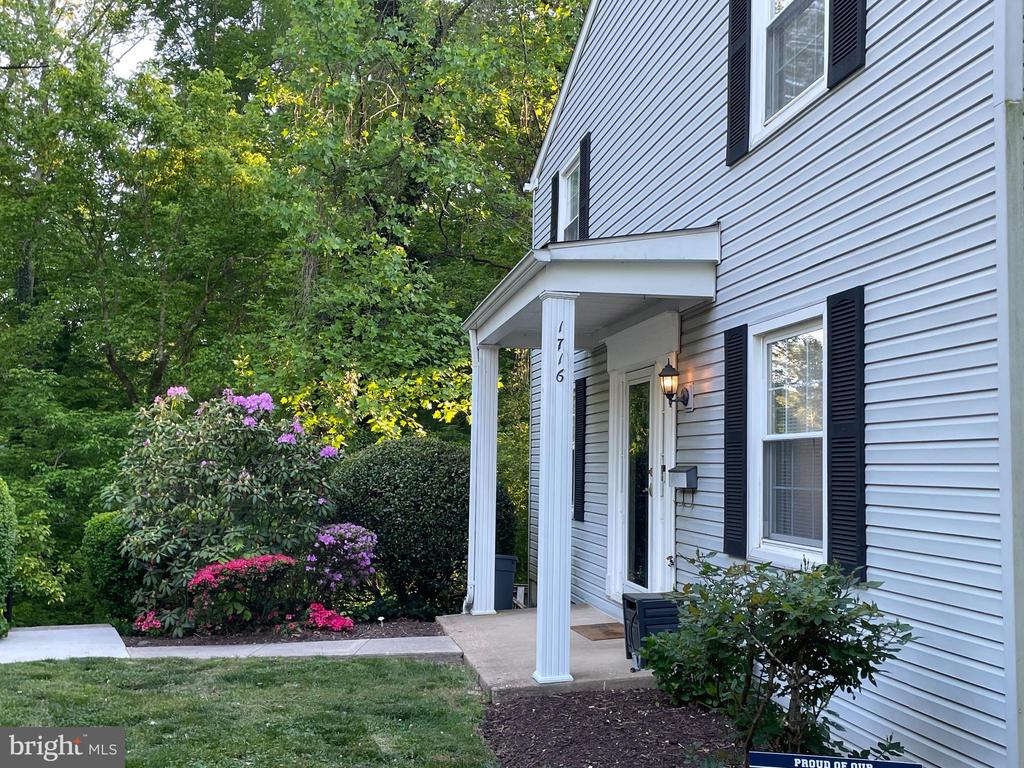
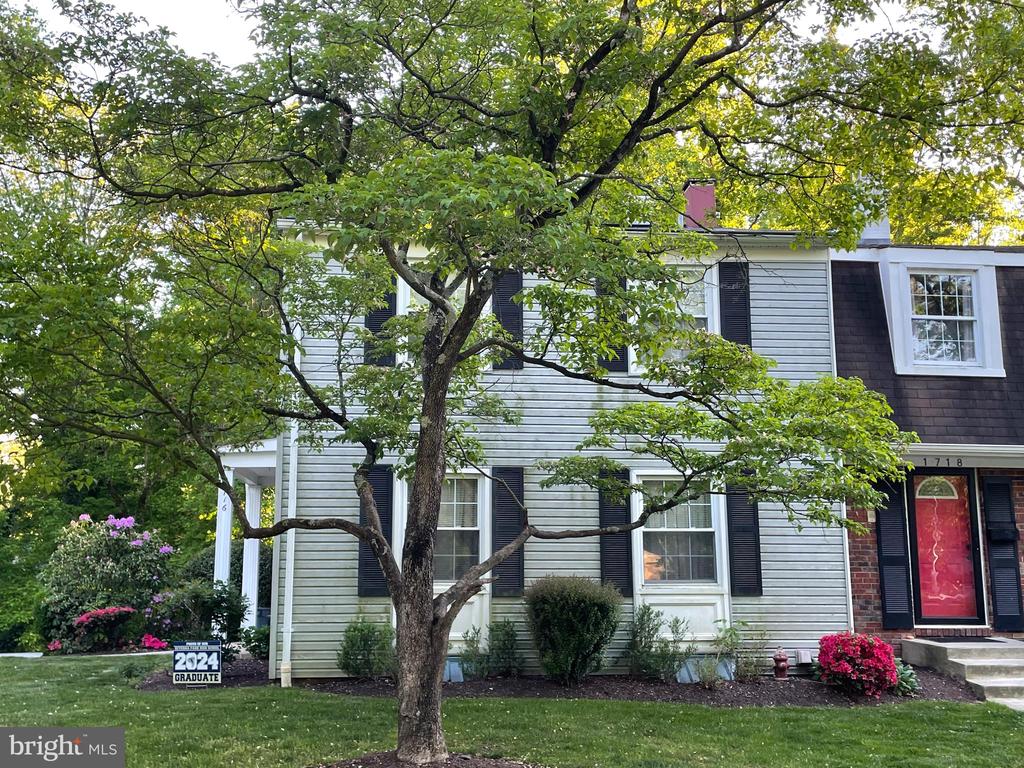
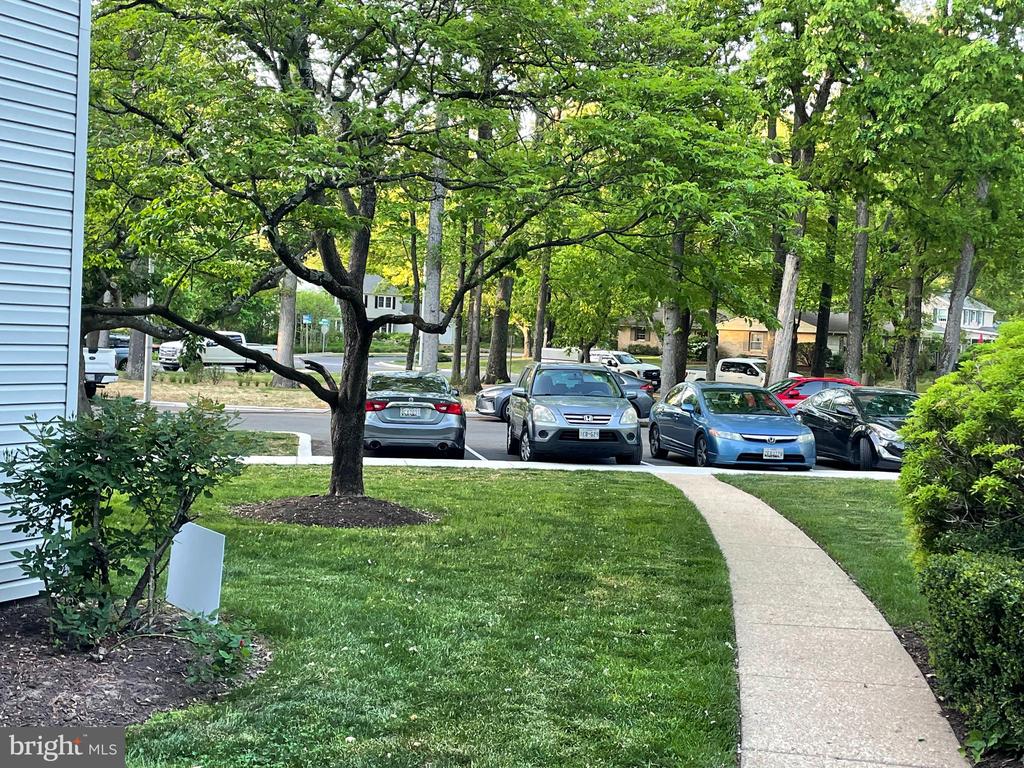
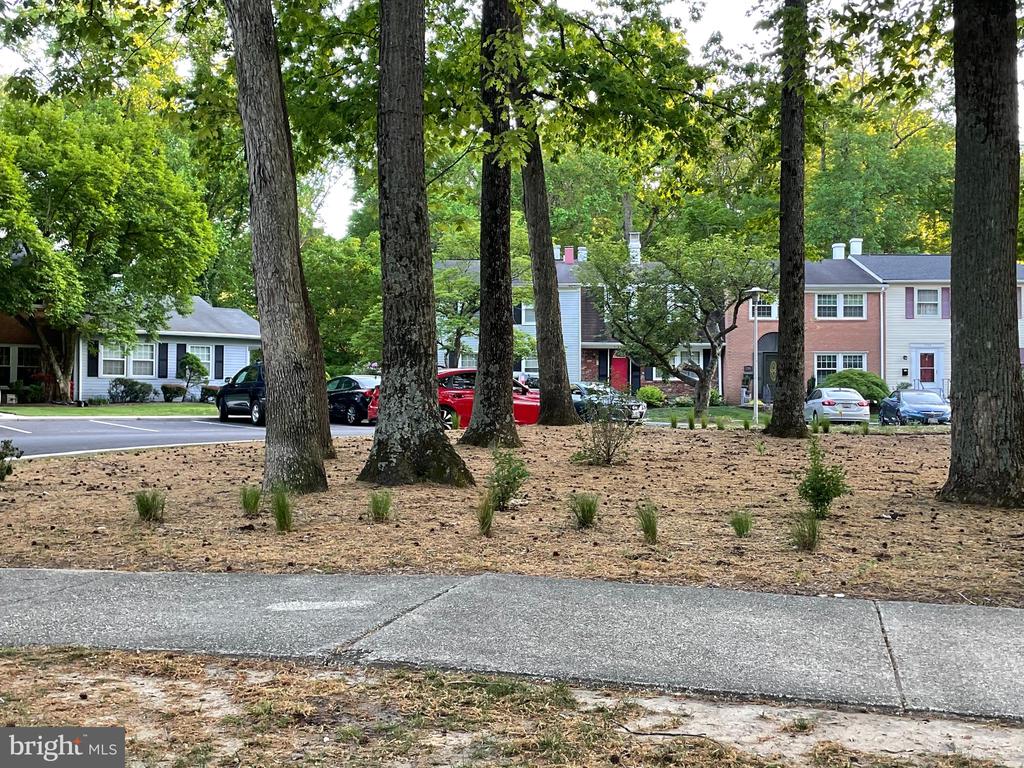
Quiet family oriented neighborhood with excellent schools nearby, close to Baltimore and DC with easy access to both. Plenty of shopping closeby.

3
beds

3
baths

1,846 Sq.Ft. LIVING AREA

Features & Amenities

Interior

  • total bedrooms3
  • Total bathrooms3
  • full bathrooms2
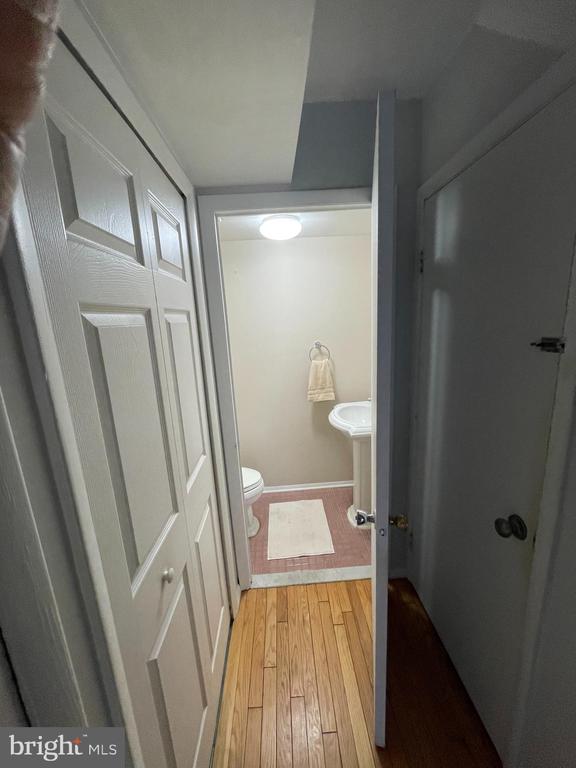
  • half bathroom1
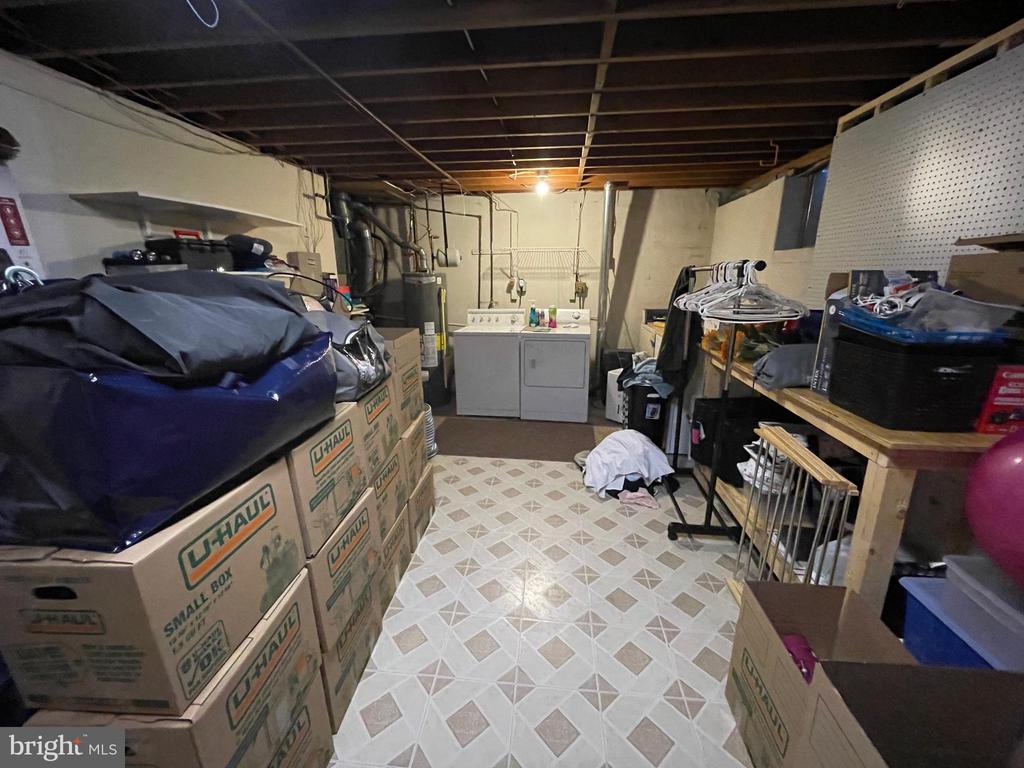
  • Laundry room Dryer In Unit, Washer In Unit, Lower Floor
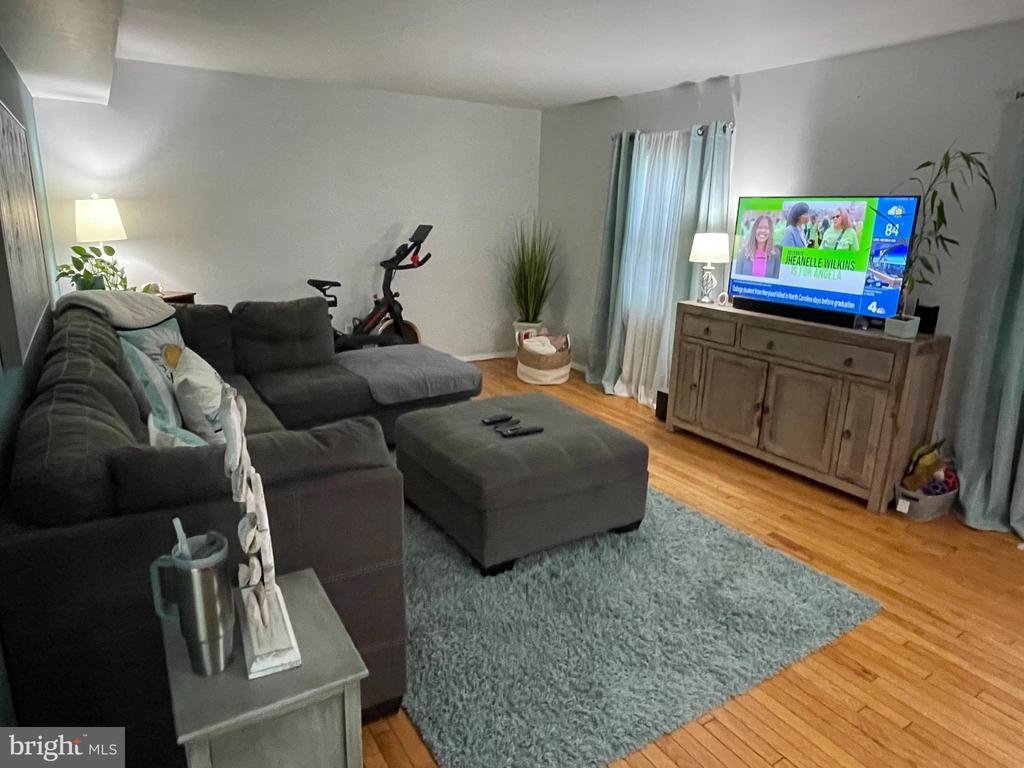
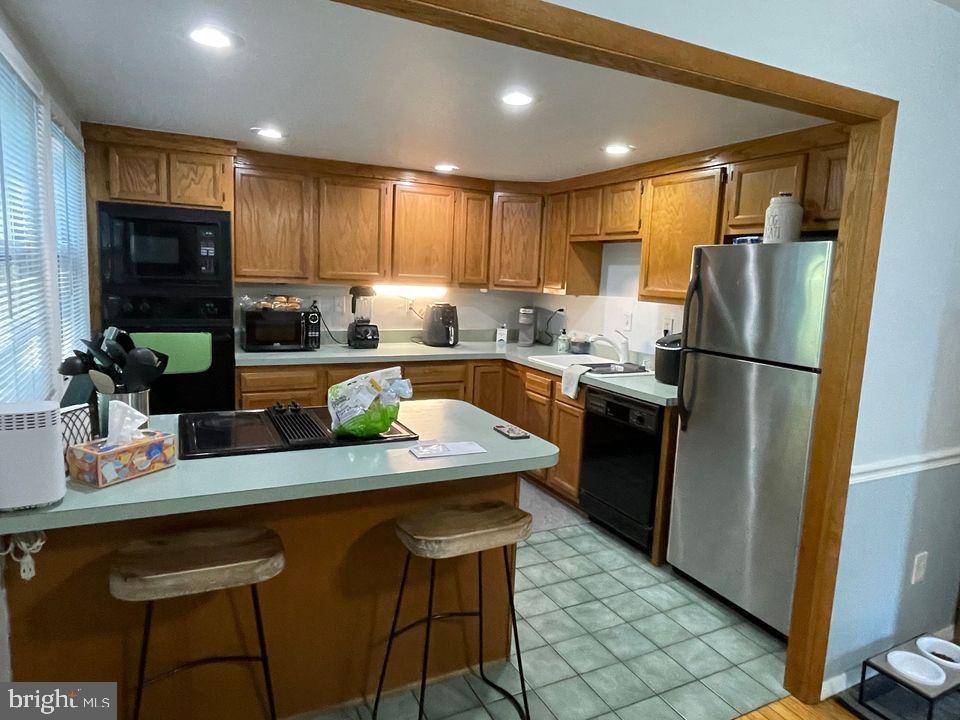
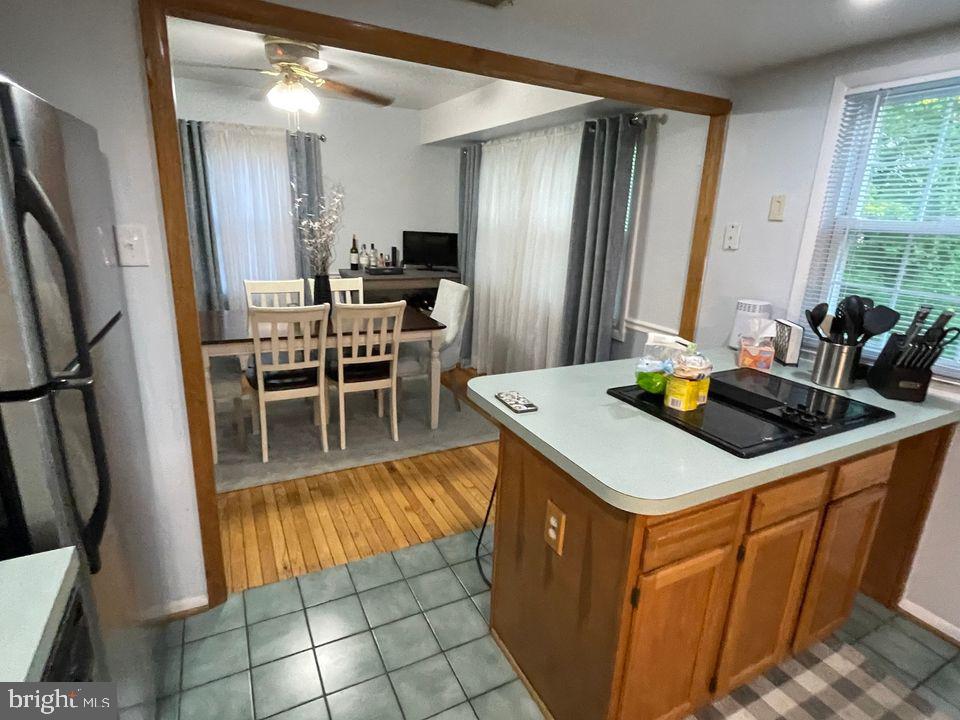
  • Flooring Fully Carpeted, Ceramic Tile, Concrete, Wood
  • Fireplace Corner
  • APPLIANCES Built-In Range, Cooktop - Down Draft, Dishwasher, Disposal, Dryer - Electric, Icemaker, Oven - Wall, Refrigerator, Washer, Water Heater
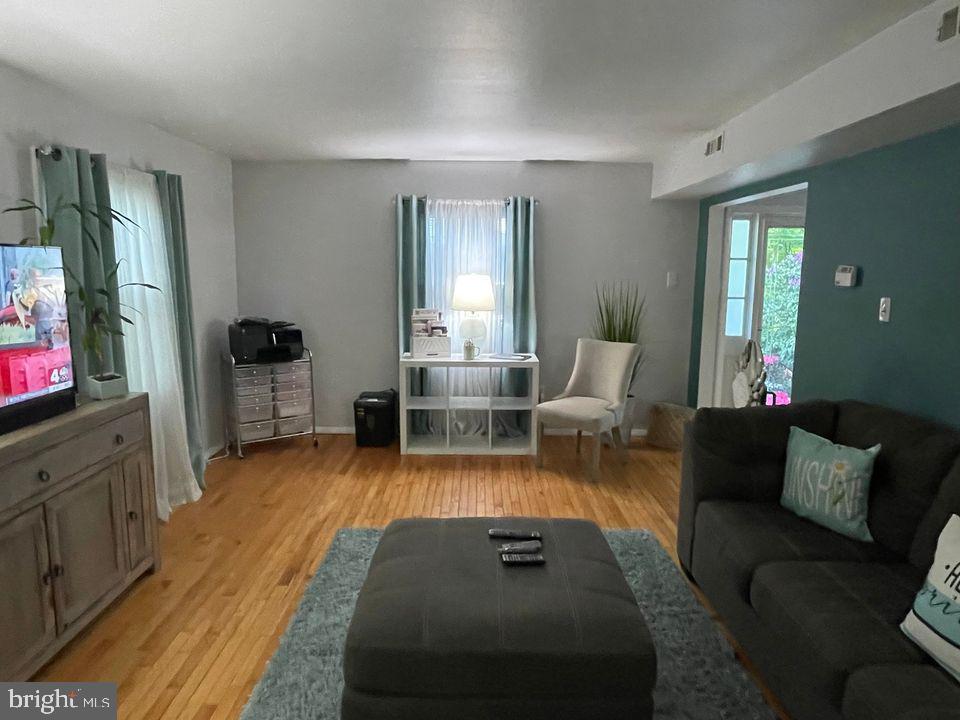
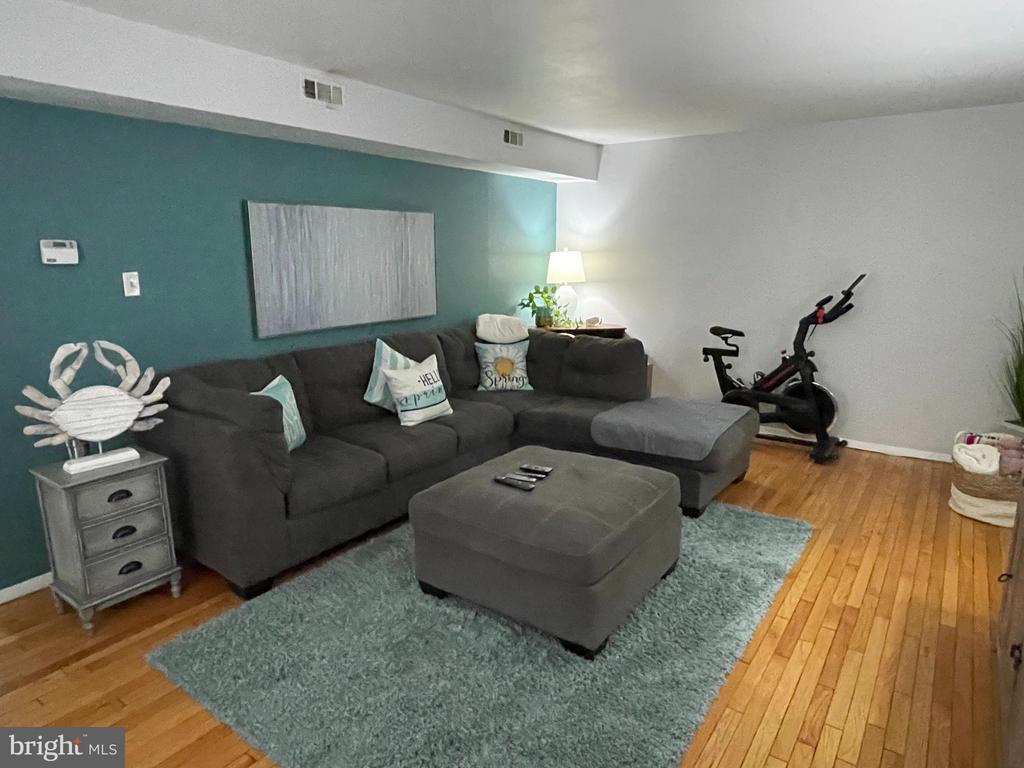
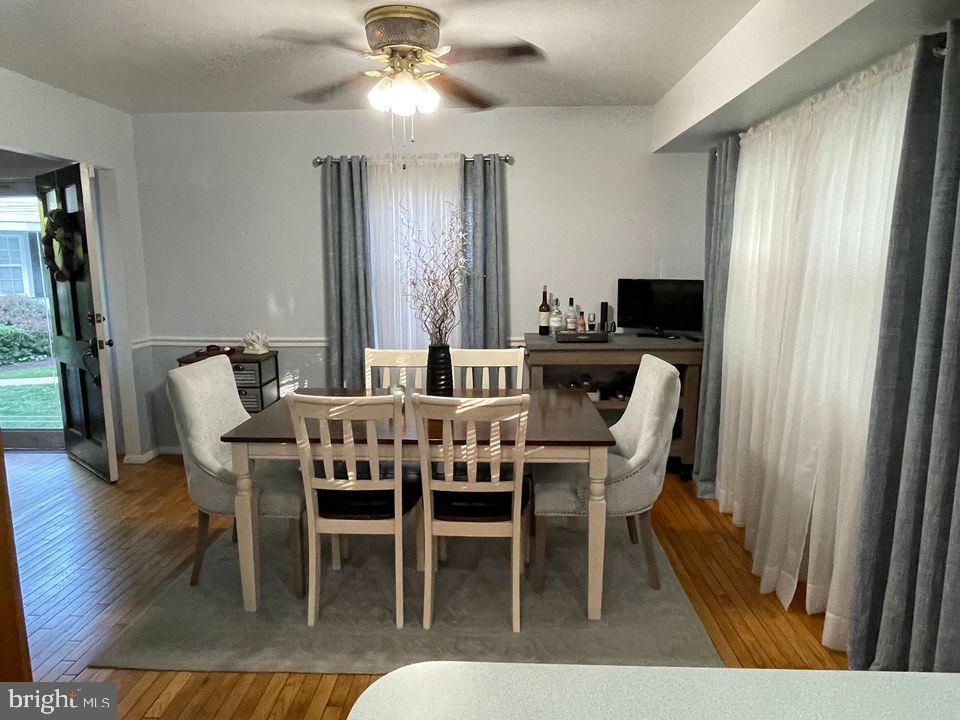
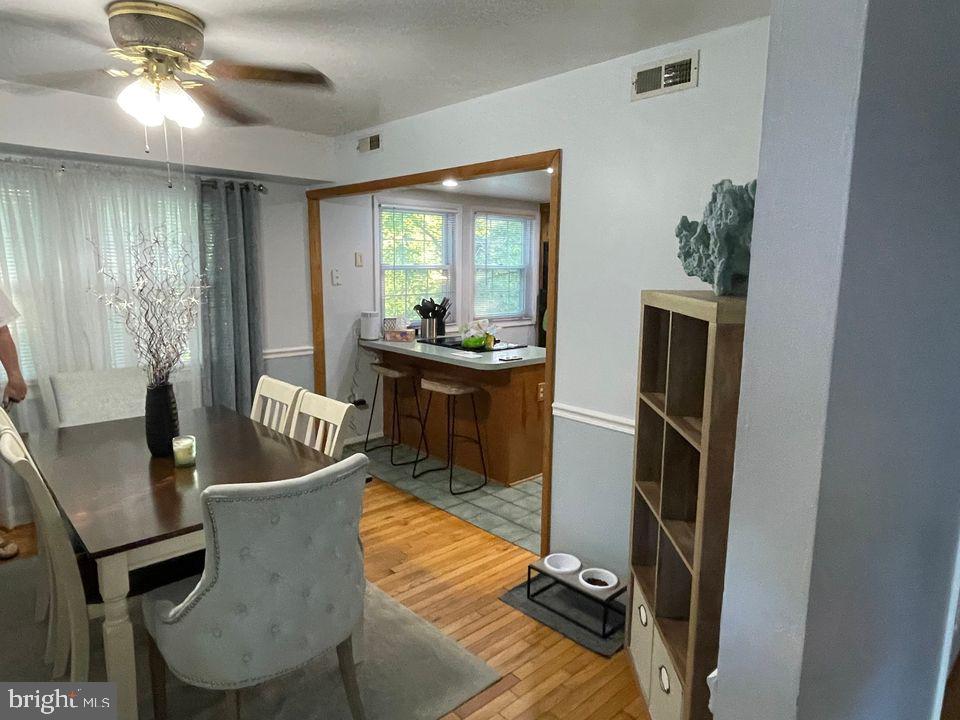
  • other interior Features Carpet, Floor Plan - Open, Formal/Separate Dining Room, Bathroom - Tub Shower, Wood Floors

Area & Lot

  • Status Sold
  • Date Sold September 25, 2024
  • Living Area1,846 Sq.Ft.
  • Total Area1,846 Sq.Ft.
  • MLS® IDMDAA2086008
  • TypeResidential
  • YEAR BUILT1969
  • Architecture StylesTraditional
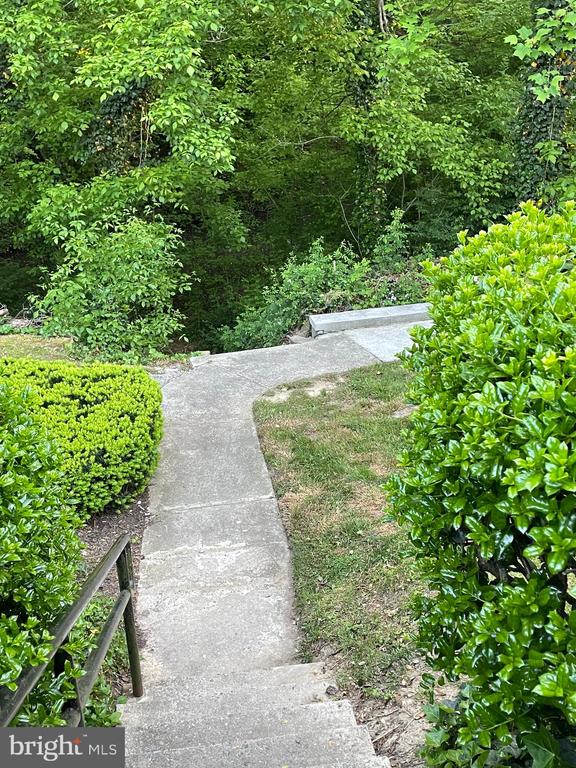
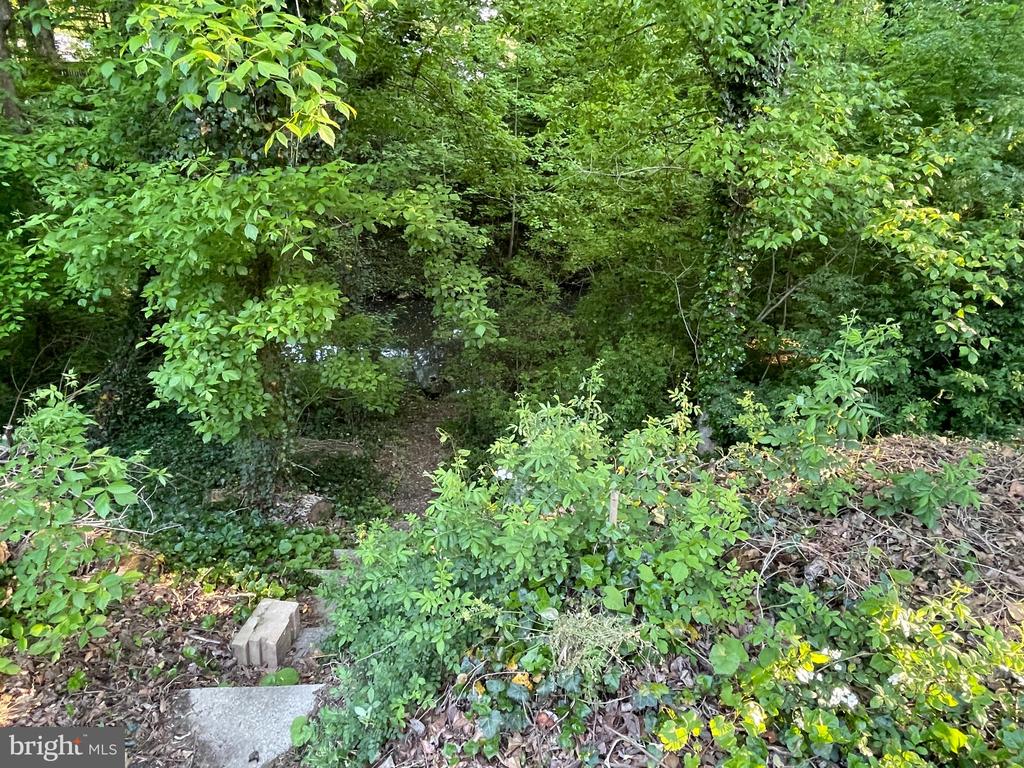
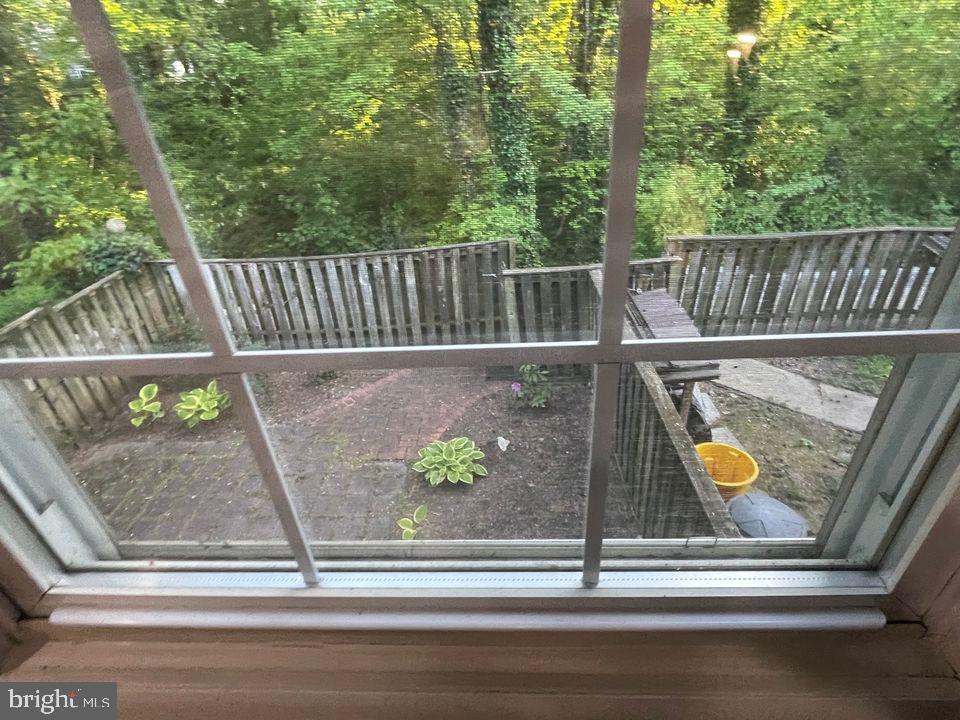
  • View DescriptionCreek/Stream
  • Elementary SchoolCROFTON WOODS
  • Middle SchoolCROFTON
  • High SchoolCROFTON
  • School DistrictANNE ARUNDEL COUNTY PUBLIC SCHOOLS

Exterior

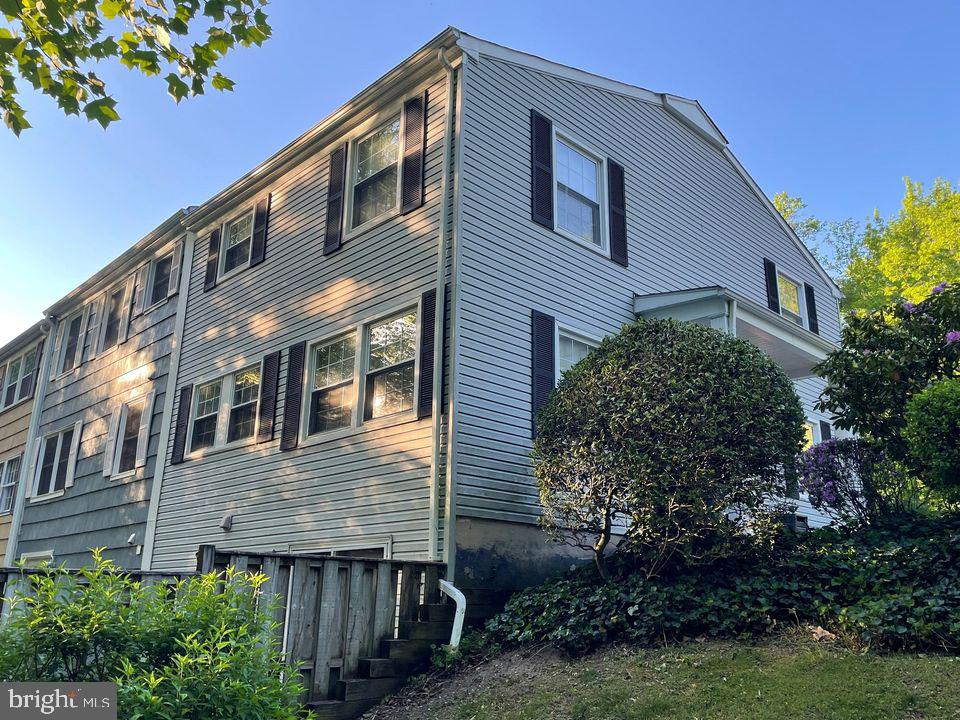
  • STORIES3
  • water SourcePublic
  • utilitiesCable TV Available, Sewer Available, Water Available, Electric Available, Natural Gas Available
  • PoolNo Pool
  • roofAsphalt
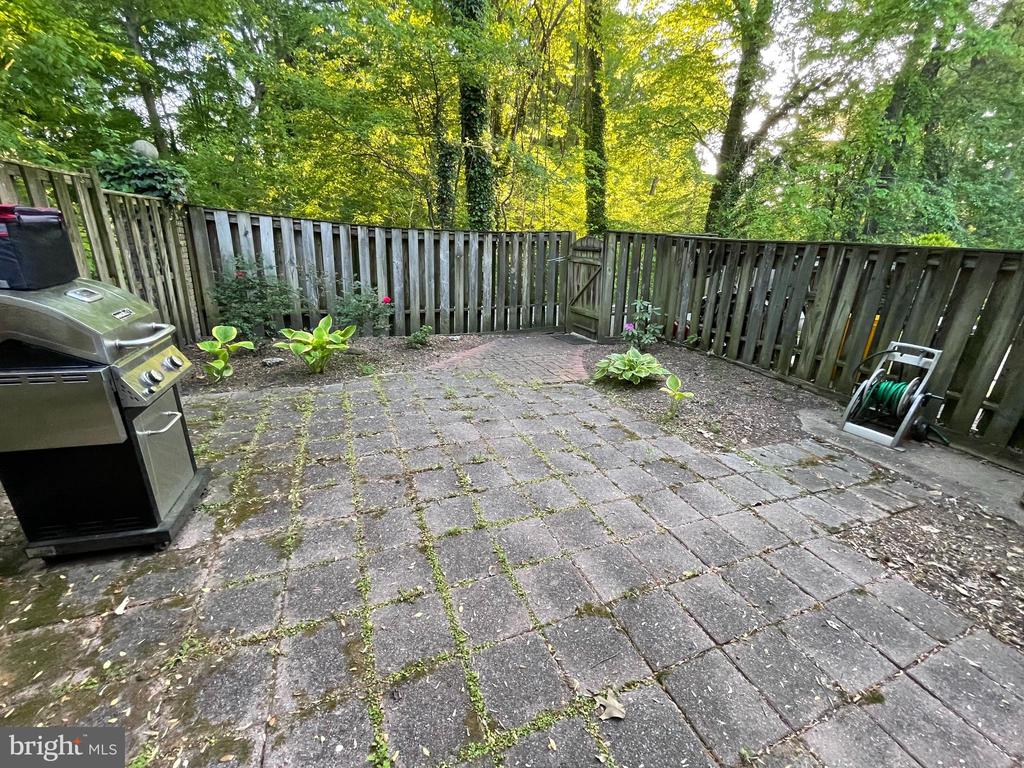
  • lot featuresBacks to Trees
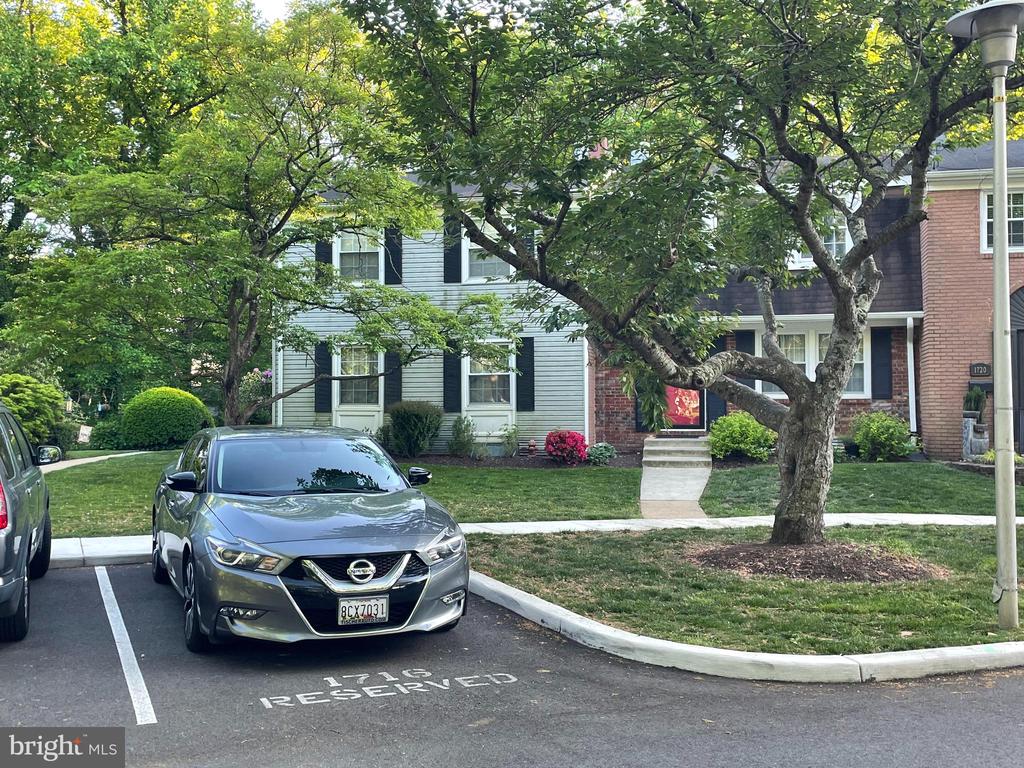
  • parkingParking Lot
  • HEAT TYPECentral
  • AIR CONDITIONINGCentral A/C
  • sewerPublic Sewer
  • SubstructureBlock
  • Disability FeaturesNone
  • HOA AmenitiesNone
  • other exterior FeaturesStreet Lights

Financial

  • Sales Price$410,000
  • Real Estate Tax $3,788/yr
  • Zoning R15

Work With Us

The Sky Group is comprised of a team of local real estate professionals committed to selling some of the most desired homes in DC, MD & VA. Let us know what you're looking for.

Follow Me on Instagram