12812 BUSHEY DRIVE
12812 BUSHEY DRIVE
12812 BUSHEY DRIVE
12812 BUSHEY DRIVE
12812 BUSHEY DRIVE
12812 BUSHEY DRIVE
12812 BUSHEY DRIVE
12812 BUSHEY DRIVE
12812 BUSHEY DRIVE
12812 BUSHEY DRIVE
12812 BUSHEY DRIVE
12812 BUSHEY DRIVE
12812 BUSHEY DRIVE
12812 BUSHEY DRIVE
12812 BUSHEY DRIVE
12812 BUSHEY DRIVE
12812 BUSHEY DRIVE
12812 BUSHEY DRIVE
12812 BUSHEY DRIVE
12812 BUSHEY DRIVE
12812 BUSHEY DRIVE
12812 BUSHEY DRIVE
12812 BUSHEY DRIVE
12812 BUSHEY DRIVE
12812 BUSHEY DRIVE
12812 BUSHEY DRIVE
12812 BUSHEY DRIVE
12812 BUSHEY DRIVE
12812 BUSHEY DRIVE
12812 BUSHEY DRIVE
12812 BUSHEY DRIVE
12812 BUSHEY DRIVE
12812 BUSHEY DRIVE
12812 BUSHEY DRIVE
12812 BUSHEY DRIVE
12812 BUSHEY DRIVE
12812 BUSHEY DRIVE
12812 BUSHEY DRIVE
12812 BUSHEY DRIVE
12812 BUSHEY DRIVE
SEE ALL PHOTOS
12812 BUSHEY DRIVE
12812 BUSHEY DRIVE
12812 BUSHEY DRIVE
12812 BUSHEY DRIVE
12812 BUSHEY DRIVE
12812 BUSHEY DRIVE
12812 BUSHEY DRIVE
12812 BUSHEY DRIVE
12812 BUSHEY DRIVE
12812 BUSHEY DRIVE
12812 BUSHEY DRIVE
12812 BUSHEY DRIVE
12812 BUSHEY DRIVE
12812 BUSHEY DRIVE
12812 BUSHEY DRIVE
12812 BUSHEY DRIVE
12812 BUSHEY DRIVE
12812 BUSHEY DRIVE
12812 BUSHEY DRIVE
12812 BUSHEY DRIVE
12812 BUSHEY DRIVE
12812 BUSHEY DRIVE
12812 BUSHEY DRIVE
12812 BUSHEY DRIVE
12812 BUSHEY DRIVE
12812 BUSHEY DRIVE
12812 BUSHEY DRIVE
12812 BUSHEY DRIVE
12812 BUSHEY DRIVE
12812 BUSHEY DRIVE
12812 BUSHEY DRIVE
12812 BUSHEY DRIVE
12812 BUSHEY DRIVE
12812 BUSHEY DRIVE
12812 BUSHEY DRIVE
12812 BUSHEY DRIVE
12812 BUSHEY DRIVE
12812 BUSHEY DRIVE
12812 BUSHEY DRIVE
12812 BUSHEY DRIVE
Sold

12812 BUSHEY DRIVE

12812 BUSHEY DRIVE, SILVER SPRING, MD 20906

$605,000
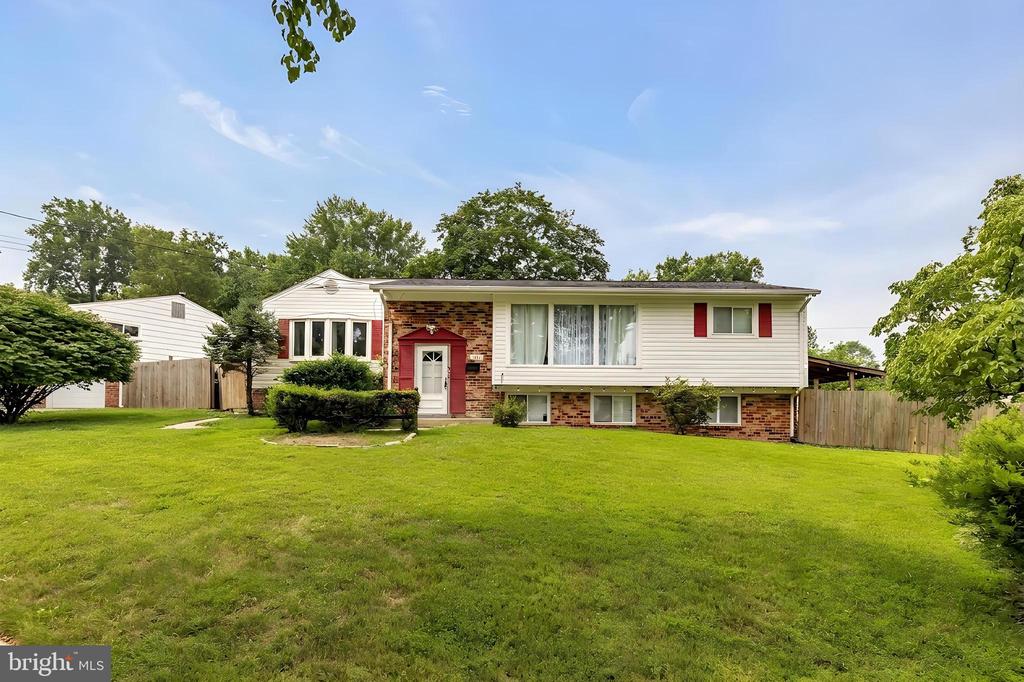
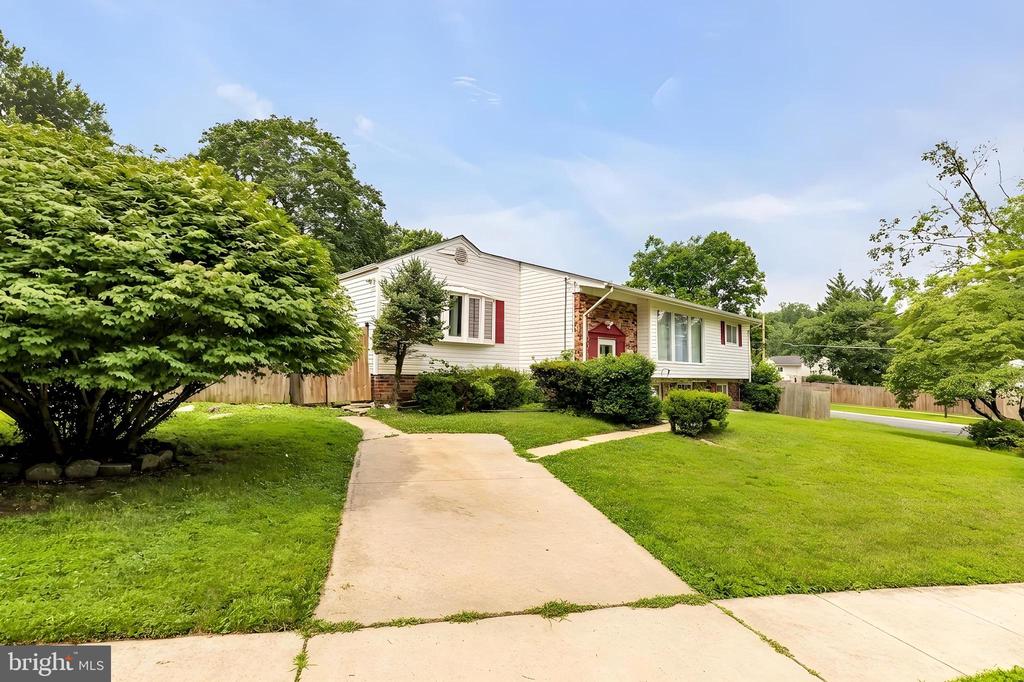
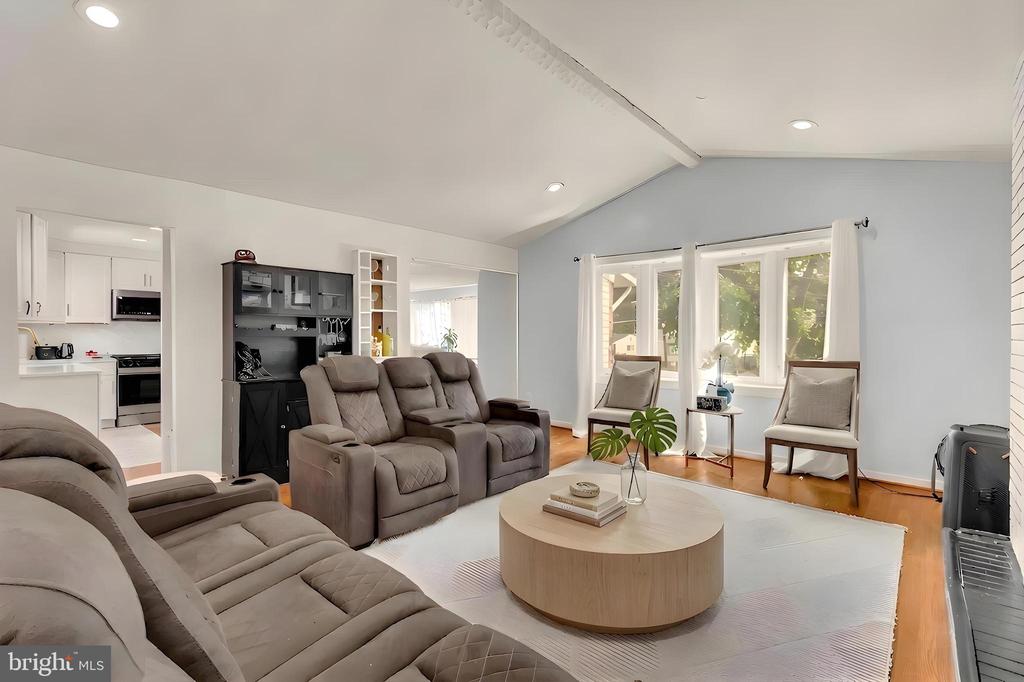
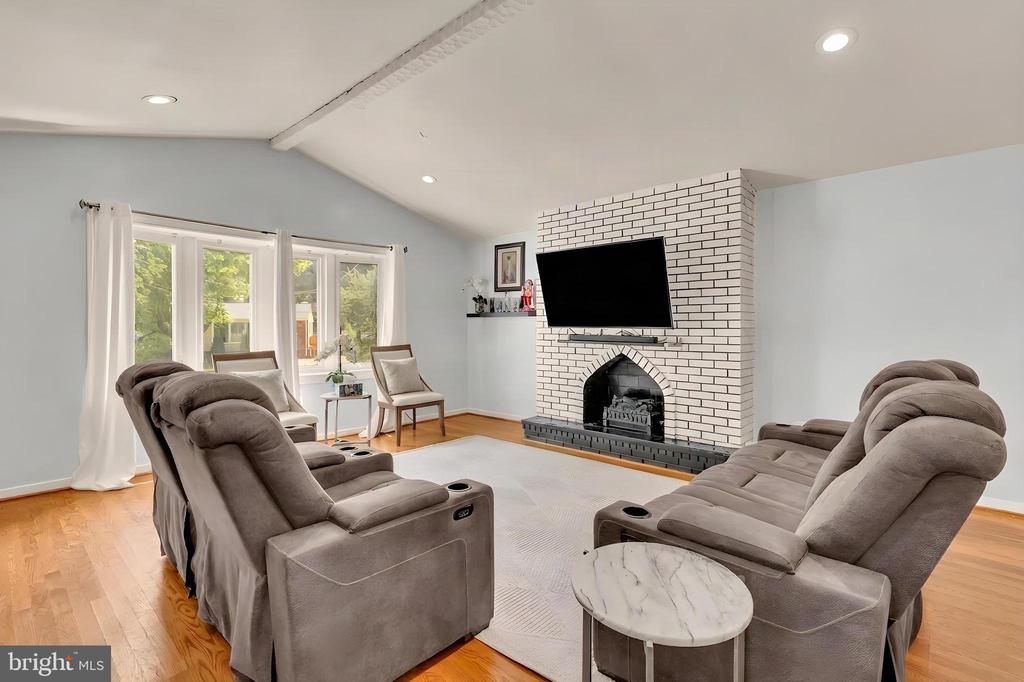
Space, flexibility, and thoughtful updates come together in this beautifully expanded split-level home, ideally situated on a desirable corner lot in Silver Spring. Designed to adapt to the way you live, the home offers a highly functional layout with multiple living and entertaining spaces, generous bedroom accommodations, and the versatility to accommodate guests, extended household members, or work-from-home needs.

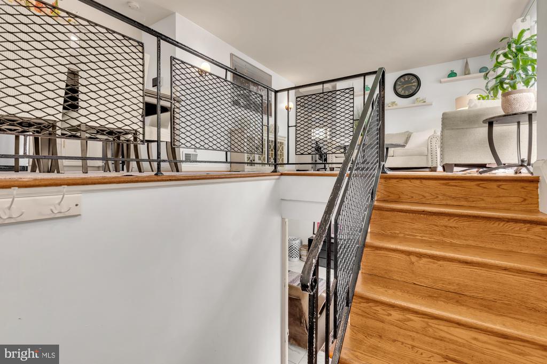
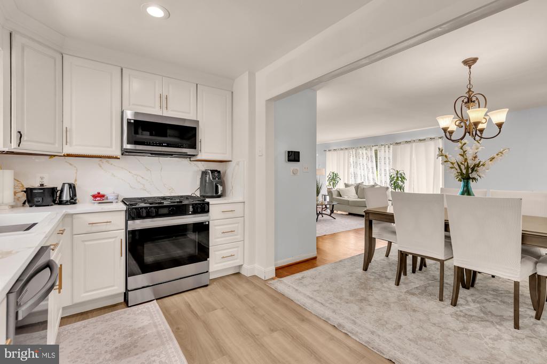
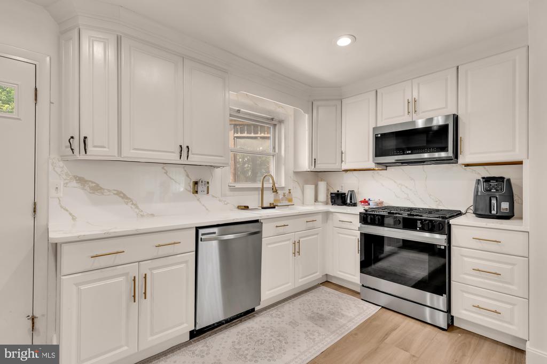
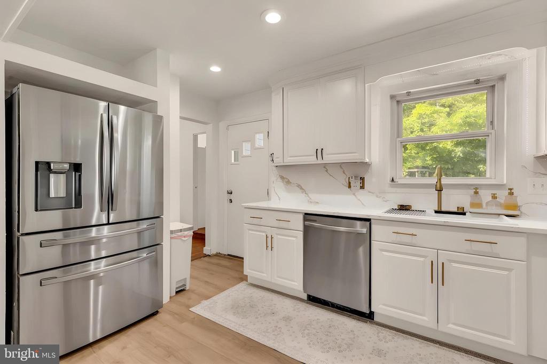
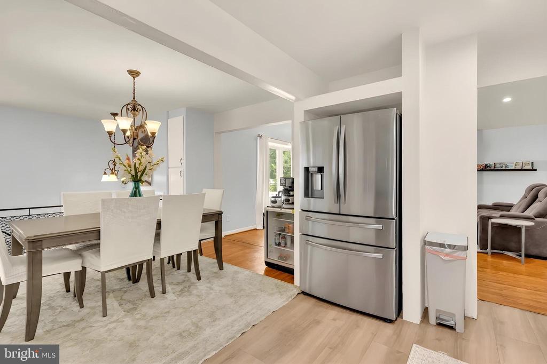
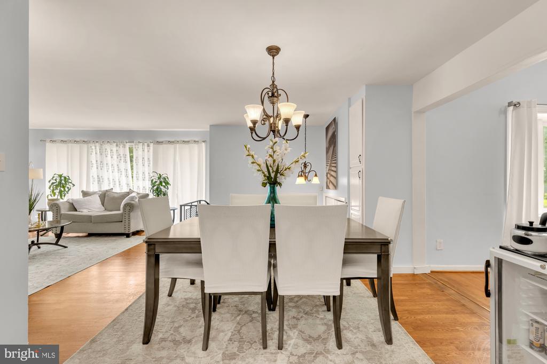
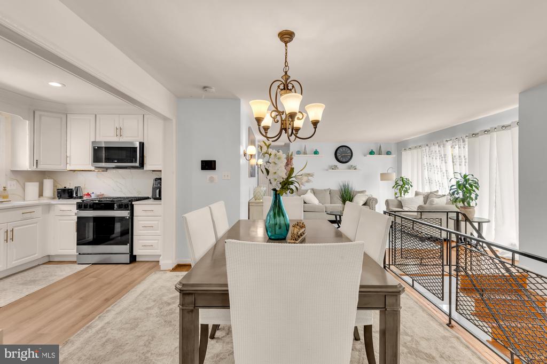
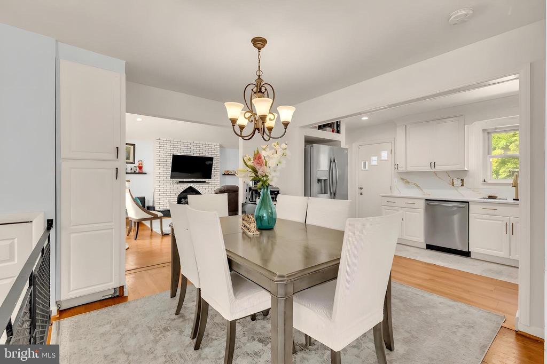
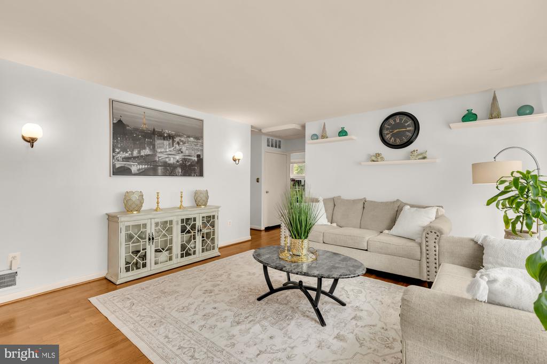
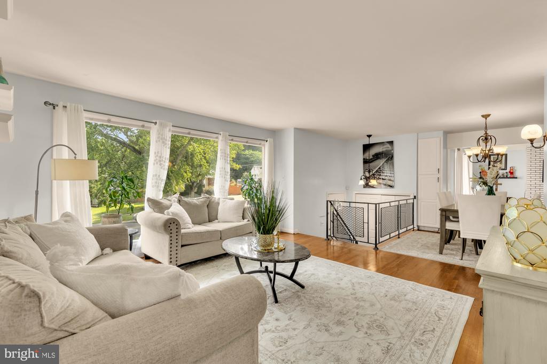
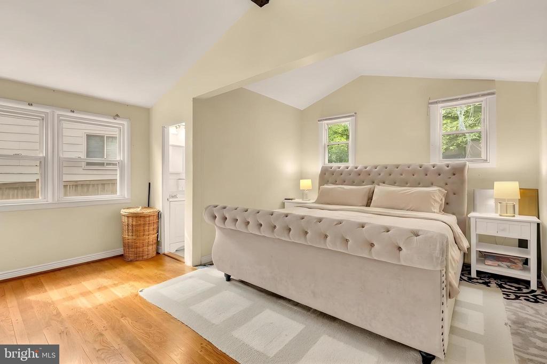
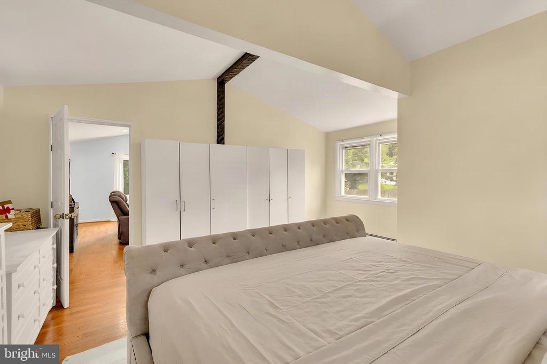
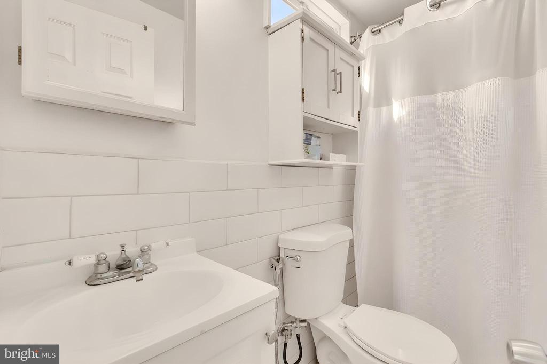
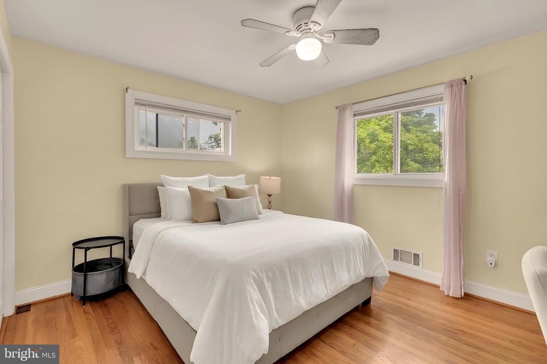
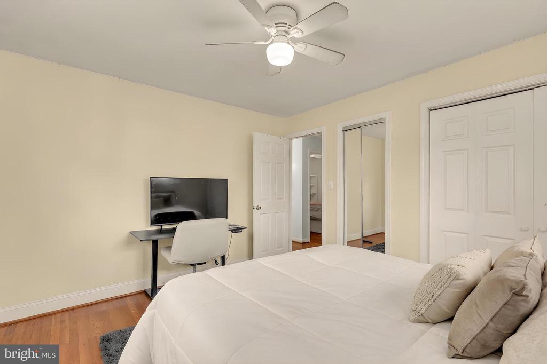
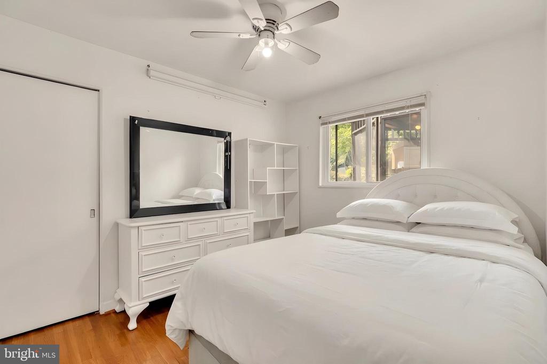
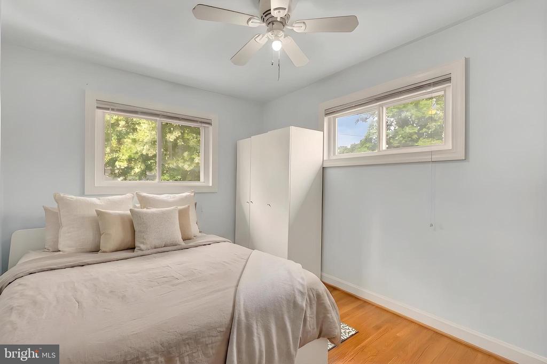
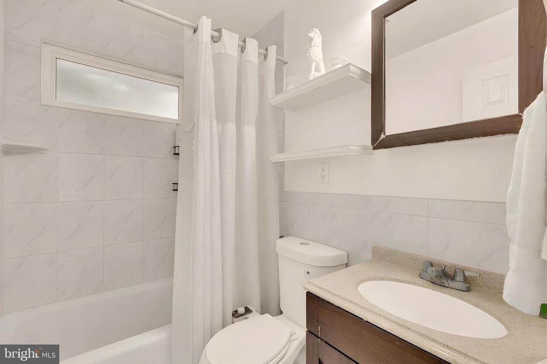
The main level welcomes you with a bright formal living room that flows seamlessly into the dedicated dining area, creating an inviting space for both everyday living and special occasions. The kitchen sits at the heart of the home, connecting effortlessly to an expansive family and recreation room where vaulted ceilings and abundant space make it the natural gathering place for movie nights, celebrations, or simply relaxing at the end of the day. Down the hall, three spacious secondary bedrooms share a well-appointed full bathroom, while the thoughtfully added primary suite offers a true retreat with its own private en-suite bath and peaceful separation from the secondary bedrooms.

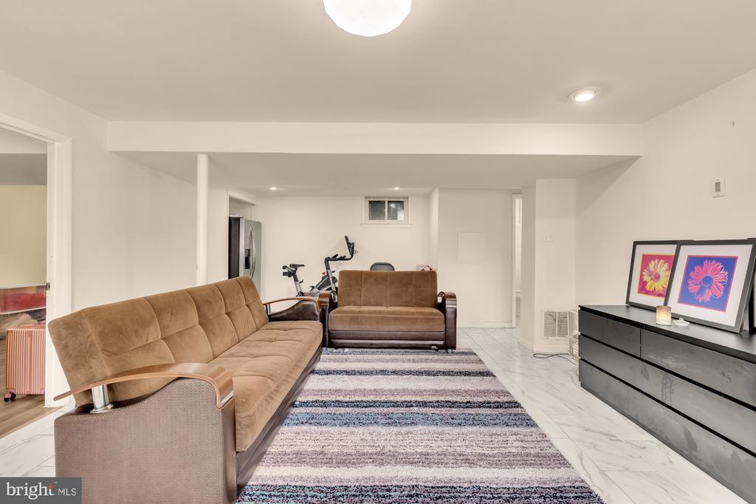
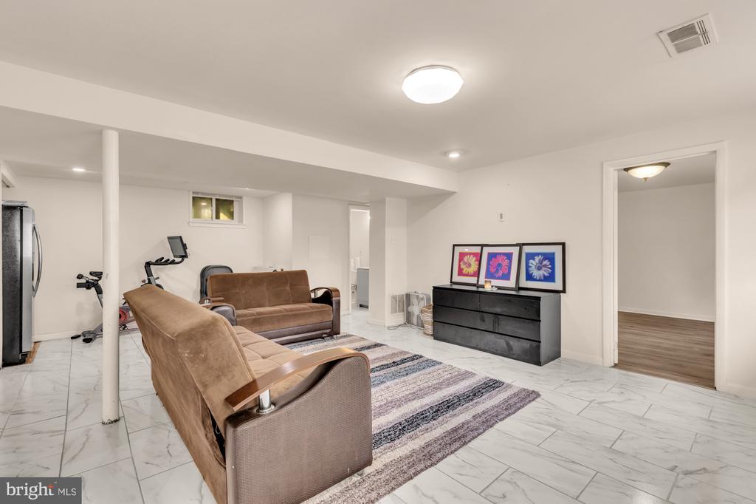
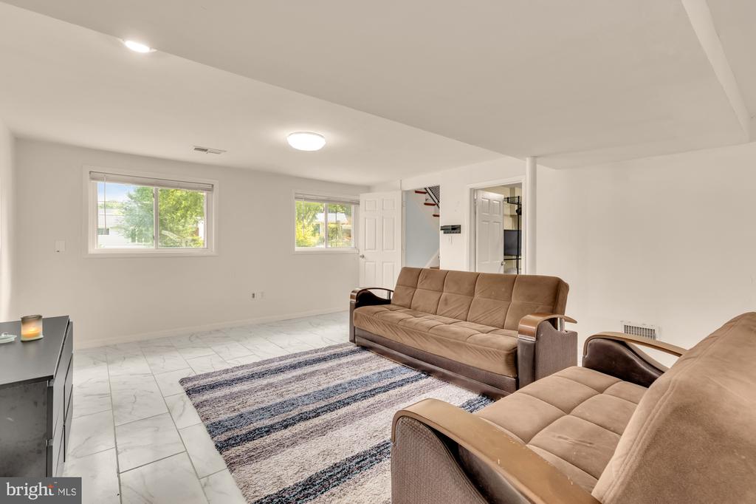
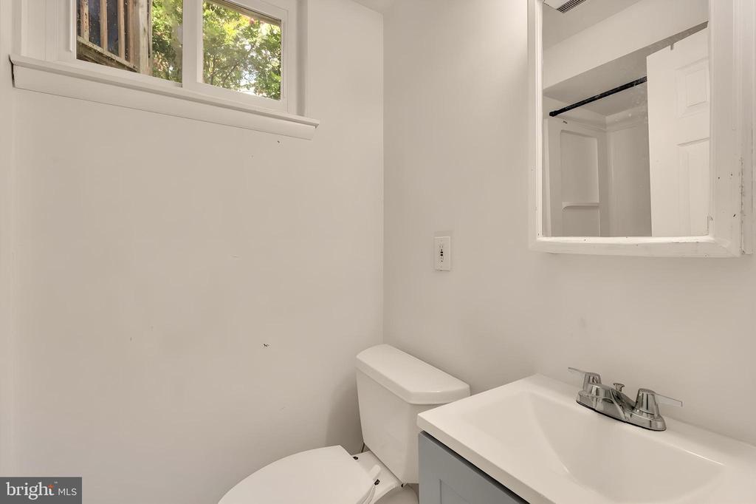
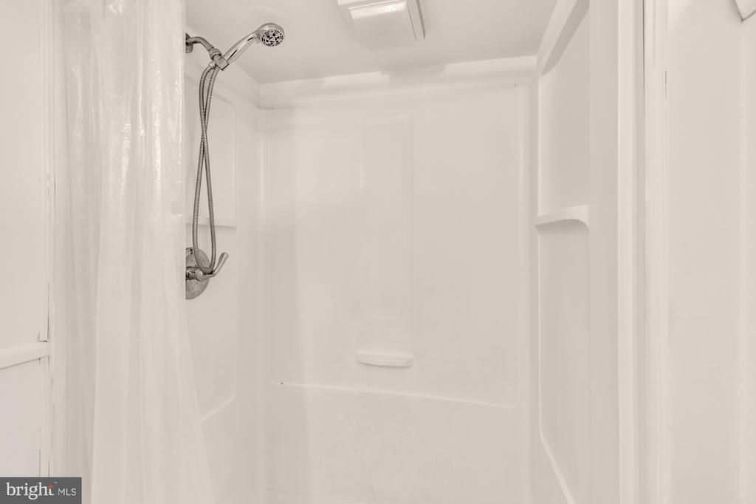
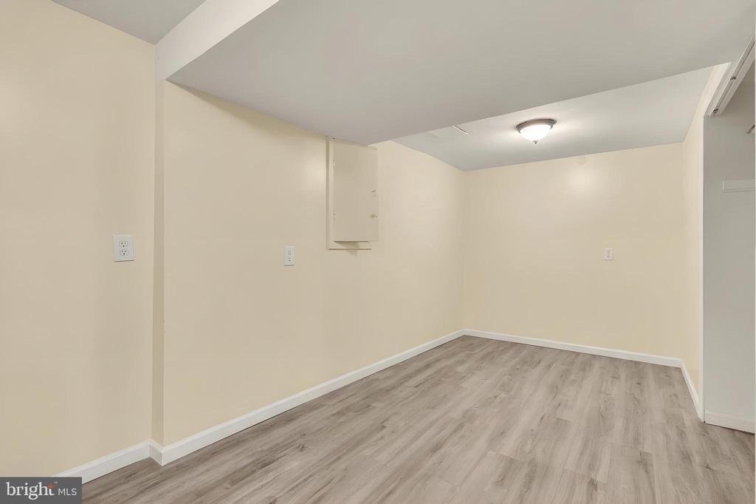
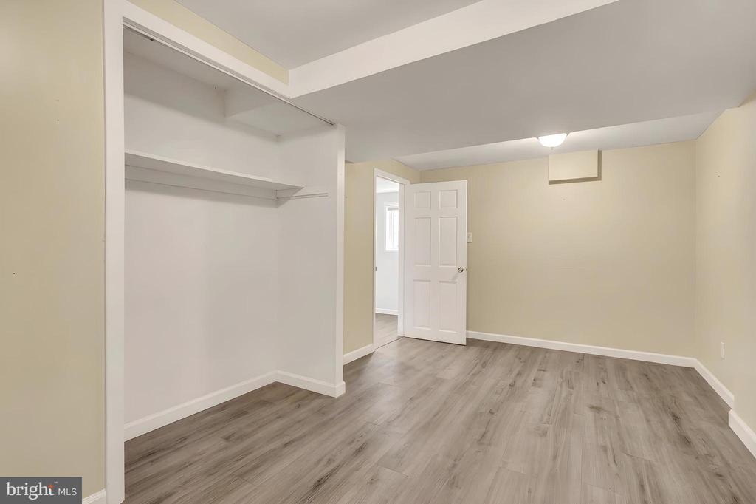
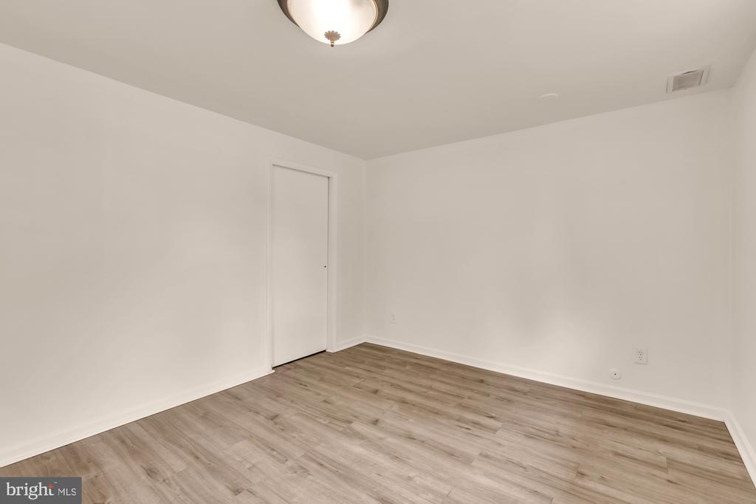
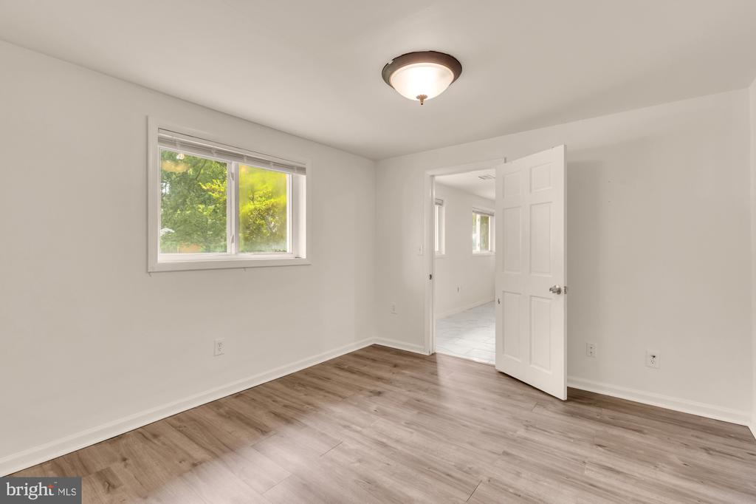
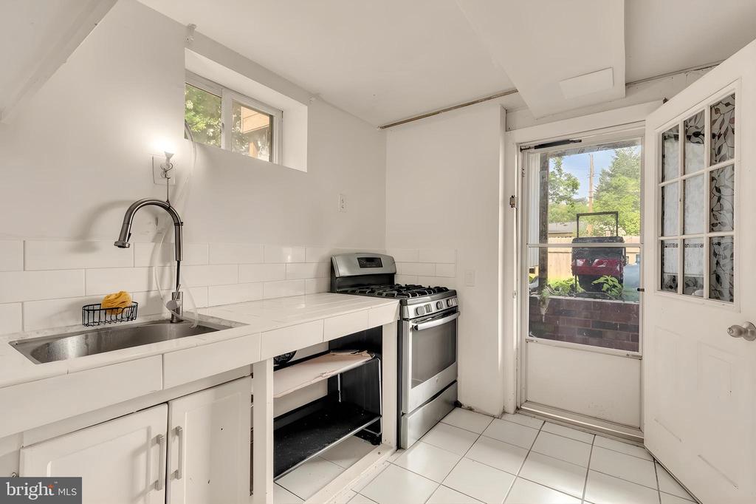
The lower level adds an entirely new dimension of flexibility. A sprawling recreation space is complemented by an open living and dining area, a convenient kitchenette complete with a gas range and countertop workspace, an additional bedroom, a full bathroom, and a versatile bonus room perfectly suited as a home office, fitness room, playroom, or creative studio. Whether accommodating long-term guests, creating dedicated work-from-home space, or simply enjoying additional room to spread out, this level offers endless possibilities.

Equally impressive are the home's recent improvements, providing both comfort and peace of mind for years to come. The HVAC system and water heater were replaced last year, while the roof is just a year and a half old, allowing the next owner to move in with confidence.

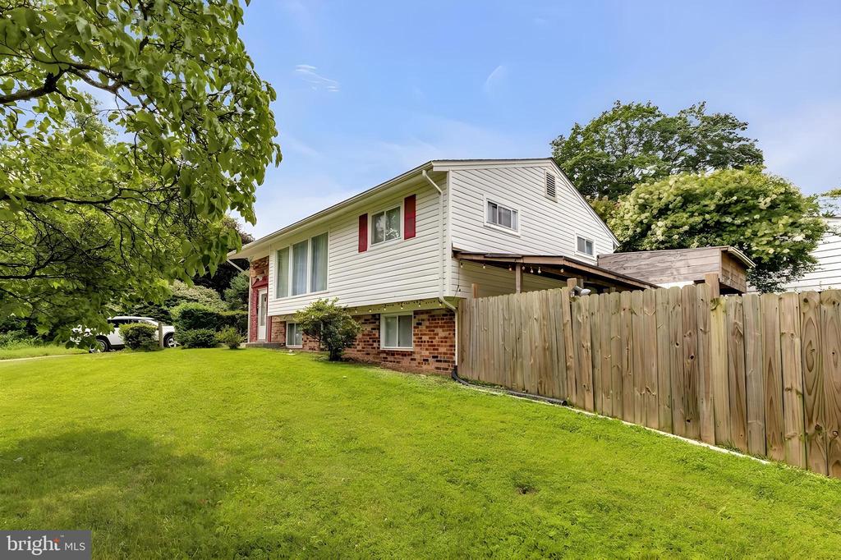
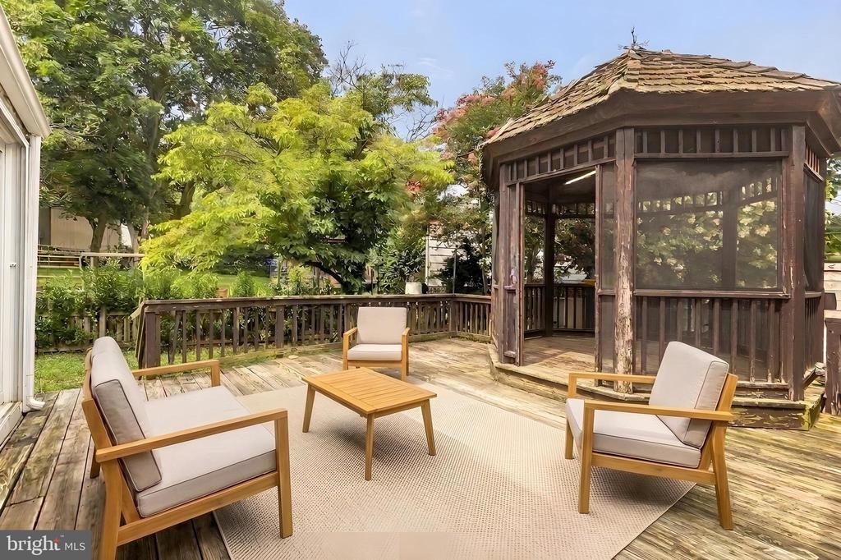
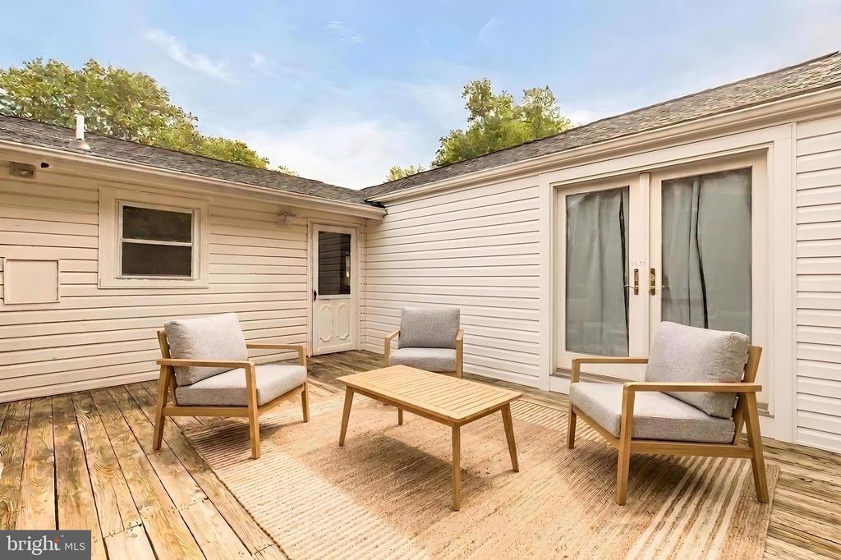
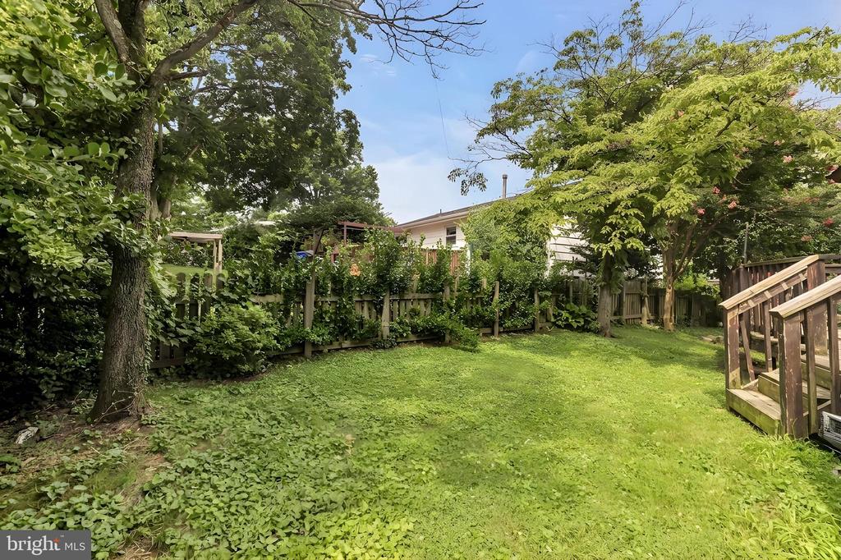
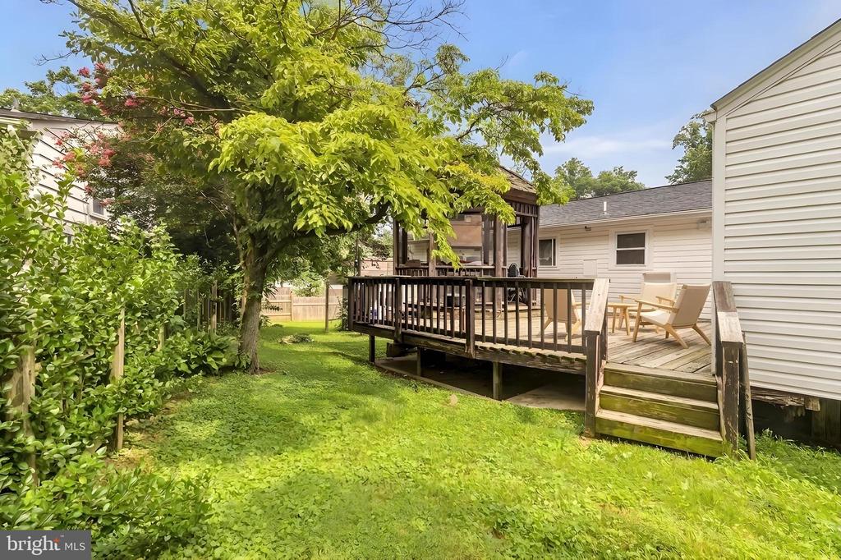
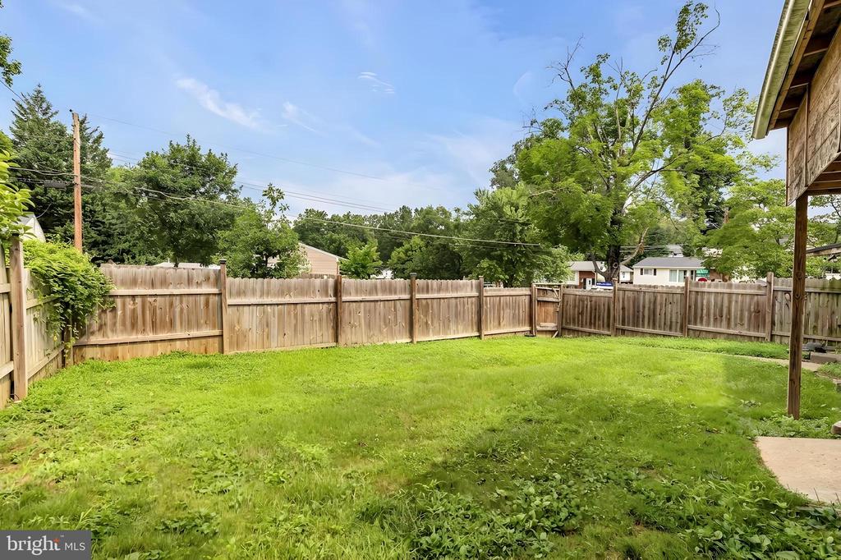
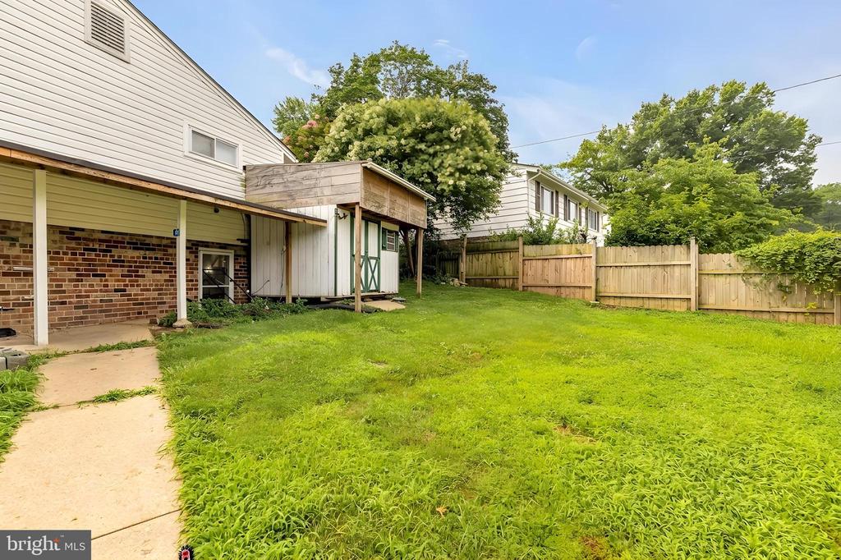
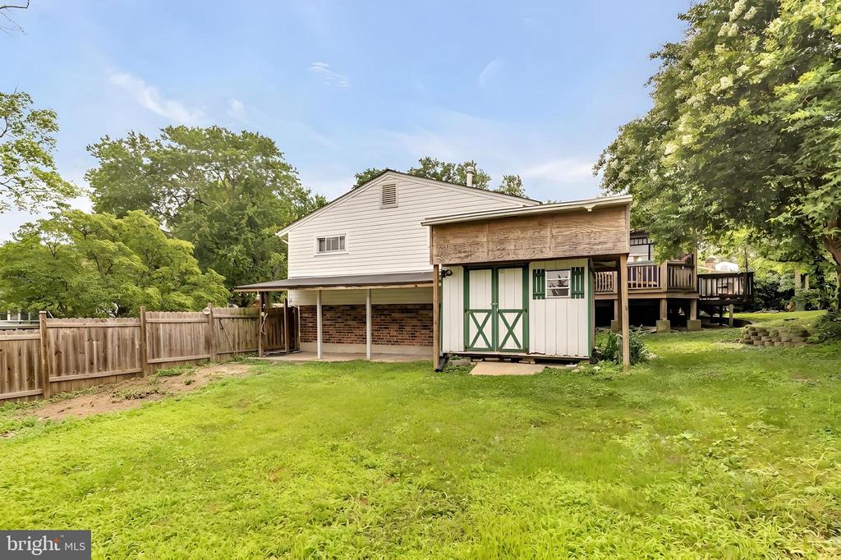
Step outside to discover an outdoor space designed for both entertaining and everyday enjoyment. The fully fenced backyard offers an ideal setting for summer barbecues, outdoor dining, gardening, or play, highlighted by an expansive deck overlooking the yard and a charming gazebo that creates the perfect shaded retreat. Positioned on a corner lot, the property enjoys added privacy, enhanced curb appeal, and an abundance of usable outdoor space rarely found at this price point.

Conveniently located with quick access to the ICC, I-495, and Glenmont Metro, commuting throughout the region is effortless while everyday conveniences remain just minutes away. Enjoy weekends exploring the scenic trails of Wheaton Regional Park, strolling through the renowned gardens at Brookside Gardens, shopping and dining at Westfield Wheaton, or taking advantage of the vibrant restaurants, entertainment, farmers markets, and cultural events found in Downtown Silver Spring. Combining generous living space, versatile design, major system updates, and an exceptional location, this is a home that offers both immediate comfort and lasting value.

5
beds

3
baths

2,408 Sq.Ft. LIVING AREA

9,254 Sq.Ft. lot

Anna Mackler

Anna Mackler

Barak Sky

Barak Sky

Features & Amenities

Interior

  • total bedrooms5
  • Total bathrooms3
  • full bathrooms3
  • Laundry room Has Laundry
  • APPLIANCES Washer, Stainless Steel Appliances, Refrigerator, Oven/Range - Gas, Microwave, Dryer, Dishwasher
  • other interior Features Combination Dining/Living, Recessed Lighting, Floor Plan - Traditional, Primary Bath(s), Kitchen - Table Space, Family Room Off Kitchen, Entry Level Bedroom, Dining Area, Bathroom - Tub Shower, 2nd Kitchen

Area & Lot

  • Status Sold
  • Date Sold September 29, 2026
  • Living Area2,408 Sq.Ft.
  • Total Area2,408 Sq.Ft.
  • Lot Area9,254 Sq.Ft.
  • MLS® IDMDMC2243628
  • TypeResidential
  • YEAR BUILT1962
  • Architecture StylesSplit Foyer
  • School DistrictMONTGOMERY COUNTY PUBLIC SCHOOLS

Exterior

  • STORIES2
  • water SourcePublic
  • PoolNo Pool
  • roofAsphalt
  • parkingDriveway
  • HEAT TYPEForced Air
  • AIR CONDITIONINGCentral A/C, Whole House Fan, Ceiling Fan(s)
  • sewerPublic Sewer
  • SubstructurePermanent, Other
  • Disability FeaturesOther

Financial

  • Sales Price$605,000
  • Real Estate Tax $6,297/yr
  • Zoning R60

Work With Us

The Sky Group is comprised of a team of local real estate professionals committed to selling some of the most desired homes in DC, MD & VA. Let us know what you're looking for.

Follow Me on Instagram