10902 Brewer House Rd
SEE ALL PHOTOS
10902 Brewer House Rd
Courtesy of TTR Sotheby's International Realty
Sold

10902 Brewer House Rd

10902 BREWER HOUSE ROAD, ROCKVILLE, MD 20852

$890,000
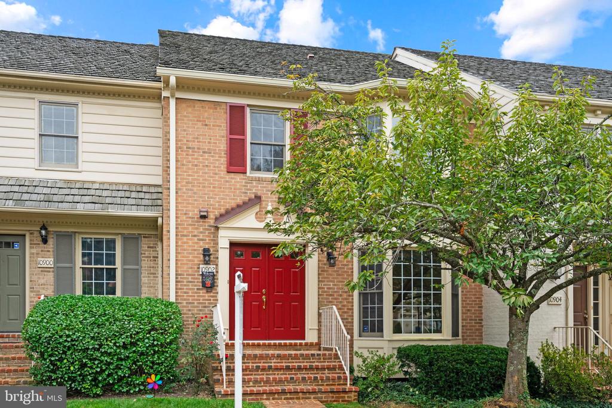
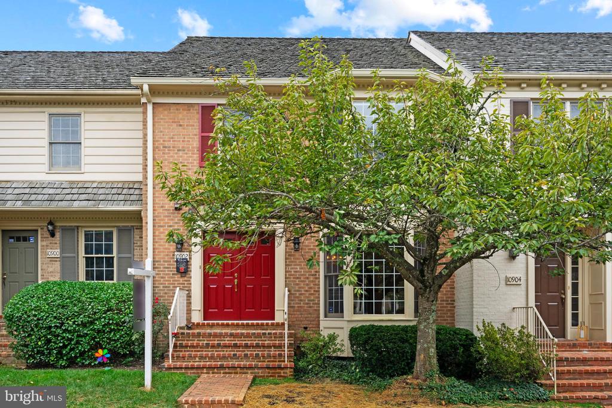
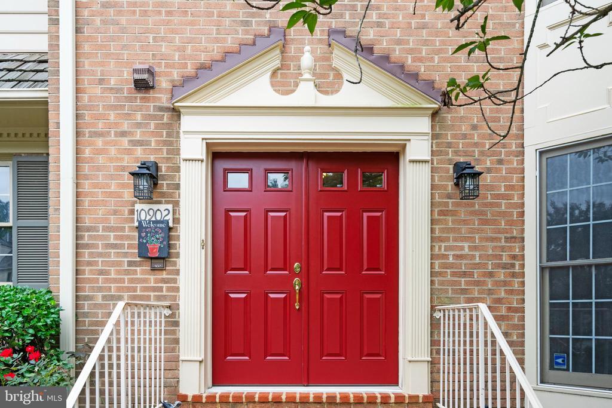
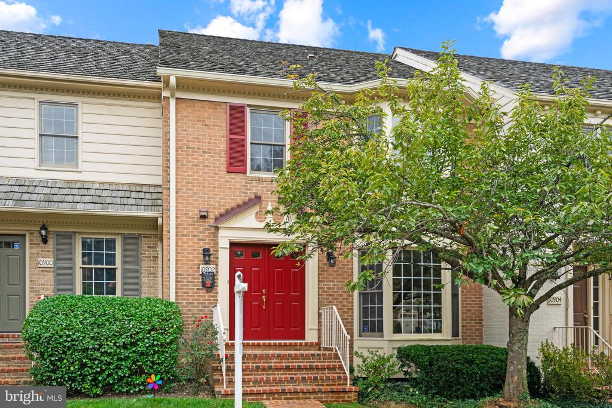
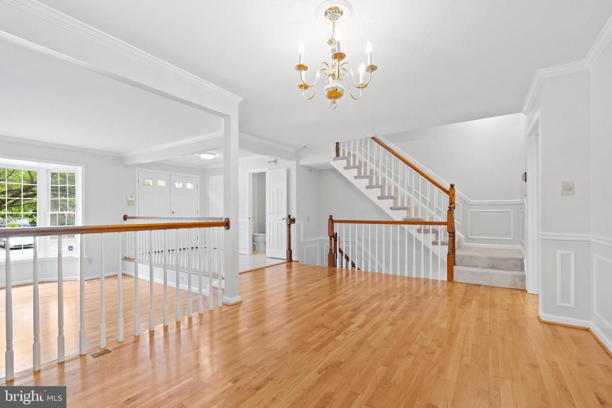
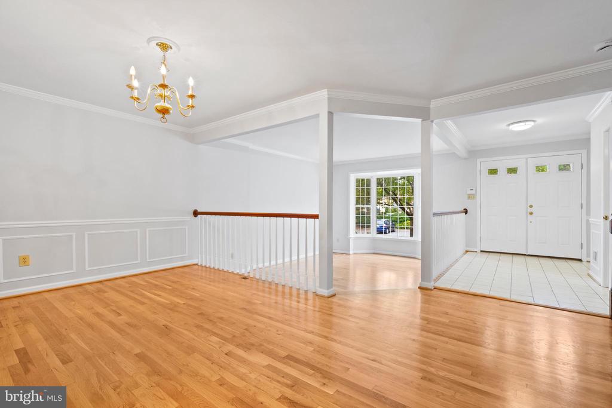
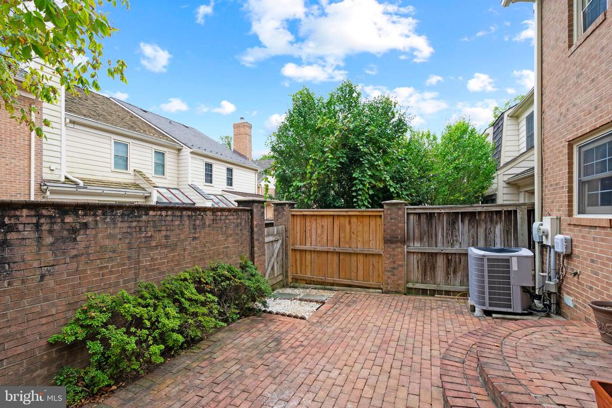
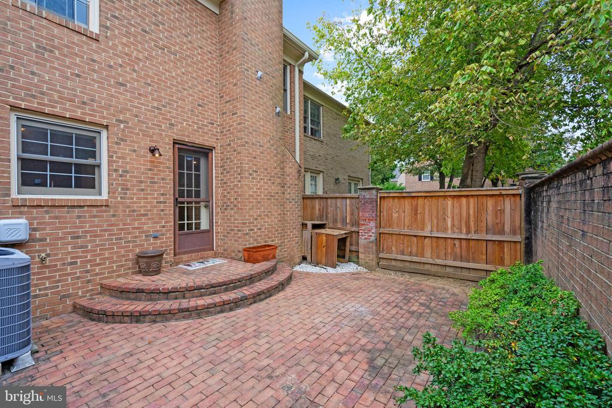
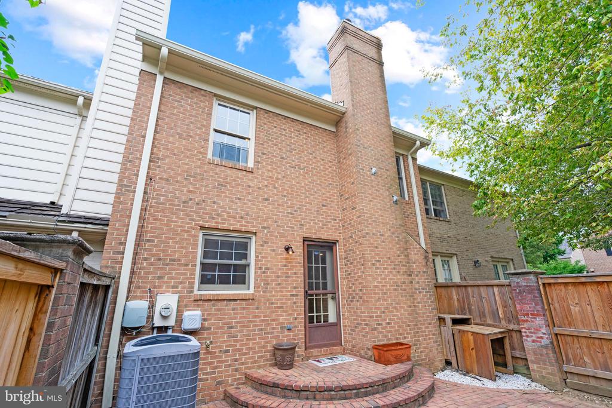
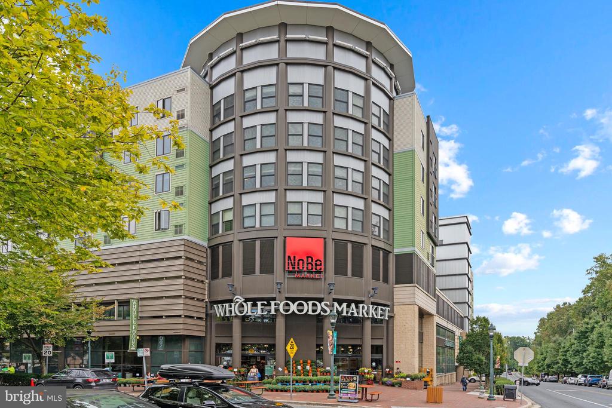
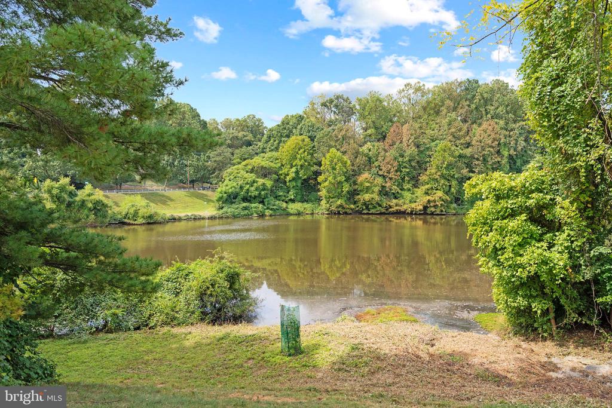
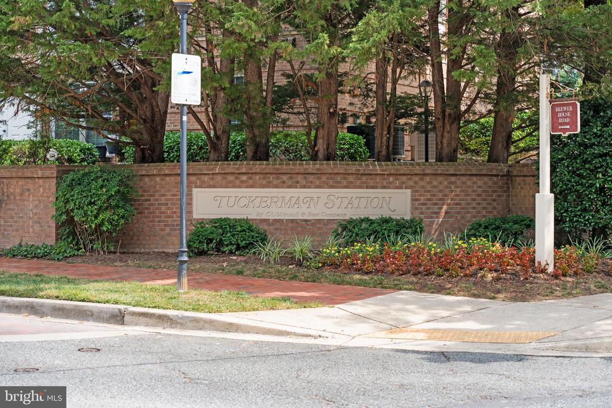
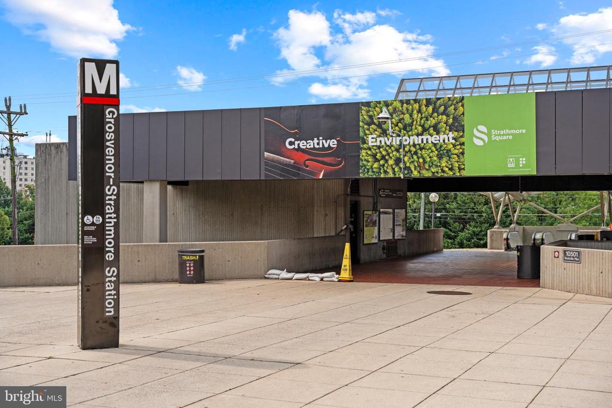
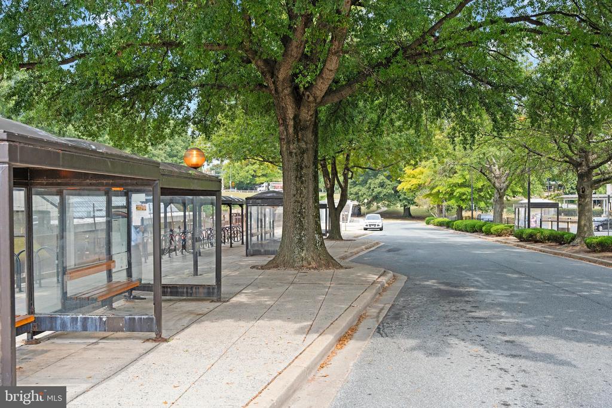
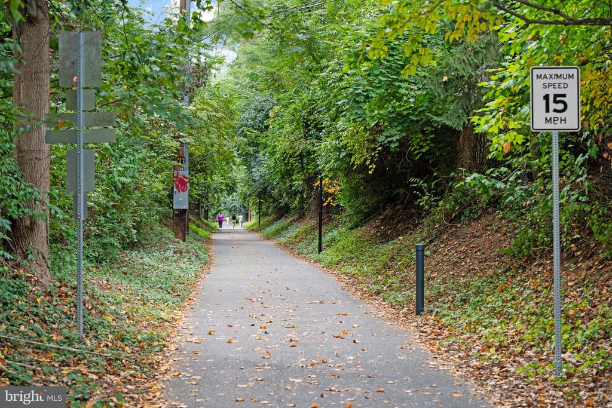
This elegant townhome, located in the highly sought-after Tuckerman Station community, offers a perfect blend of tranquility and convenience. With a charming brick exterior and a peaceful patio overlooking wooded views, the home is within walking distance of the Red Line Metro station, Whole Foods, and more.


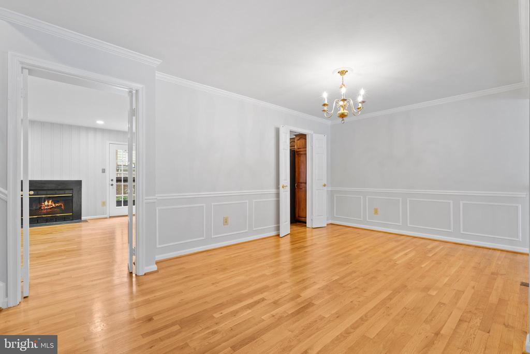
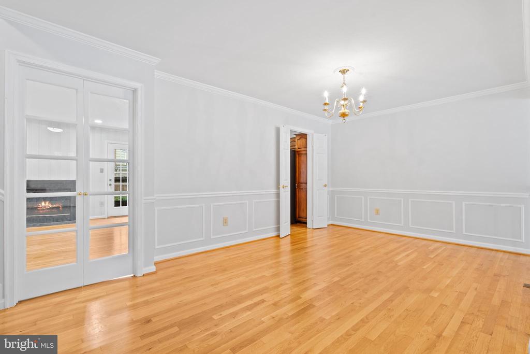
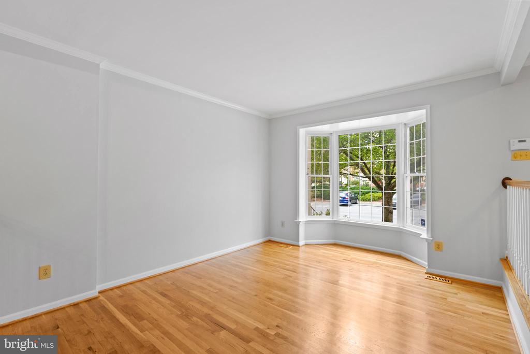
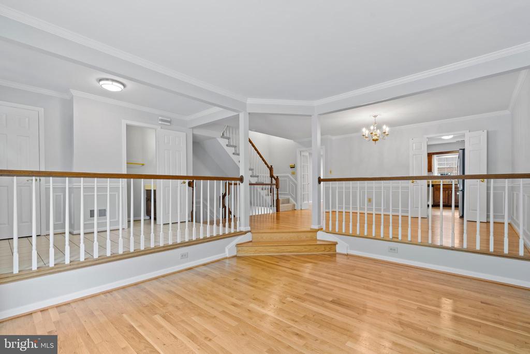
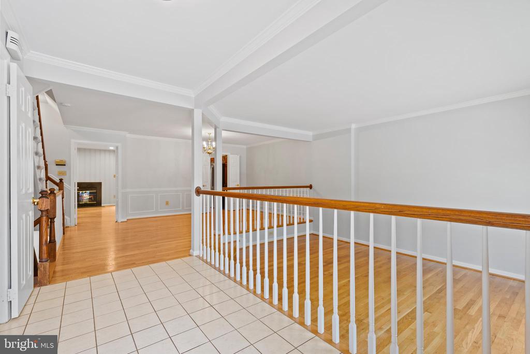
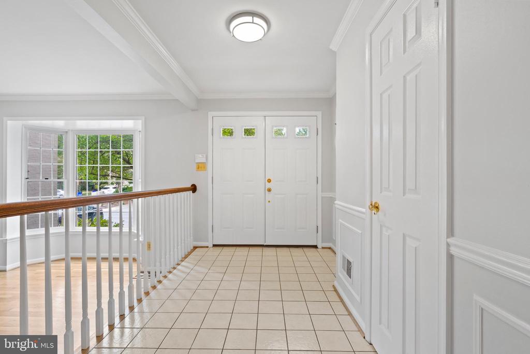
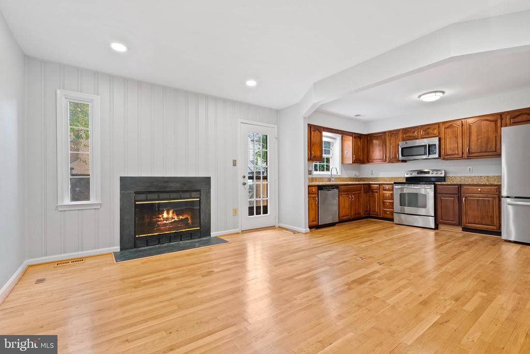
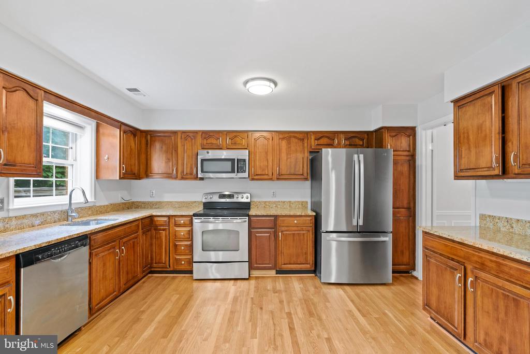
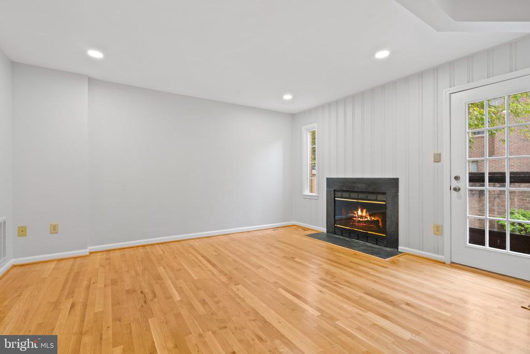
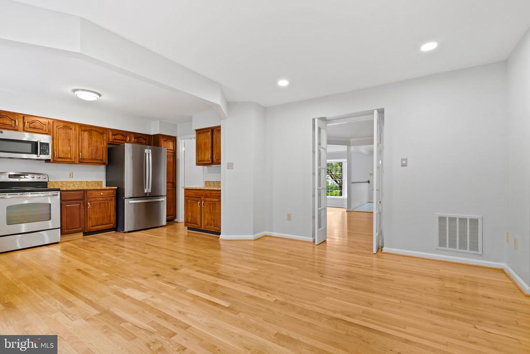
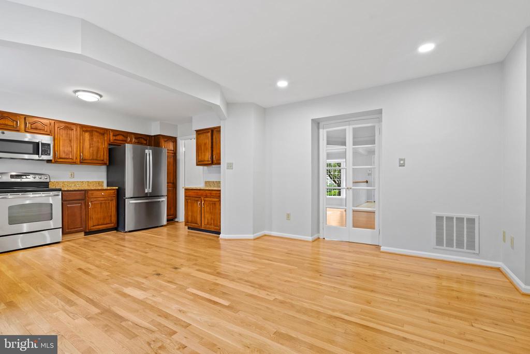
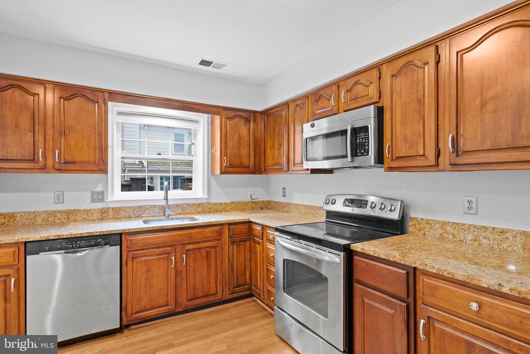
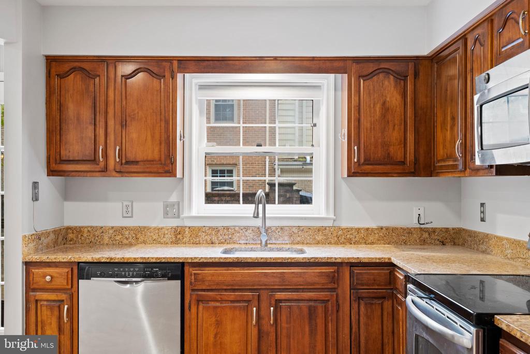
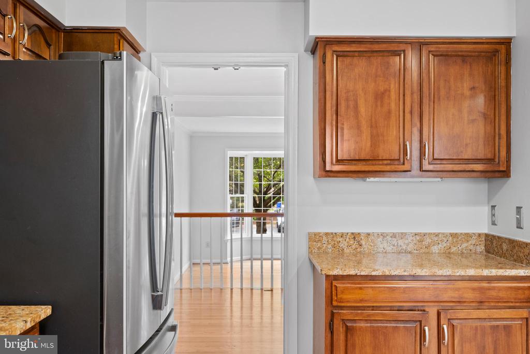
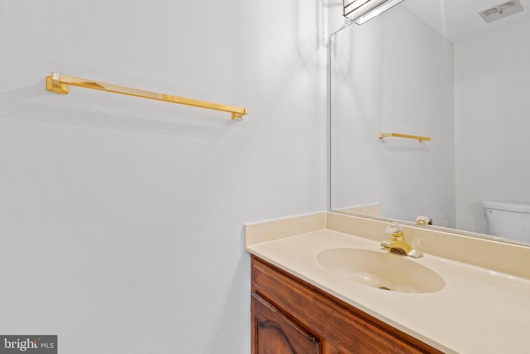
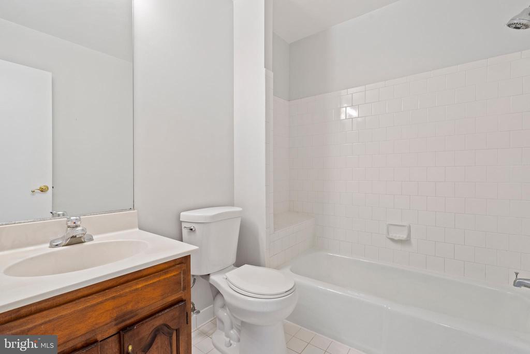
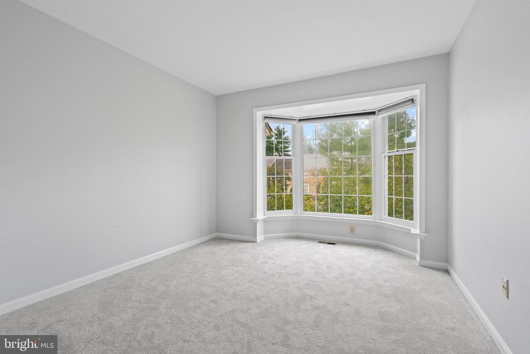
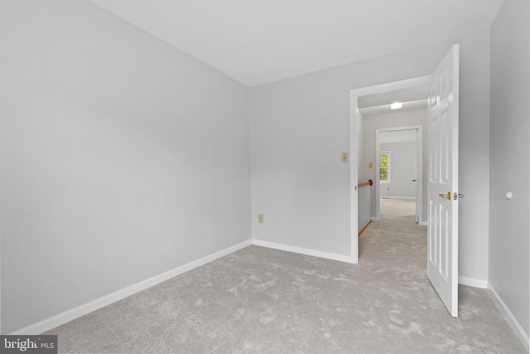
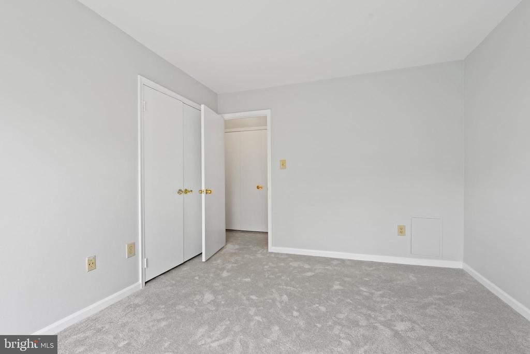
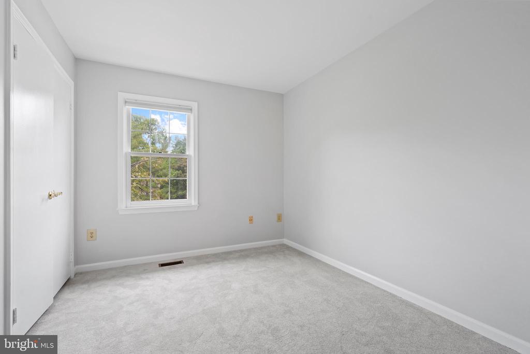
This freshly painted home offers 3 bedrooms, plus a den, and 3.5 bathrooms. The main level includes a granite and stainless-steel kitchen, with hardwood and marble floors. The sunken living room features a bay window providing an abundance of natural light.
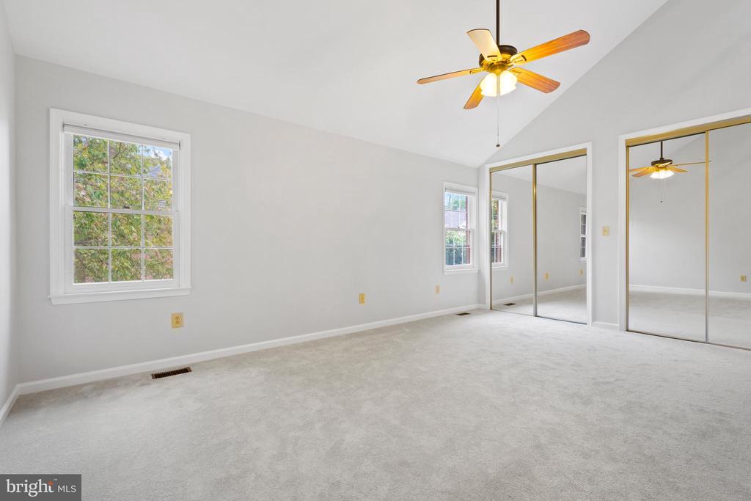
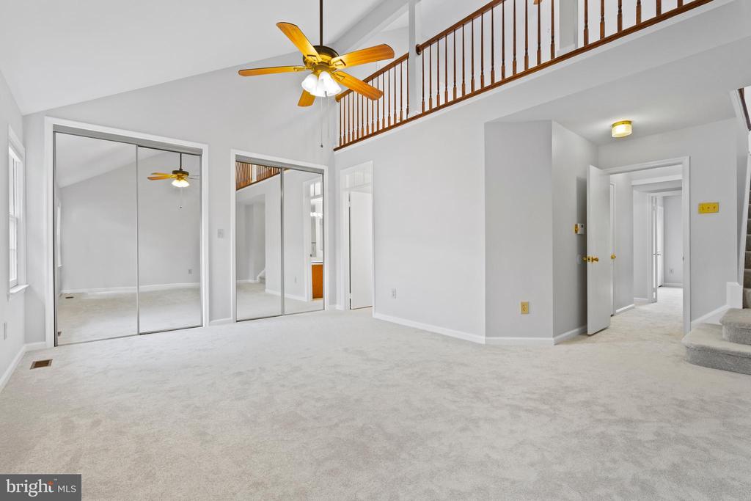
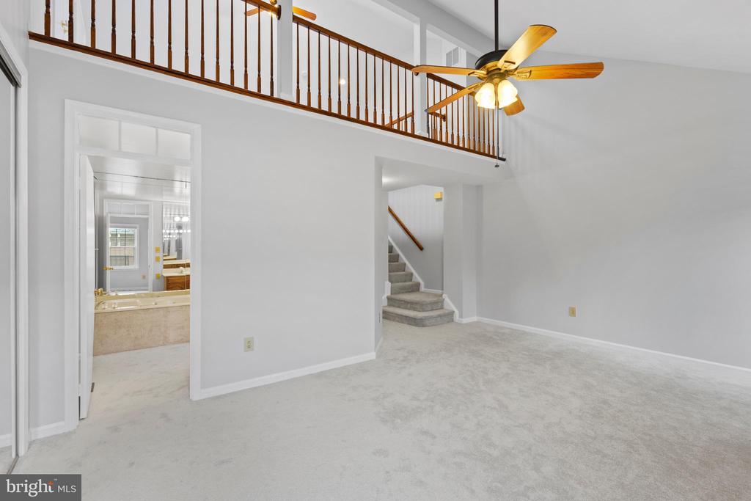
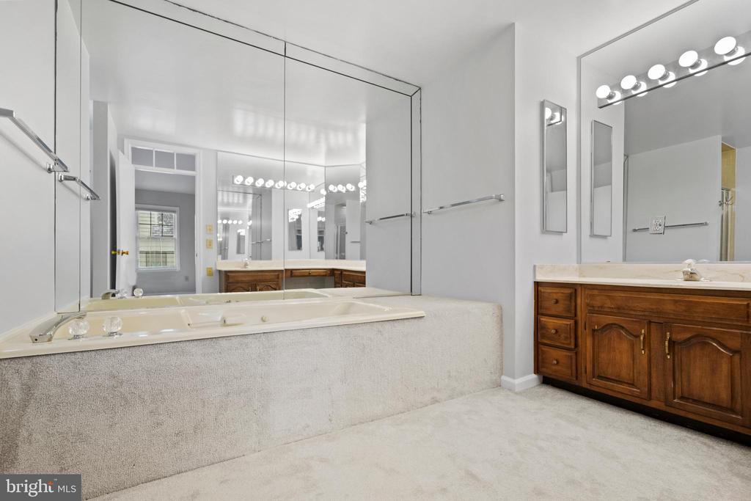
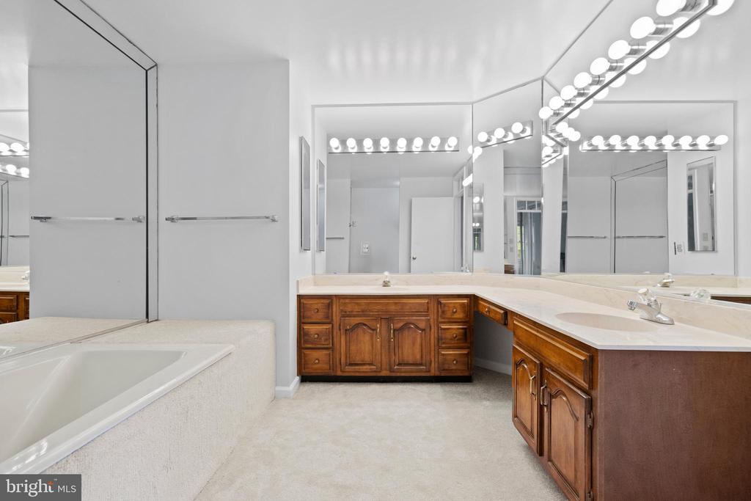
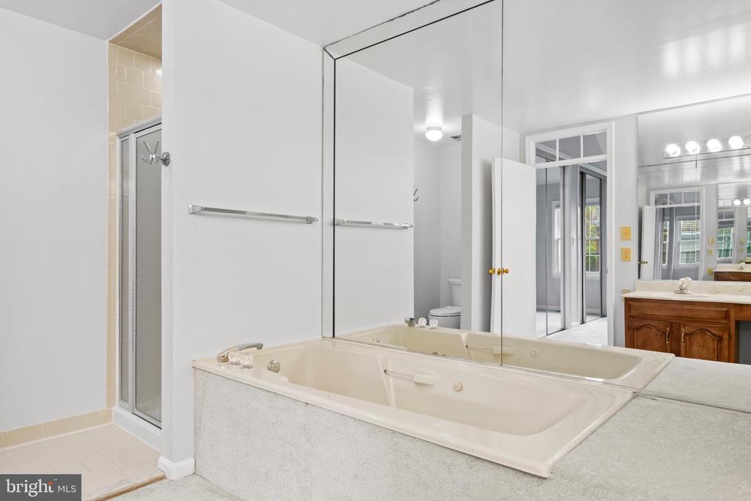
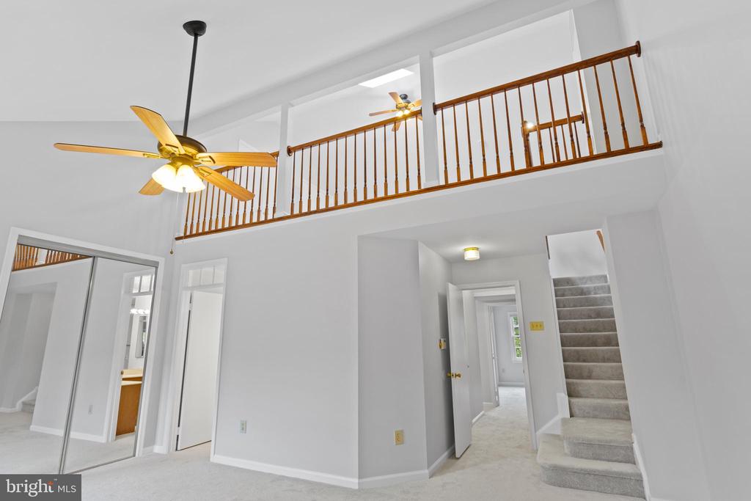
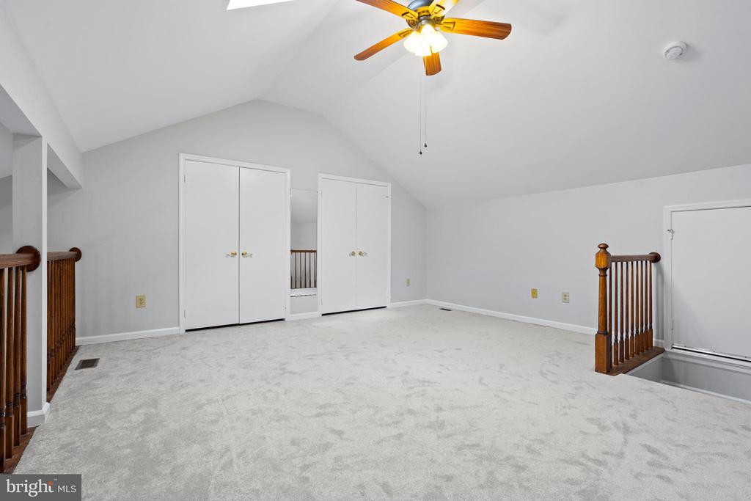
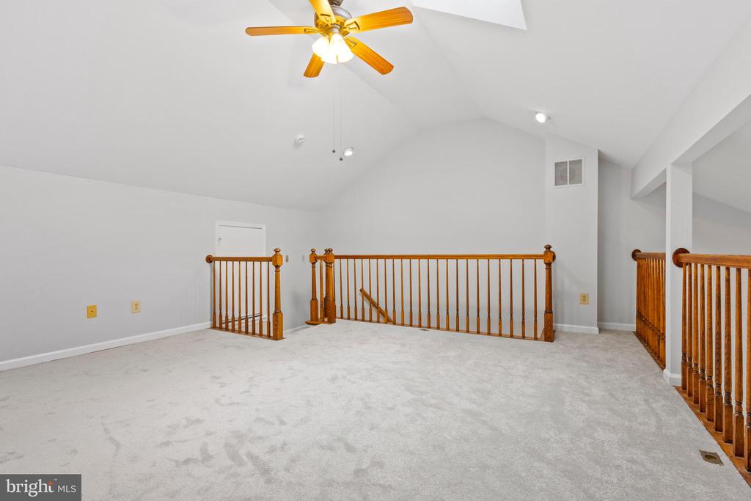
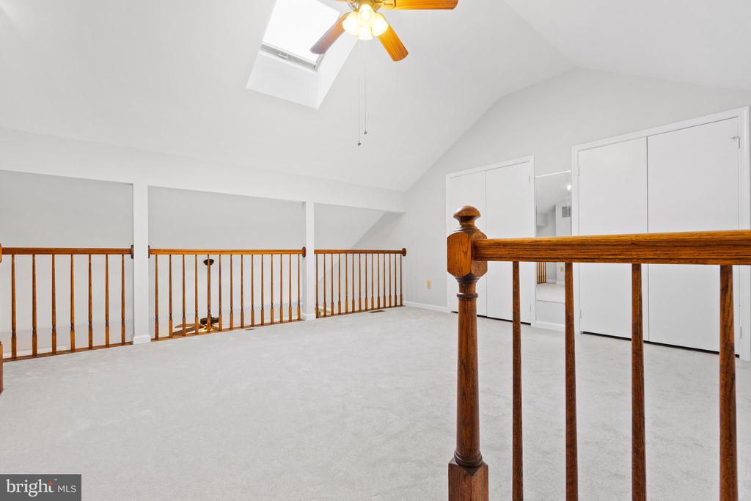
The primary suite is a private retreat, featuring a loft, ample closet space, a skylight, and two ceiling fans. The en-suite bathroom includes a whirlpool tub, separate shower, and dual vanities.


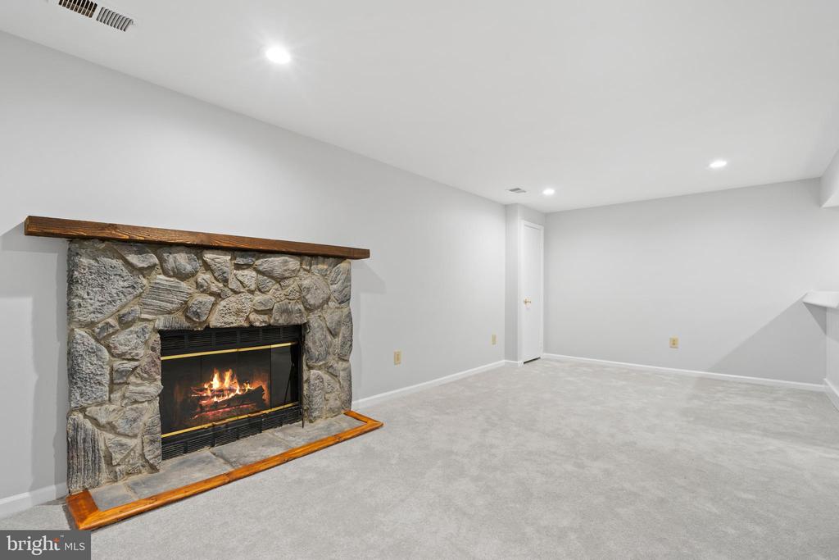
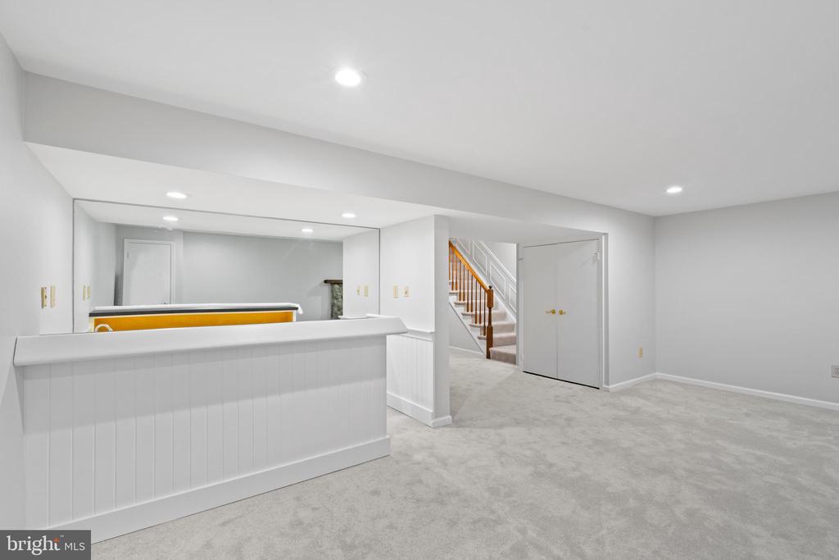
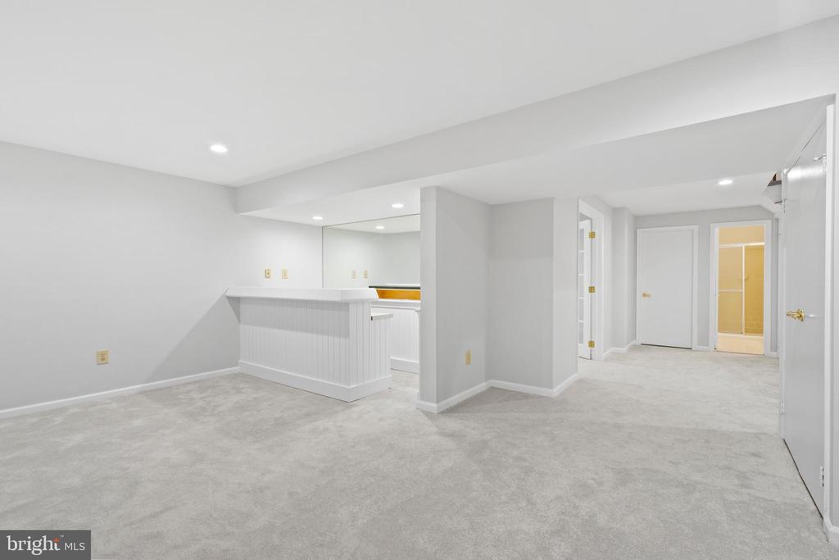
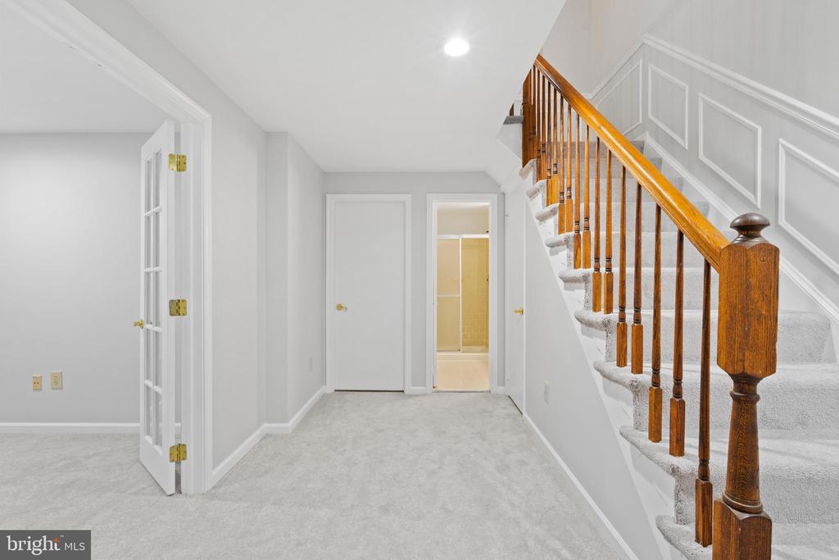
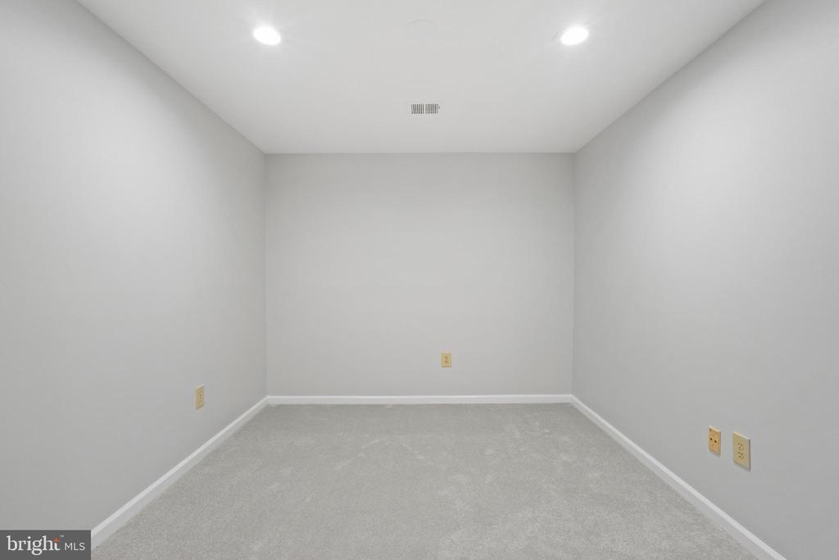
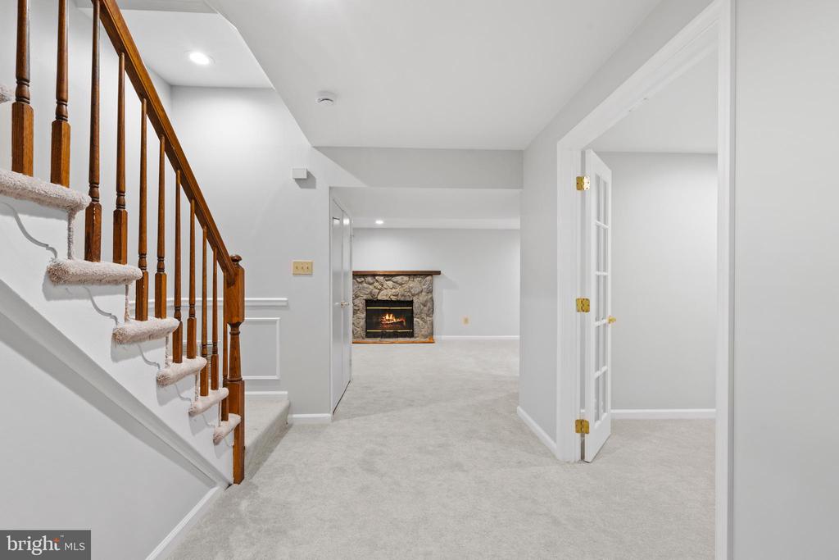
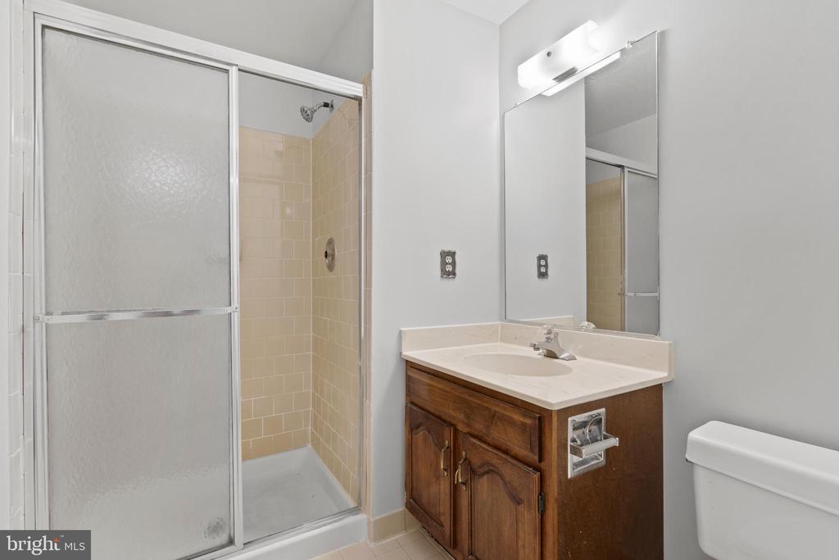
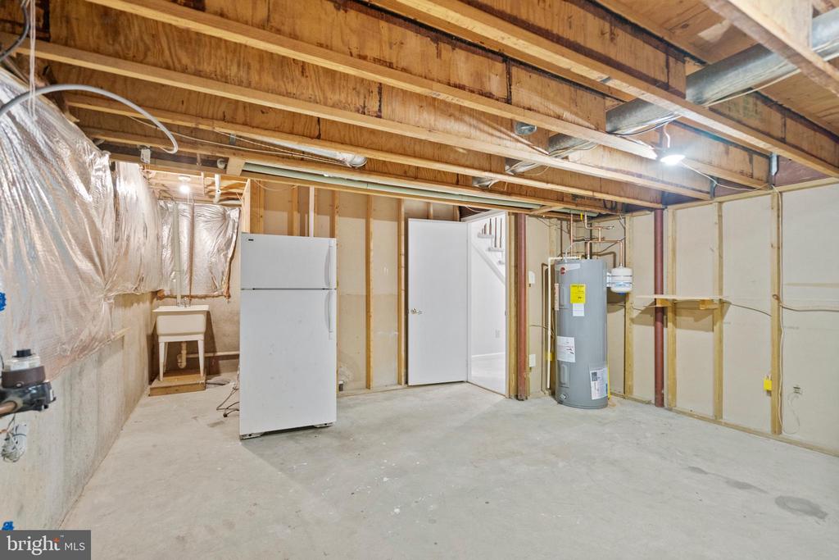
The lower level is perfect for entertaining, with a rec room, fireplace, and wet bar. A full bathroom and a den that can serve as a fourth bedroom - or is perfect for an au pair suite - offers flexible options, A large unfinished storage area and a brick-enclosed patio complete this charming home.


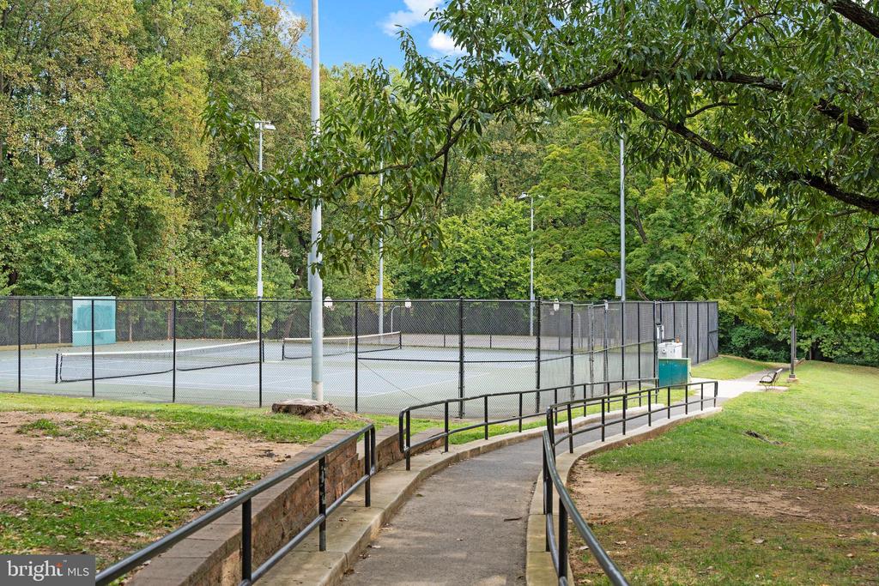
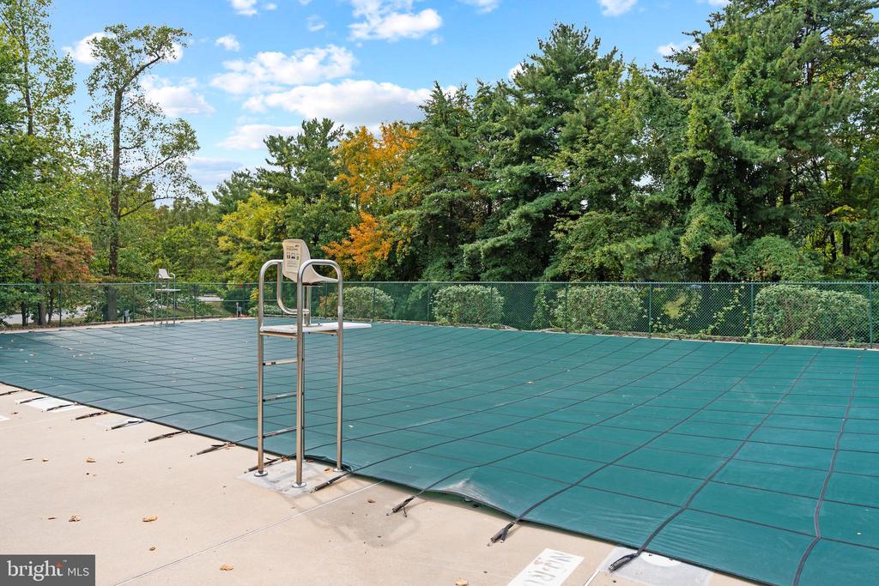
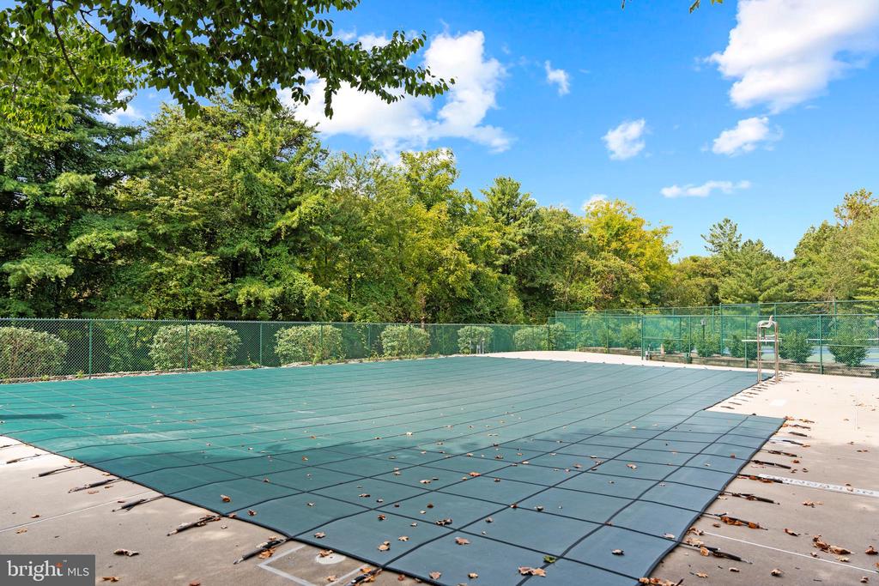
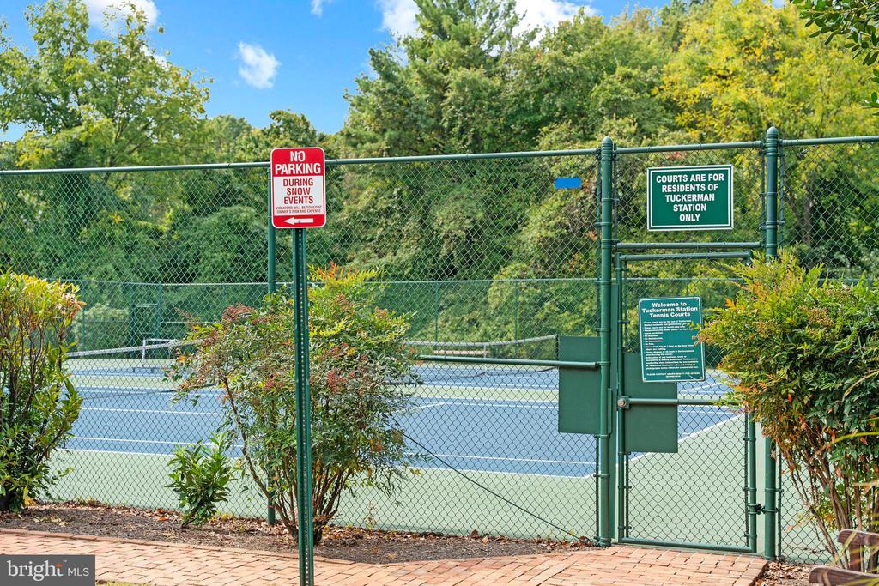
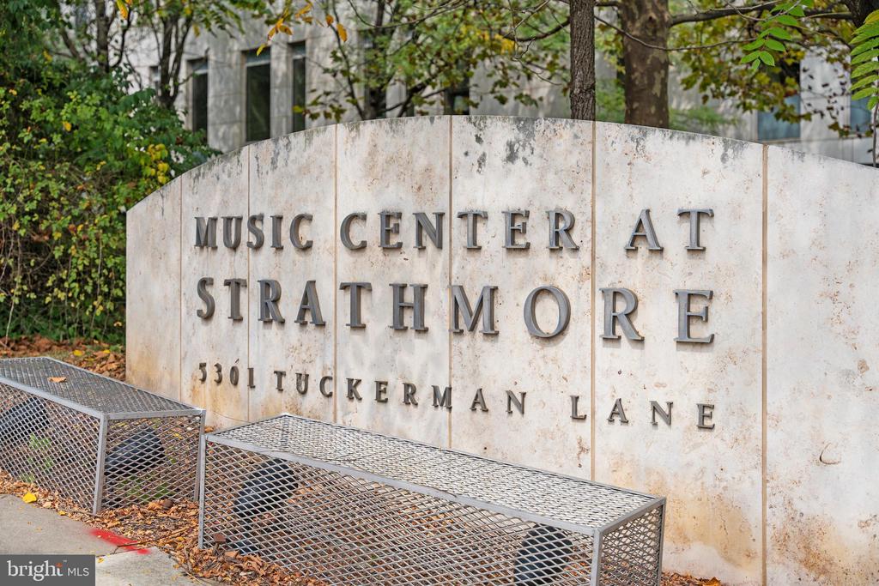
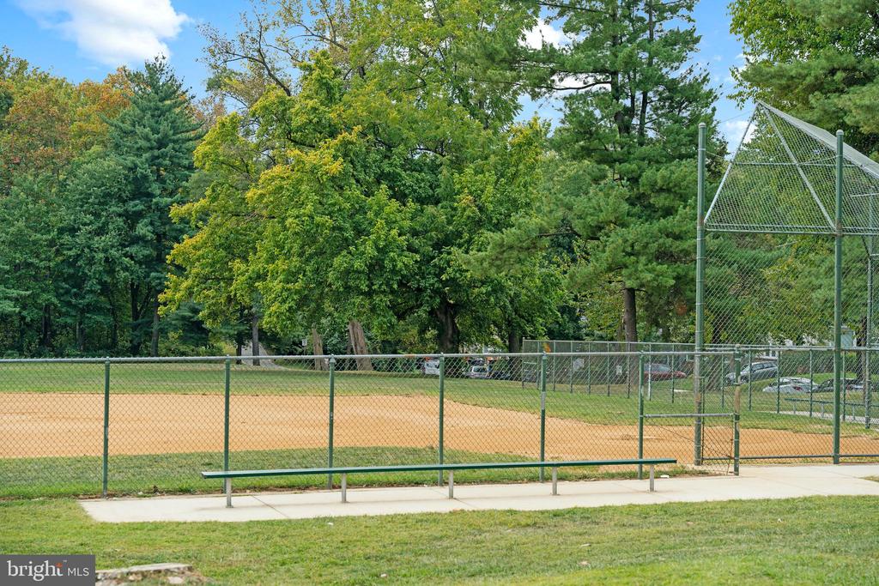
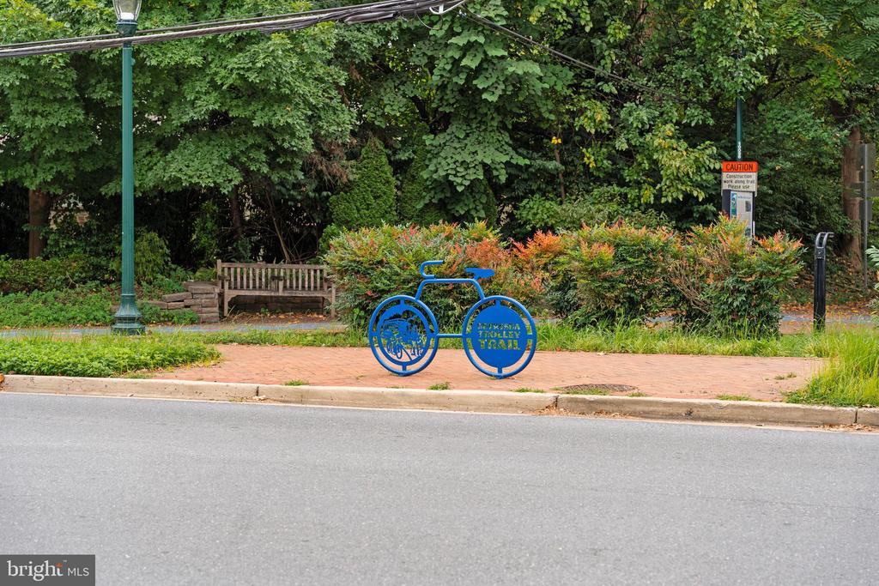
Residents enjoy exclusive access to the community pool, tennis courts, playgrounds, and nearby walking trails, including the Capital Crescent Trail. The location is unbeatable, close to Pike & Rose, Strathmore Music Center, and Wildwood Shopping Center, with easy access to I-495, I-270, and downtown Bethesda and Rockville.

3
beds

4
baths

2,544 Sq.Ft. LIVING AREA

1,678 Sq.Ft. lot

Anna Mackler

Anna Mackler

Features & Amenities

Interior

  • total bedrooms3
  • Total bathrooms4
  • full bathrooms3
  • half bathroom1
  • Fireplace Equipment, Screen
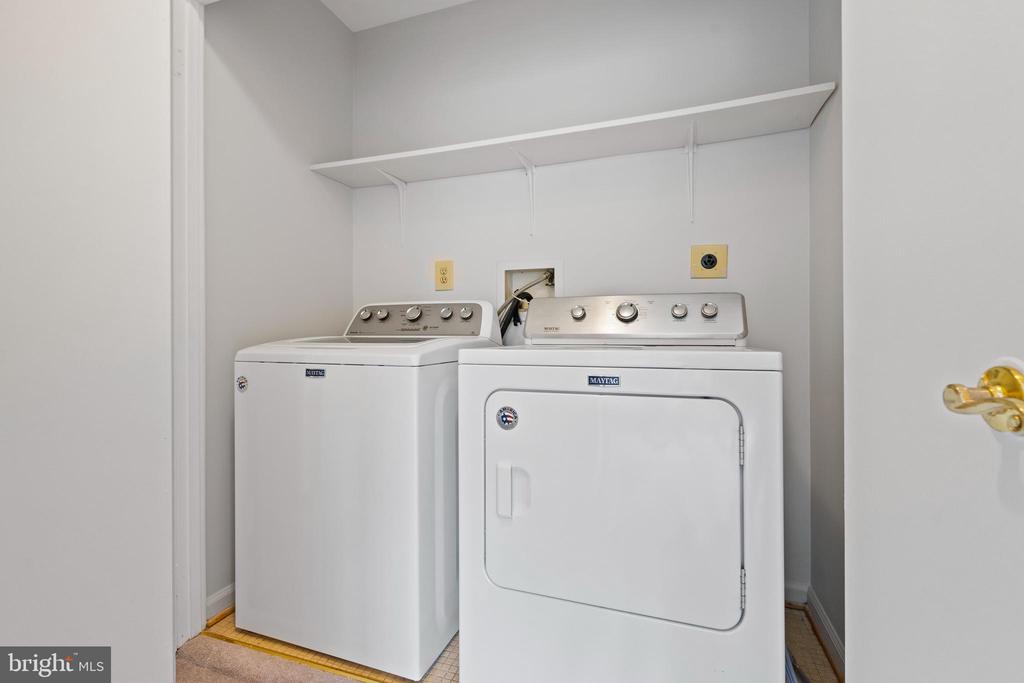
  • APPLIANCES Washer/Dryer Hookups Only, Dishwasher, Disposal, Dryer, Exhaust Fan, Icemaker, Intercom, Microwave, Oven - Self Cleaning, Oven/Range - Electric, Refrigerator, Trash Compactor, Washer, Water Heater
  • other interior Features Combination Kitchen/Living, Dining Area, Kitchen - Eat-In, Primary Bath(s), Upgraded Countertops, Window Treatments, Whirl Pool/Hot Tub, Wood Floors, Floor Plan - Open, Floor Plan - Traditional

Area & Lot

  • Status Sold
  • Living Area2,544 Sq.Ft.
  • Lot Area1,678 Sq.Ft.
  • MLS® IDMDMC2148764
  • TypeResidential
  • YEAR BUILT1987
  • Architecture StylesColonial
  • View DescriptionOther
  • High SchoolWALTER JOHNSON

Exterior

  • STORIES3
  • water SourcePublic
  • roofShake
  • lot featuresBacks - Open Common Area, No Thru Street
  • parkingParking Lot
  • HEAT TYPEHeat Pump(s)
  • AIR CONDITIONINGCeiling Fan(s), Central A/C, Heat Pump(s)
  • sewerPublic Sewer
  • SubstructureSlab
  • Disability FeaturesNone
  • HOA AmenitiesBike Trail, Common Grounds, Pool - Outdoor, Swimming Pool, Tennis Courts, Tot Lots/Playground
  • security FeaturesCarbon Monoxide Detectors, Smoke Detector, Security System
  • other exterior FeaturesStreet Lights

Financial

  • Sales Price$890,000
  • Real Estate Tax $8,168/yr
  • HOA $312/mo
  • Zoning PD9

Work With Us

The Sky Group is comprised of a team of local real estate professionals committed to selling some of the most desired homes in DC, MD & VA. Let us know what you're looking for.

Follow Me on Instagram