10102 DORSEY LANE
10102 DORSEY LANE
10102 DORSEY LANE
10102 DORSEY LANE
10102 DORSEY LANE
10102 DORSEY LANE
10102 DORSEY LANE
10102 DORSEY LANE
10102 DORSEY LANE
10102 DORSEY LANE
10102 DORSEY LANE
10102 DORSEY LANE
10102 DORSEY LANE
10102 DORSEY LANE
10102 DORSEY LANE
10102 DORSEY LANE
10102 DORSEY LANE
10102 DORSEY LANE
10102 DORSEY LANE
10102 DORSEY LANE
10102 DORSEY LANE
10102 DORSEY LANE
10102 DORSEY LANE
10102 DORSEY LANE
10102 DORSEY LANE
10102 DORSEY LANE
10102 DORSEY LANE
10102 DORSEY LANE
10102 DORSEY LANE
SEE ALL PHOTOS
10102 DORSEY LANE
10102 DORSEY LANE
10102 DORSEY LANE
10102 DORSEY LANE
10102 DORSEY LANE
10102 DORSEY LANE
10102 DORSEY LANE
10102 DORSEY LANE
10102 DORSEY LANE
10102 DORSEY LANE
10102 DORSEY LANE
10102 DORSEY LANE
10102 DORSEY LANE
10102 DORSEY LANE
10102 DORSEY LANE
10102 DORSEY LANE
10102 DORSEY LANE
10102 DORSEY LANE
10102 DORSEY LANE
10102 DORSEY LANE
10102 DORSEY LANE
10102 DORSEY LANE
10102 DORSEY LANE
10102 DORSEY LANE
10102 DORSEY LANE
10102 DORSEY LANE
10102 DORSEY LANE
10102 DORSEY LANE
10102 DORSEY LANE
For Sale

10102 DORSEY LANE

10102 DORSEY LANE, LANHAM, MD 20706

$444,900
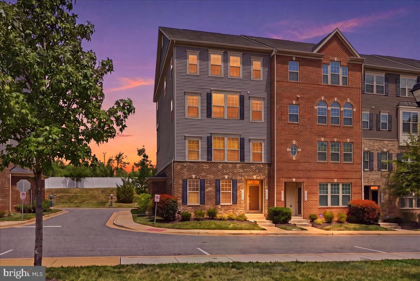
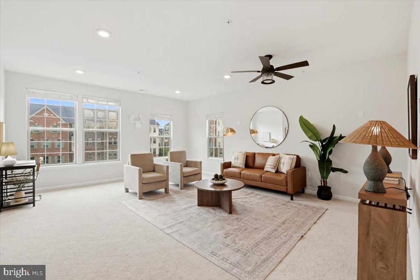
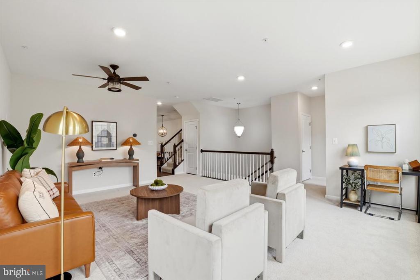
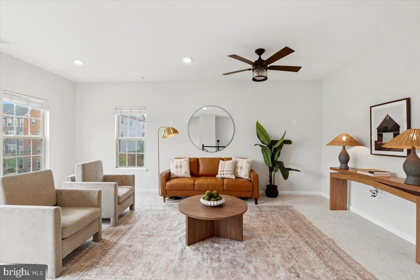
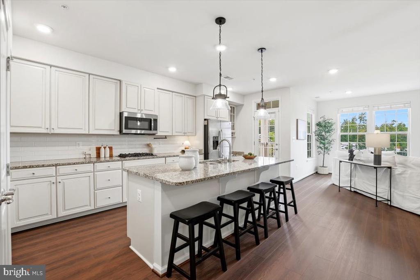
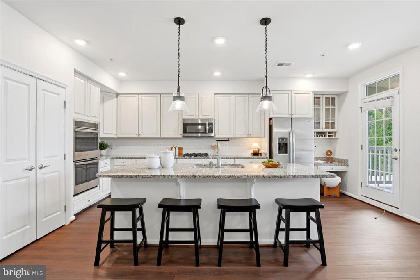
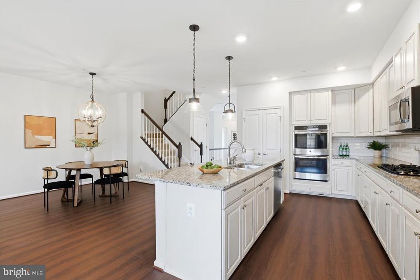
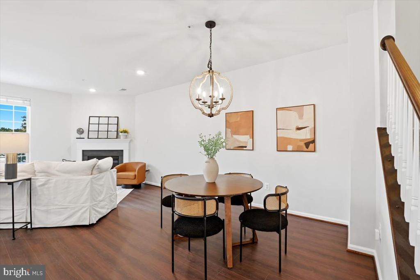
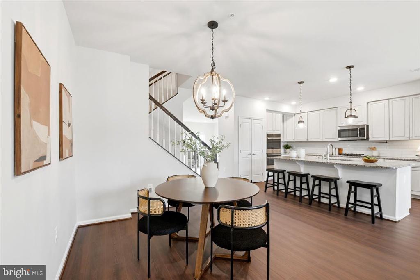
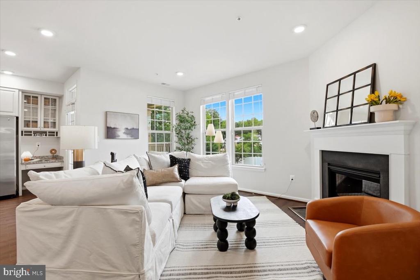
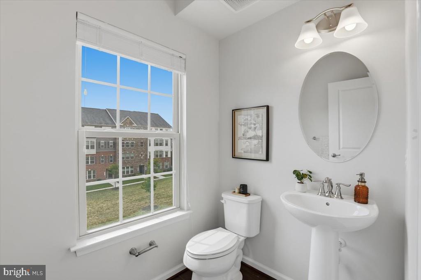
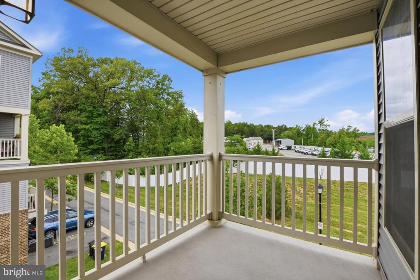
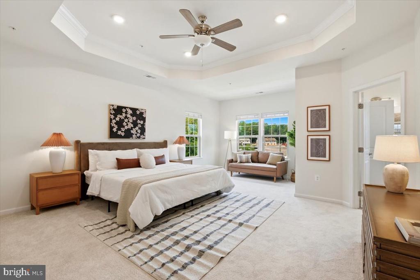
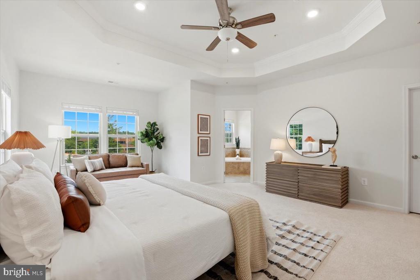
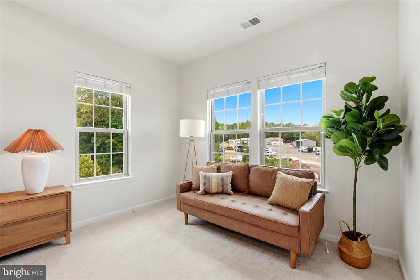
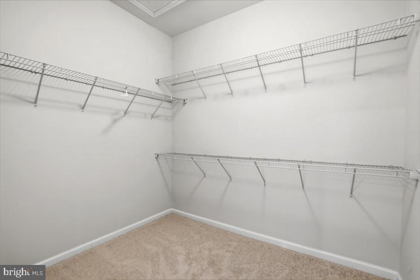
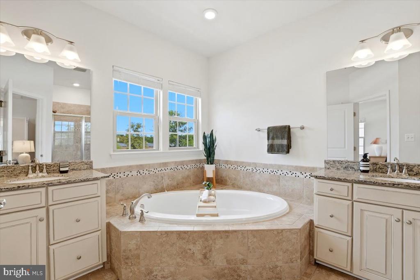
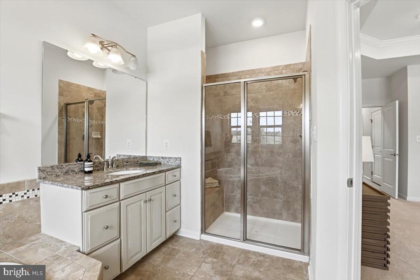
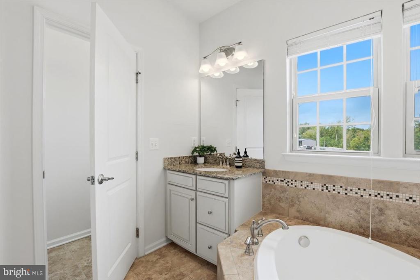
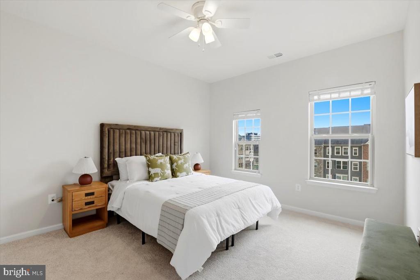
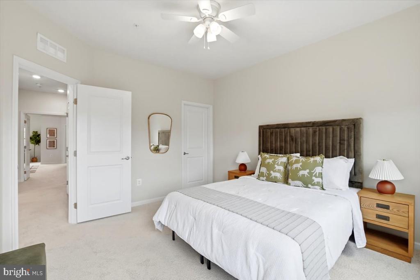
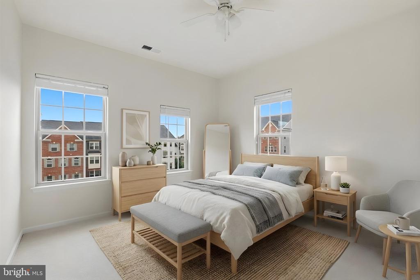
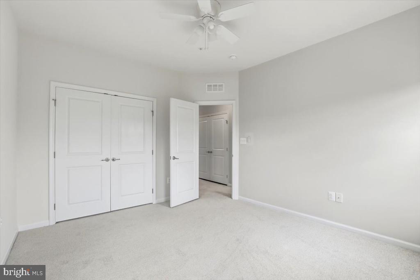
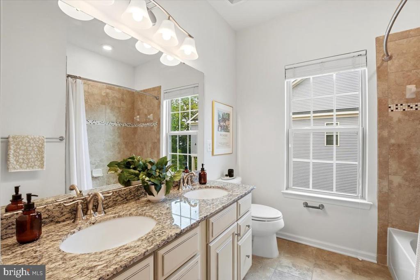
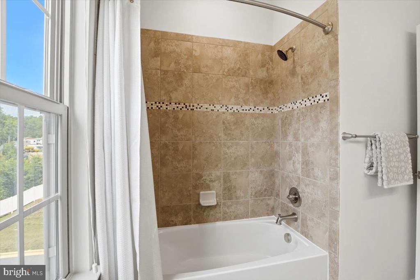
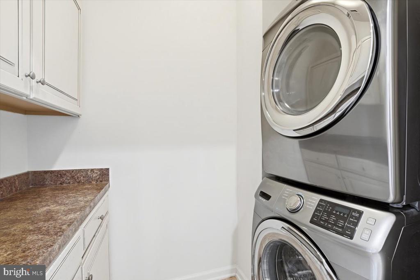
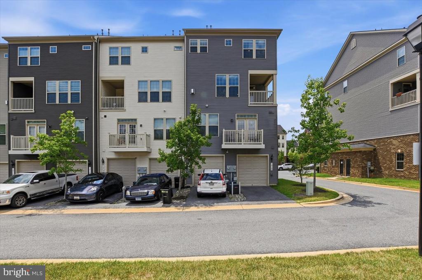
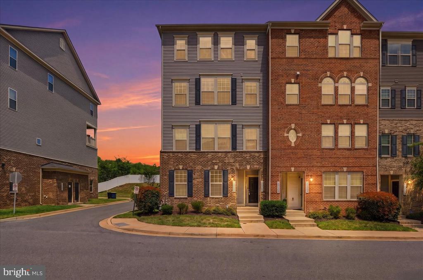
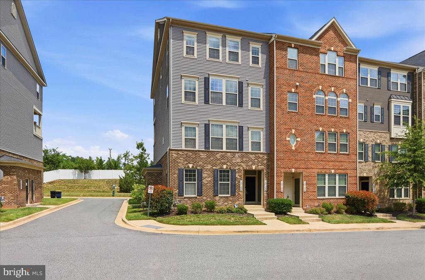
Welcome to this beautifully maintained end-unit townhome offering thoughtfully designed living space across two levels. Filled with natural light from windows on three exposures, this spacious residence features three bedrooms, two and a half bathrooms, an attached one-car garage, and an open floor plan ideal for both everyday living and entertaining. The main level showcases a seamless flow between the expansive living room, dining area, and inviting family room centered around a cozy gas fireplace. The gourmet kitchen is appointed with granite countertops, stainless steel appliances, abundant cabinetry, a large center island with seating, and direct access to the private balcony, perfect for morning coffee or outdoor dining. A convenient powder room completes this level. Upstairs, the impressive primary suite offers a true retreat with tray ceilings, a spacious sitting area, dual walk-in closets, and a luxurious en-suite bath featuring separate vanities, a soaking tub, and a glass-enclosed shower. Two additional generously sized bedrooms share a full hall bathroom, while the upper-level laundry room adds everyday convenience. The entry level provides interior access to the attached garage, additional storage, and a welcoming foyer. As a desirable end-unit, the home enjoys enhanced privacy and abundant natural light throughout. Ideally located with convenient access to shopping, dining, parks, major commuter routes including I-495 and Route 50, and just minutes from NASA Goddard, the University of Maryland, New Carrollton Metro, and the upcoming Purple Line, this exceptional home offers the perfect combination of space, comfort, and convenience. **Assumable loan available; inquire with LA for details**

3
beds

3
baths

2,660 Sq.Ft. LIVING AREA

Barrett Starling

Barrett Starling

Barak Sky

Barak Sky

Features & Amenities

Interior

  • total bedrooms3
  • Total bathrooms3
  • full bathrooms2
  • half bathroom1
  • Laundry room Dryer In Unit, Has Laundry, Upper Floor, Washer In Unit
  • APPLIANCES Cooktop, Dryer, Energy Efficient Appliances, Microwave, Oven - Double, Oven - Wall, Oven/Range - Gas, Refrigerator, Stainless Steel Appliances, Washer, Water Heater - Tankless
  • other interior Features Carpet, Ceiling Fan(s), Formal/Separate Dining Room, Kitchen - Eat-In, Kitchen - Gourmet, Kitchen - Island, Pantry, Primary Bath(s), Walk-in Closet(s), Wood Floors

Area & Lot

  • Status For Sale
  • Living Area2,660 Sq.Ft.
  • Total Area2,660 Sq.Ft.
  • MLS® IDMDPG2218902
  • TypeTownhouse
  • YEAR BUILT2017
  • Architecture StylesColonial
  • View DescriptionTrees/Woods
  • Elementary SchoolCATHERINE T REED
  • Middle SchoolTHOMAS JOHNSON
  • High SchoolDU VAL
  • School DistrictPRINCE GEORGE'S COUNTY PUBLIC SCHOOLS

Exterior

  • STORIES2
  • Garage Space1.0
  • water SourcePublic
  • PoolNo Pool
  • parkingAttached Garage
  • HEAT TYPEForced Air, Programmable Thermostat
  • AIR CONDITIONINGCeiling Fan(s), Central A/C
  • sewerPublic Sewer
  • SubstructureOther, Permanent
  • Disability FeaturesNone
  • HOA AmenitiesJog/Walk Path, Picnic Area

Financial

  • Sales Price$444,900
  • Real Estate Tax $5,929/yr
  • HOA $112/mo
  • Zoning RESIDENTIAL
image

Schedule a Showing

We would love to show you our beautiful property. Please select your preferred date and time below. An agent will be in touch shortly to confirm your appointment.

Schedule a Showing

We would love to show you our beautiful property. Please select your preferred date and time below. An agent will be in touch shortly to confirm your appointment.

Thank you for your interest in 10102 DORSEY LANE, LANHAM, MD 20706. We are reviewing your request and will be in touch shortly!

Mortgage Calculator

Estimate your monthly mortgage payment, including the principal and interest, property taxes, and HOA. Adjust the values to generate a more accurate rate.

All estimates are provided for informational purposes only. Actual amounts may vary.
$0,000 Your Payment 20 15 65
$0,000 Your Payment

Work With Us

The Sky Group is comprised of a team of local real estate professionals committed to selling some of the most desired homes in DC, MD & VA. Let us know what you're looking for.

Follow Me on Instagram