7710 WOODMONT AVENUE 513
SEE ALL PHOTOS
7710 WOODMONT AVENUE 513
Sold

7710 WOODMONT AVENUE 513

7710 WOODMONT AVENUE Unit: 513, BETHESDA, MD 20814

$1,140,000
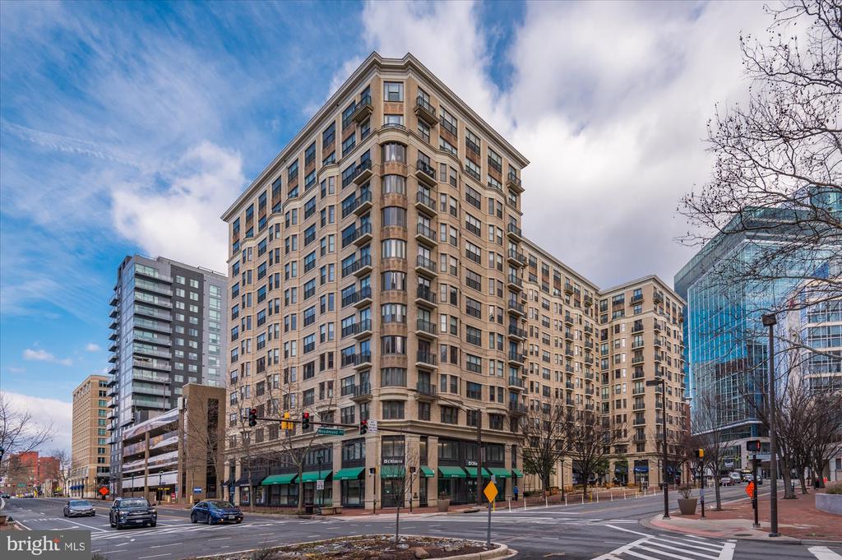
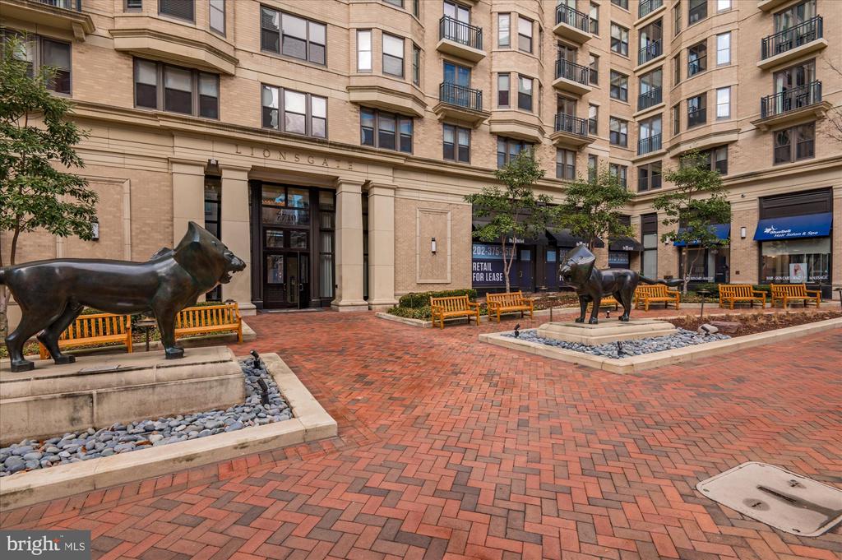
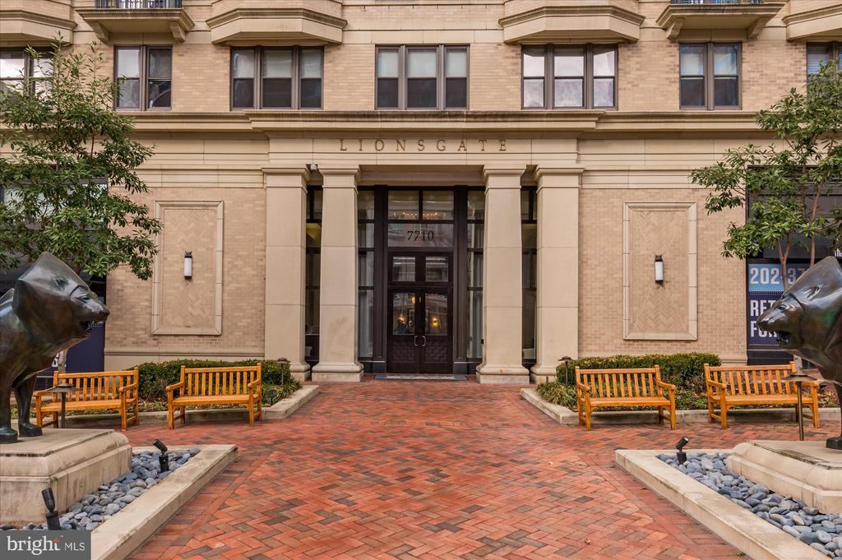
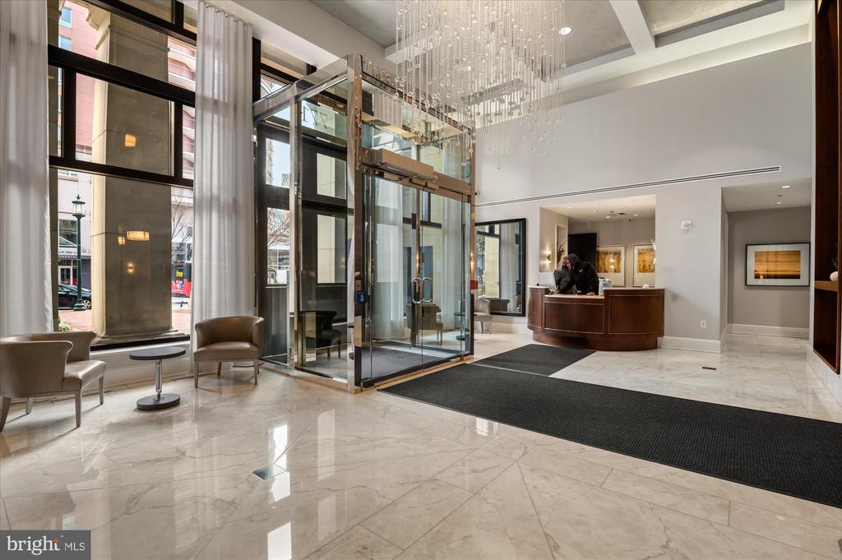
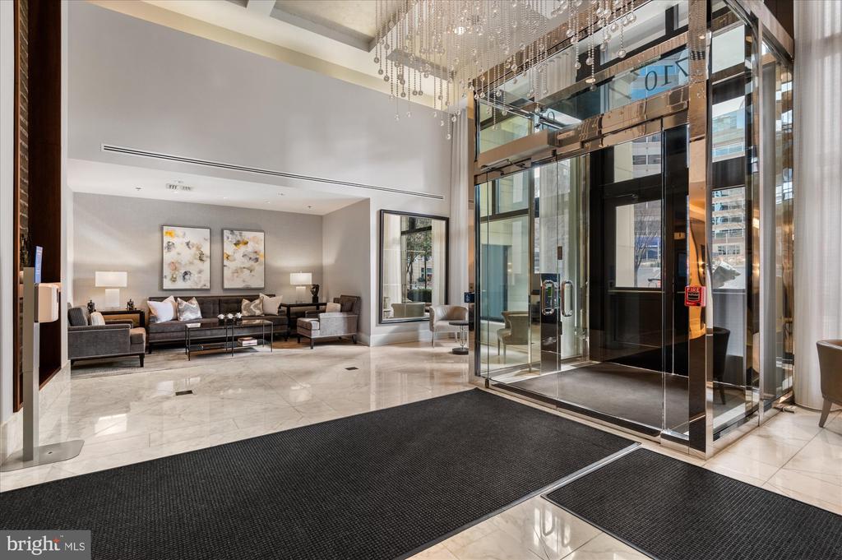
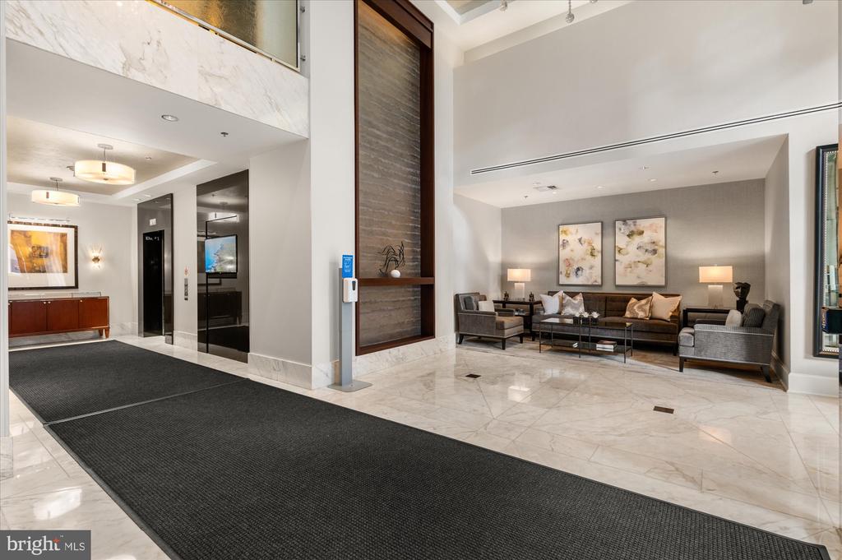
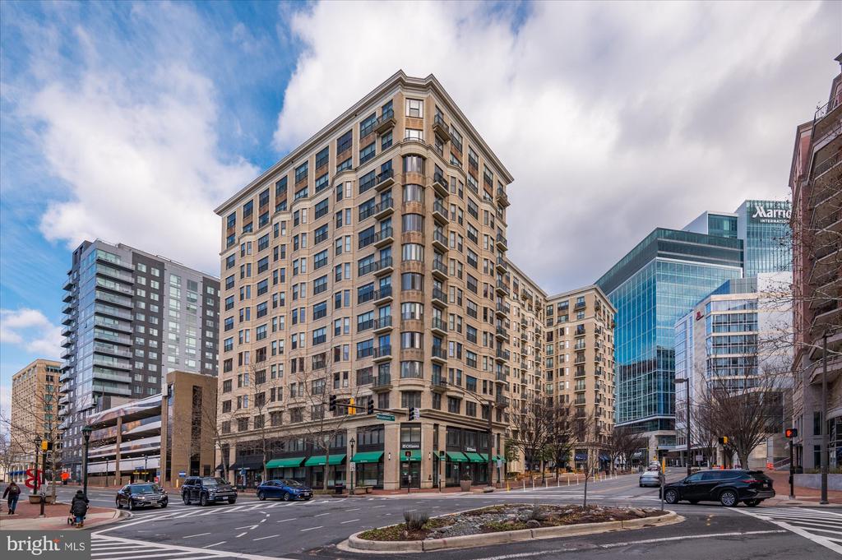
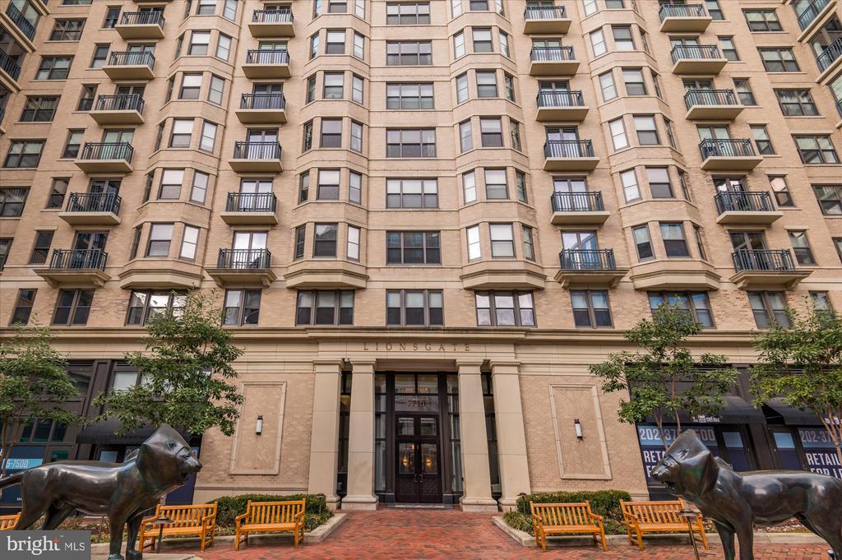
Welcome to 7710 Woodmont Ave #513, located in the Lionsgate Condominium, a luxury building in the heart of Bethesda. When you approach the building, you are greeted by two bronze lion sculptures, which keep watch over the brick courtyard with bench seating. perfect for enjoying the scenery. The friendly doormen welcome you into the bright and spacious lobby, which boasts a 24-concierge, as well as several seating areas for receiving guests.

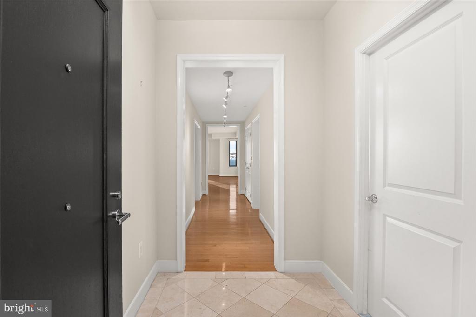
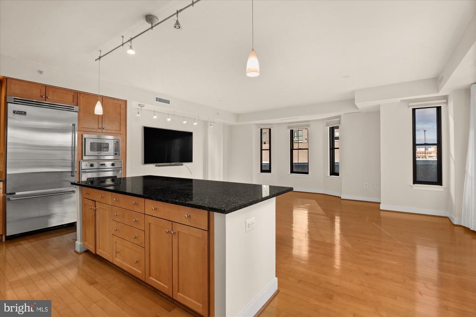
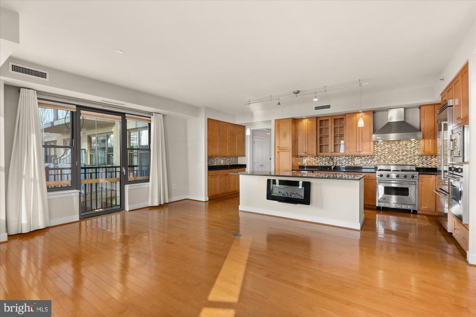
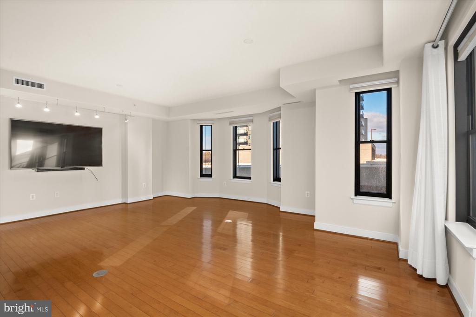
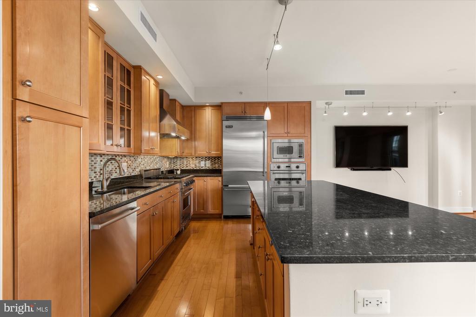
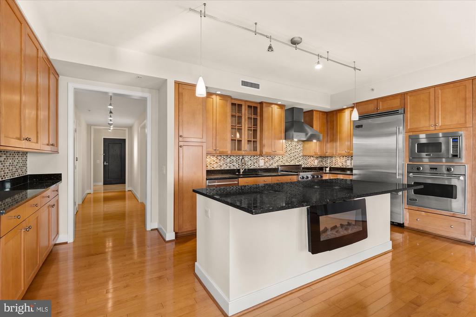
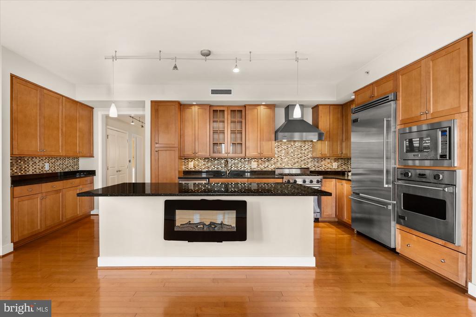
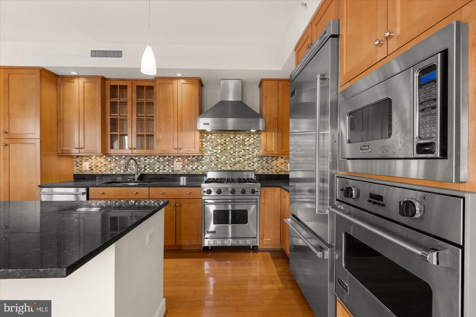
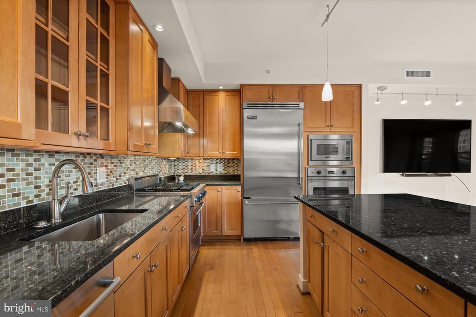
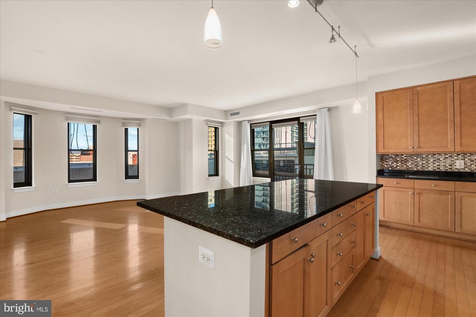
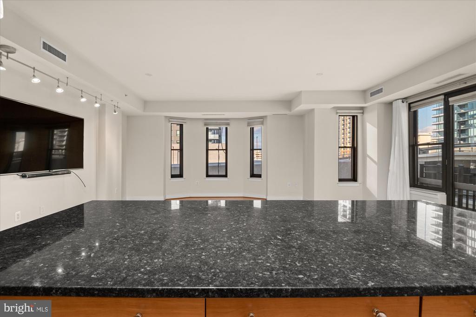
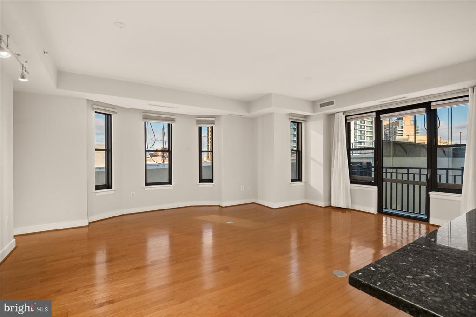
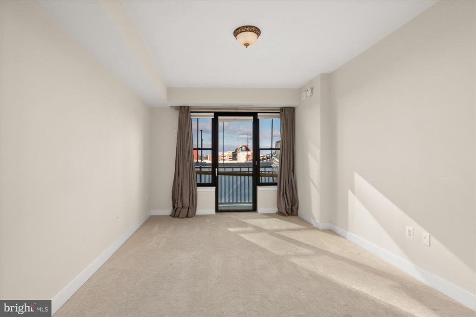
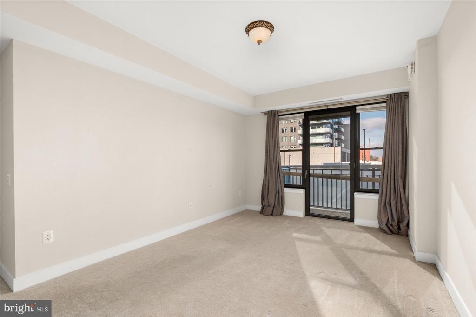
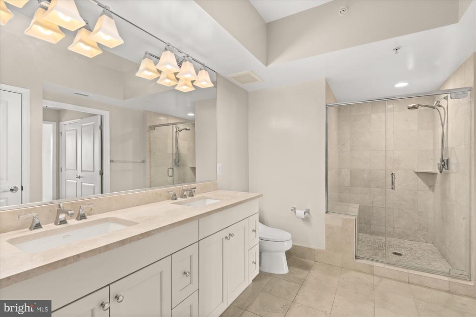
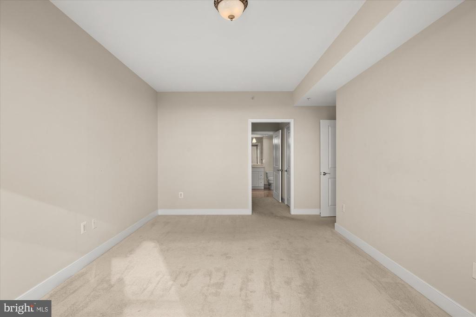
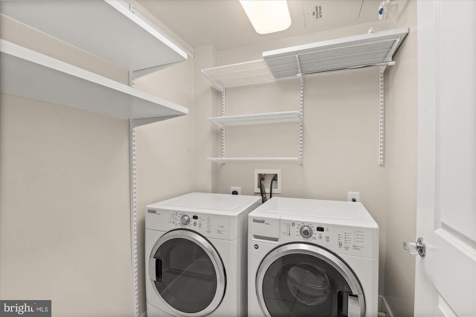
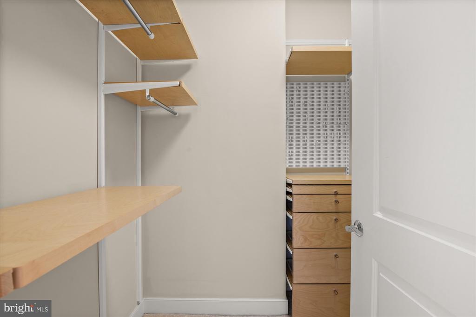
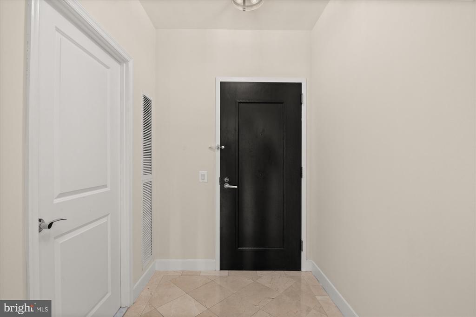
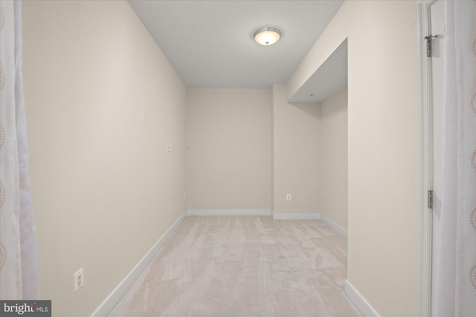
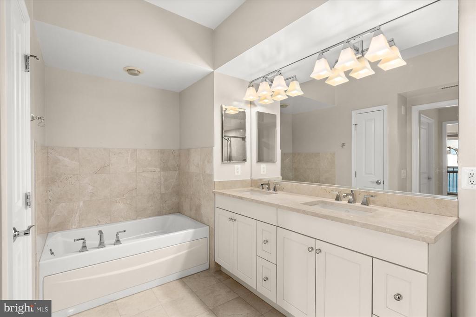
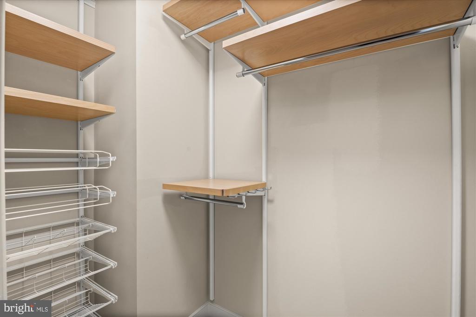
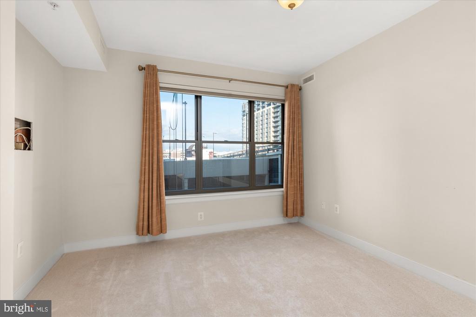
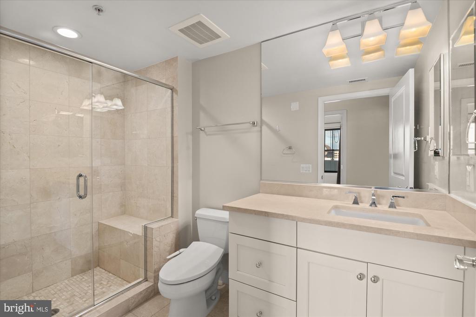
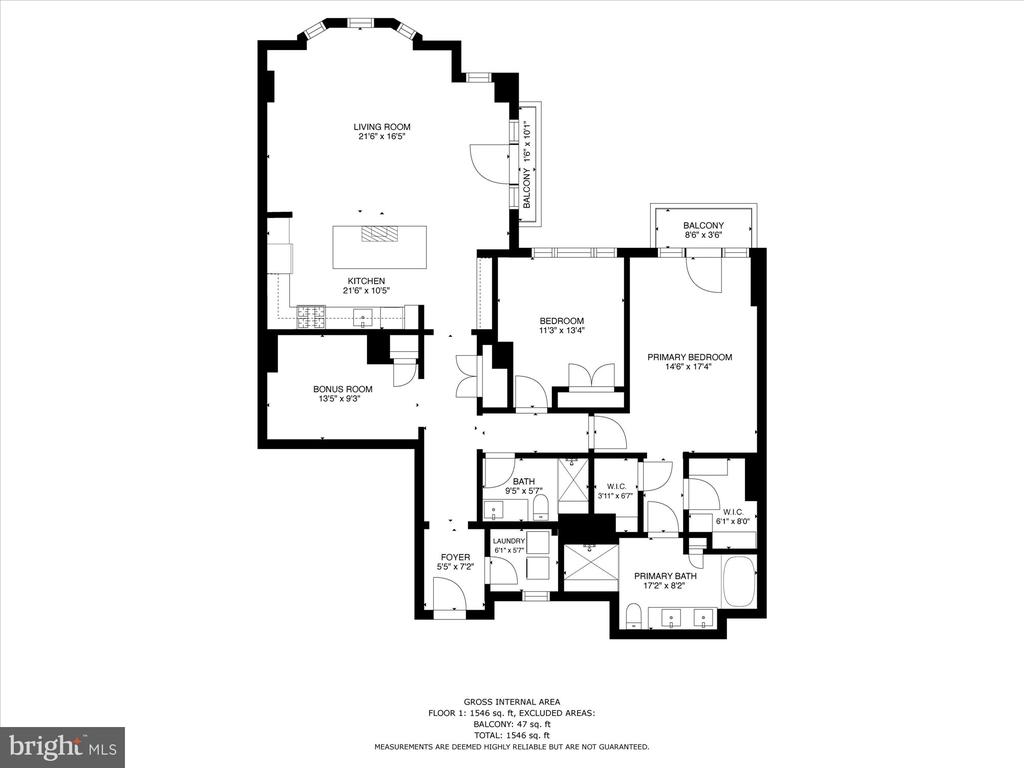
Upon entering the unit, you'll notice the marble floors in the foyer and the laundry room, with full size, side-by side washer and dryer. As you travel further into the residence, you'll notice the gorgeous hardwood floors. On your left is the DEN WITH CLOSET, perfect as an office, and on the right are the two bedrooms. The primary bedroom features two walk-in closets with organizers, a spa inspired en-suite bath, and a Juliet balcony. The second bedroom features large windows and is across the hall from the 2nd bathroom. The large gourmet kitchen, which is open to the living room, and features stainless steel Viking appliances, a gas range plus a wall oven. Beautiful dark marble countertops are a perfect counterpoint to the warm 42" cabinets, and the large kitchen island features plenty of storage! The living room, which is open to the kitchen, is flooded with light from the many windows and has direct access to the Juliet balcony, a perfect layout for entertaining!

This outstanding unit includes two assigned garage parking spaces, and phenomenal amenities, including: valet parking, fitness center, party room, and a roof top terrace with grill. Located just a block from the Bethesda metro and next door to the best of Bethesda restaurants as well as the shops at Bethesda Row. You can have it all: Location, Style & Convenience. Welcome Home!

2
beds

2
baths

1,733 Sq.Ft. LIVING AREA

Barak Sky

Barak Sky

Features & Amenities

Interior

  • total bedrooms2
  • Total bathrooms2
  • full bathrooms2
  • Laundry room Dryer In Unit, Washer In Unit
  • APPLIANCES Built-In Microwave, Dishwasher, Disposal, Dryer, Oven - Single, Oven - Wall, Oven/Range - Gas, Refrigerator, Stainless Steel Appliances, Washer
  • other interior Features Combination Kitchen/Living, Floor Plan - Open, Kitchen - Island, Pantry, Bathroom - Stall Shower, Walk-in Closet(s), Window Treatments, Wood Floors, Other

Area & Lot

  • Status Sold
  • Date Sold March 17, 2026
  • Living Area1,733 Sq.Ft.
  • Total Area1,733 Sq.Ft.
  • MLS® IDMDMC2215202
  • TypeCondo
  • YEAR BUILT2008
  • NeighborhoodBethesda
  • Architecture StylesContemporary
  • View DescriptionCity
  • High SchoolBETHESDA-CHEVY CHASE
  • School DistrictMONTGOMERY COUNTY PUBLIC SCHOOLS

Exterior

  • STORIES1
  • Garage Space2.0
  • water SourcePublic
  • PoolNo Pool
  • parkingParking Garage
  • HEAT TYPEForced Air
  • AIR CONDITIONINGCentral A/C
  • sewerPublic Sewer
  • Disability FeaturesElevator
  • HOA AmenitiesClub House, Common Grounds, Concierge, Elevator, Fitness Center, Security, Other, Reserved/Assigned Parking
  • security Features24 hour security, Doorman, Desk in Lobby
  • other exterior FeaturesSidewalks, BBQ Grill

Financial

  • Sales Price$1,140,000
  • Real Estate Tax $13,071/yr
  • Zoning UNKNOWN

Bethesda

Explore the ultimate guide for Bethesda MD with housing trends, cost of living, top schools, and the best neighborhoods to call home.

Explore

Work With Us

The Sky Group is comprised of a team of local real estate professionals committed to selling some of the most desired homes in DC, MD & VA. Let us know what you're looking for.

Follow Me on Instagram