



23 HUNTING COURT
23 HUNTING COURT
23 HUNTING COURT
23 HUNTING COURT
23 HUNTING COURT
23 HUNTING COURT
23 HUNTING COURT
23 HUNTING COURT
23 HUNTING COURT
23 HUNTING COURT
23 HUNTING COURT
23 HUNTING COURT
23 HUNTING COURT
23 HUNTING COURT
23 HUNTING COURT
23 HUNTING COURT
23 HUNTING COURT
23 HUNTING COURT
23 HUNTING COURT
23 HUNTING COURT
23 HUNTING COURT
23 HUNTING COURT
23 HUNTING COURT
23 HUNTING COURT
23 HUNTING COURT
23 HUNTING COURT
23 HUNTING COURT
23 HUNTING COURT
23 HUNTING COURT
23 HUNTING COURT
23 HUNTING COURT
23 HUNTING COURT
23 HUNTING COURT
23 HUNTING COURT
23 HUNTING COURT
23 HUNTING COURT
23 HUNTING COURT
23 HUNTING COURT
23 HUNTING COURT
23 HUNTING COURT
23 HUNTING COURT
23 HUNTING COURT
23 HUNTING COURT
23 HUNTING COURT
23 HUNTING COURT
23 HUNTING COURT
23 HUNTING COURT
23 HUNTING COURT
23 HUNTING COURT
23 HUNTING COURT
23 HUNTING COURT
23 HUNTING COURT
23 HUNTING COURT
23 HUNTING COURT
23 HUNTING COURT
23 HUNTING COURT
23 HUNTING COURT
23 HUNTING COURT
23 HUNTING COURT
23 HUNTING COURT
23 HUNTING COURT
23 HUNTING COURT
23 HUNTING COURT
23 HUNTING COURT
23 HUNTING COURT
23 HUNTING COURT
SEE ALL PHOTOS
23 HUNTING COURT
23 HUNTING COURT
23 HUNTING COURT
23 HUNTING COURT
23 HUNTING COURT
23 HUNTING COURT
23 HUNTING COURT
23 HUNTING COURT
23 HUNTING COURT
23 HUNTING COURT
23 HUNTING COURT
23 HUNTING COURT
23 HUNTING COURT
23 HUNTING COURT
23 HUNTING COURT
23 HUNTING COURT
23 HUNTING COURT
23 HUNTING COURT
23 HUNTING COURT
23 HUNTING COURT
23 HUNTING COURT
23 HUNTING COURT
23 HUNTING COURT
23 HUNTING COURT
23 HUNTING COURT
23 HUNTING COURT
23 HUNTING COURT
23 HUNTING COURT
23 HUNTING COURT
23 HUNTING COURT
23 HUNTING COURT
23 HUNTING COURT
23 HUNTING COURT
23 HUNTING COURT
23 HUNTING COURT
23 HUNTING COURT
23 HUNTING COURT
23 HUNTING COURT
23 HUNTING COURT
23 HUNTING COURT
23 HUNTING COURT
23 HUNTING COURT
23 HUNTING COURT
23 HUNTING COURT
23 HUNTING COURT
23 HUNTING COURT
23 HUNTING COURT
23 HUNTING COURT
23 HUNTING COURT
23 HUNTING COURT
23 HUNTING COURT
23 HUNTING COURT
23 HUNTING COURT
23 HUNTING COURT
23 HUNTING COURT
23 HUNTING COURT
23 HUNTING COURT
23 HUNTING COURT
23 HUNTING COURT
23 HUNTING COURT
23 HUNTING COURT
23 HUNTING COURT
23 HUNTING COURT
23 HUNTING COURT
23 HUNTING COURT
23 HUNTING COURT
Sold

23 HUNTING COURT

23 HUNTING COURT, EDGEWATER, MD 21037

$1,350,000
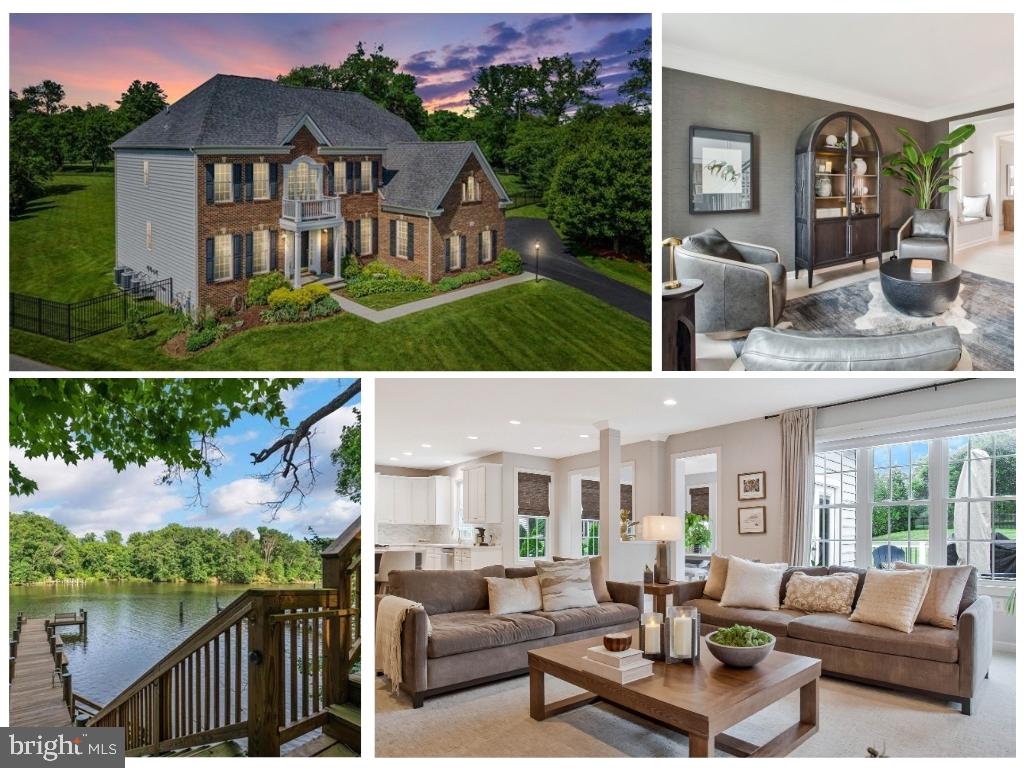
Discover your dream home in the coveted Homeport Farm, a premier waterfront community just outside historic Annapolis. This elegant colonial-style residence blends timeless architecture with modern comforts, offering a lifestyle of both sophistication and ease.

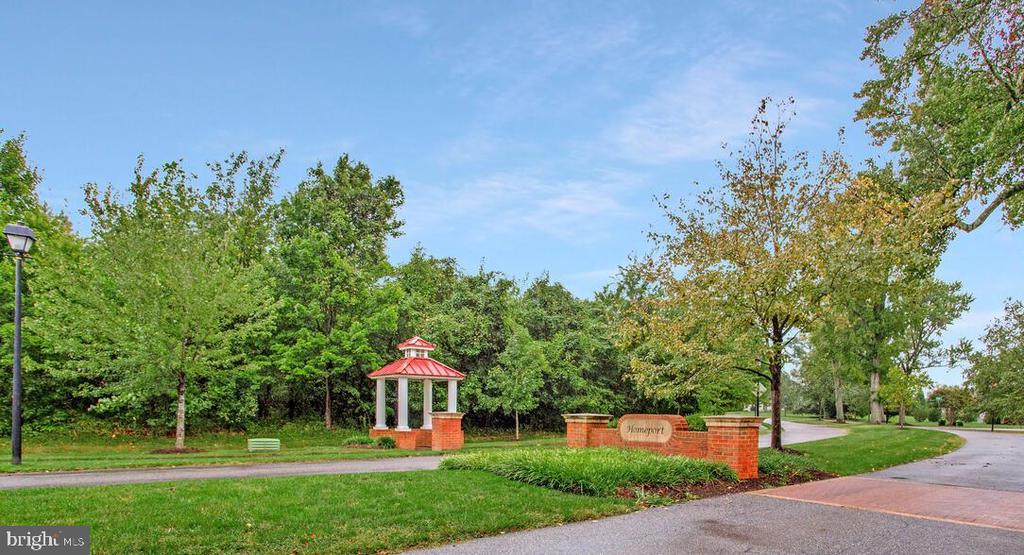
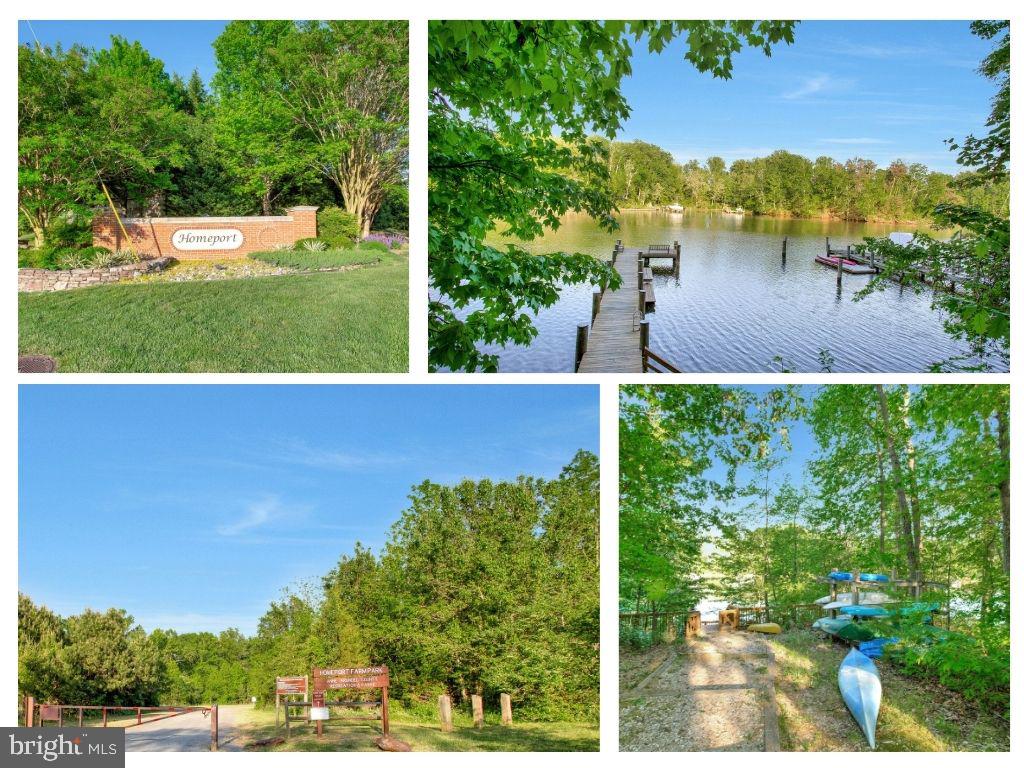
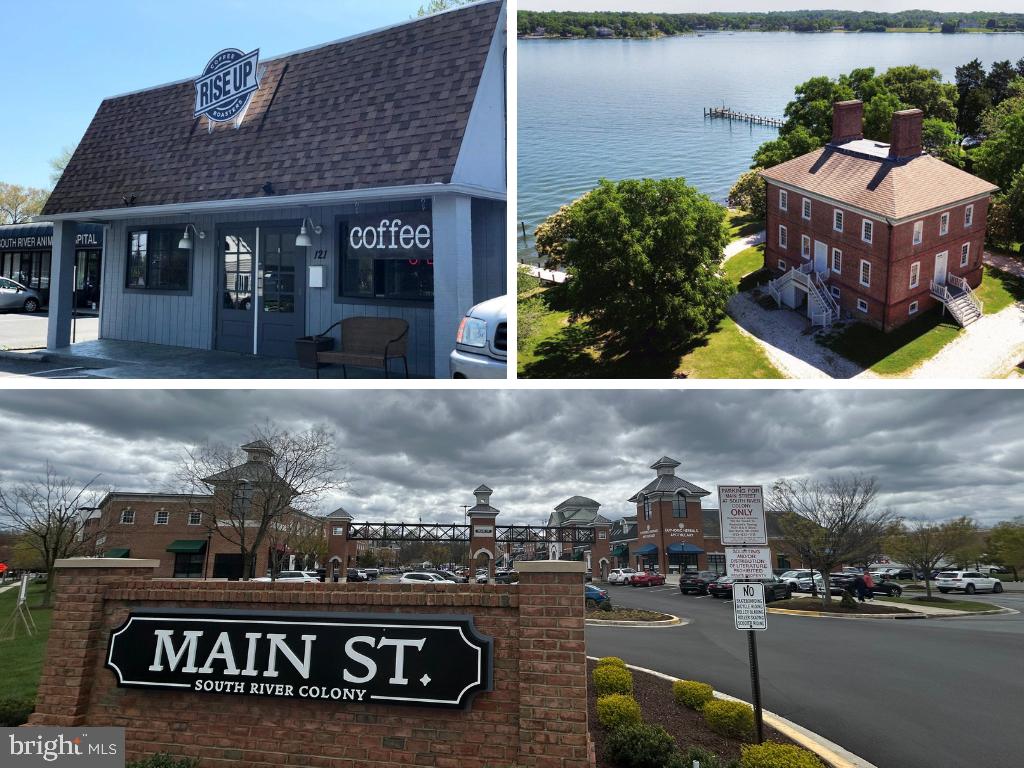
Enjoy the best of Annapolis--the boutique shops, fine dining, and direct access to the Chesapeake Bay--while benefiting from a prime location midway between Baltimore and Washington, D.C. The Homeport Farm community enhances daily living with its wealth of amenities, including a community dock, kayak storage, and scenic walking trails that highlight the serene waterfront setting.

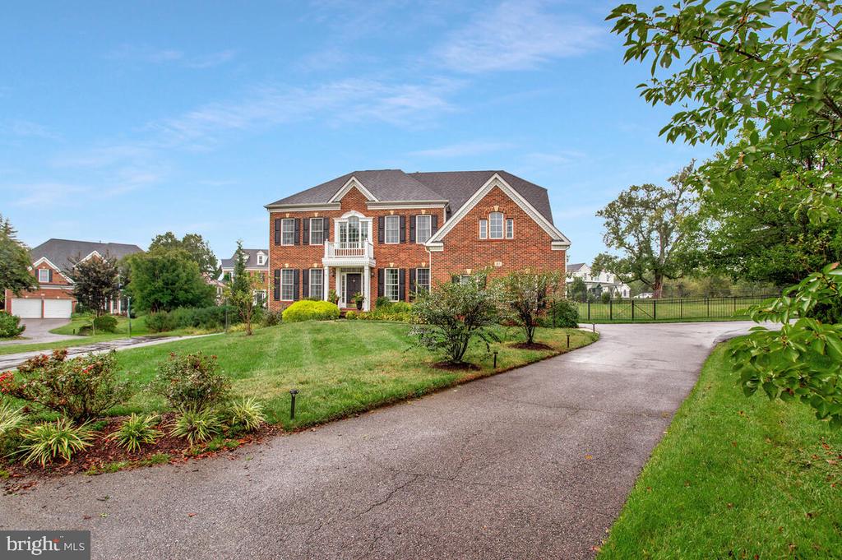
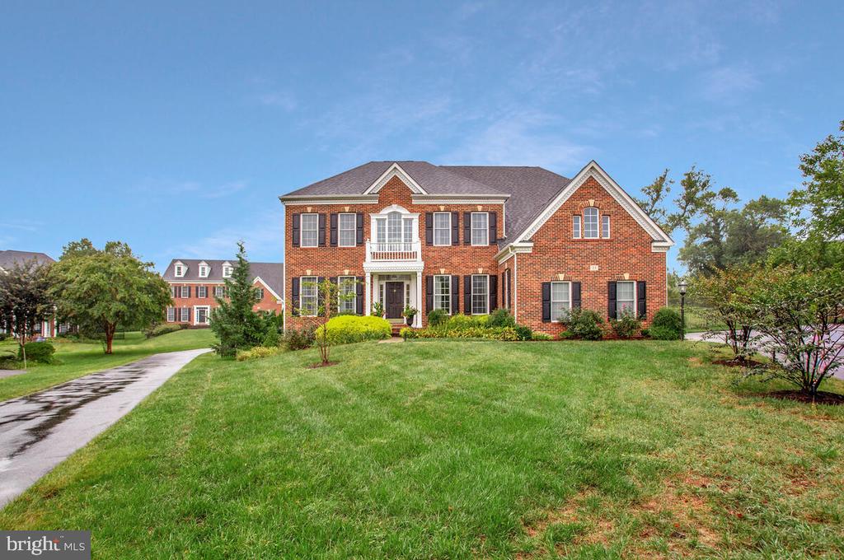
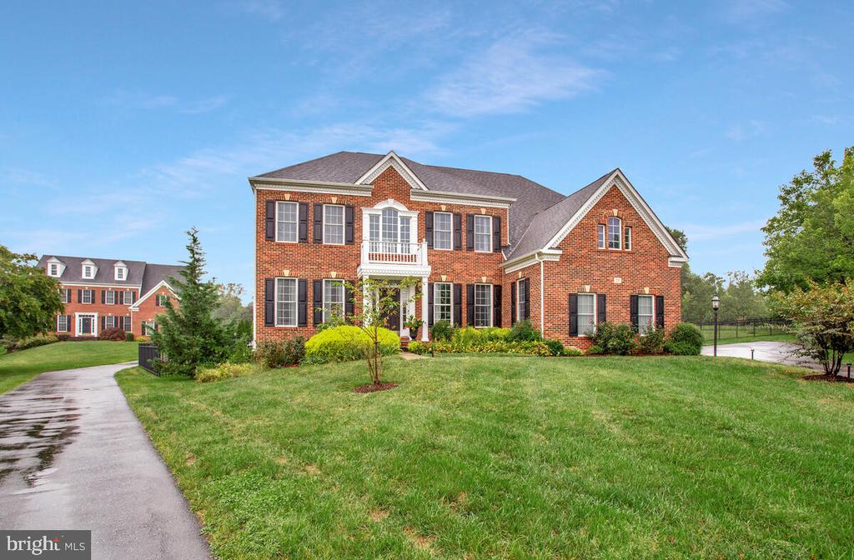
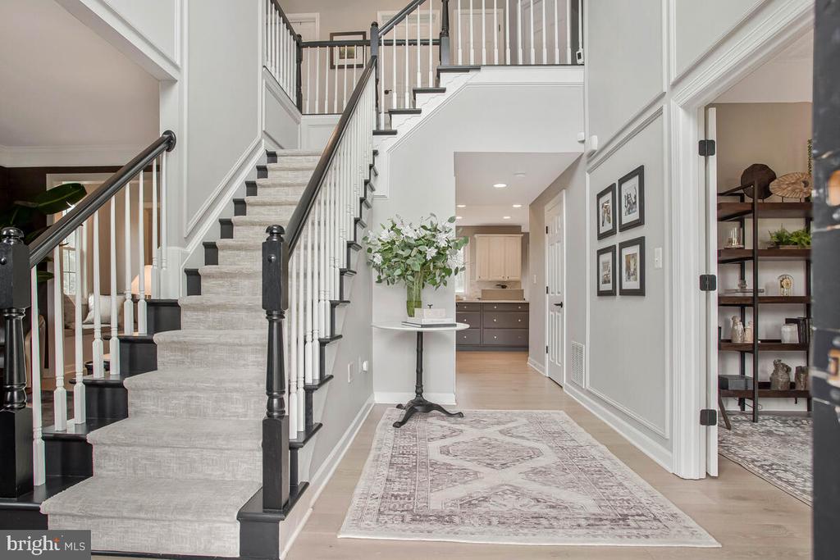
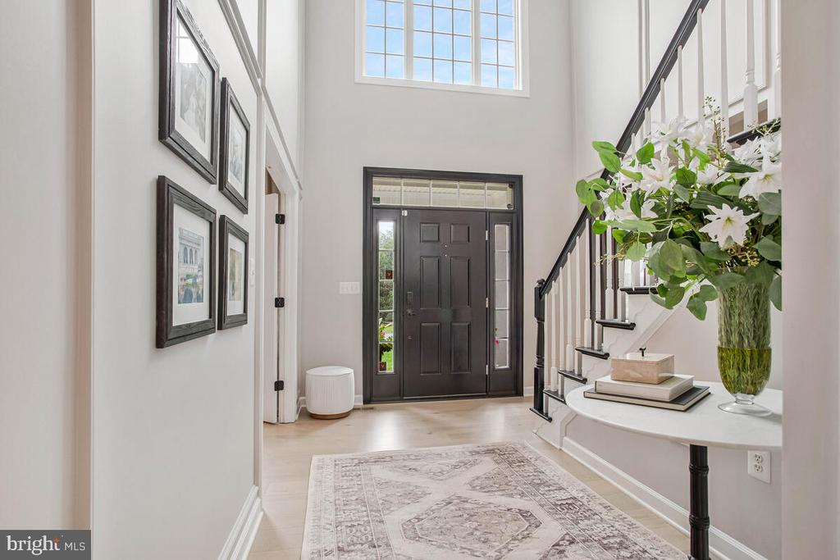
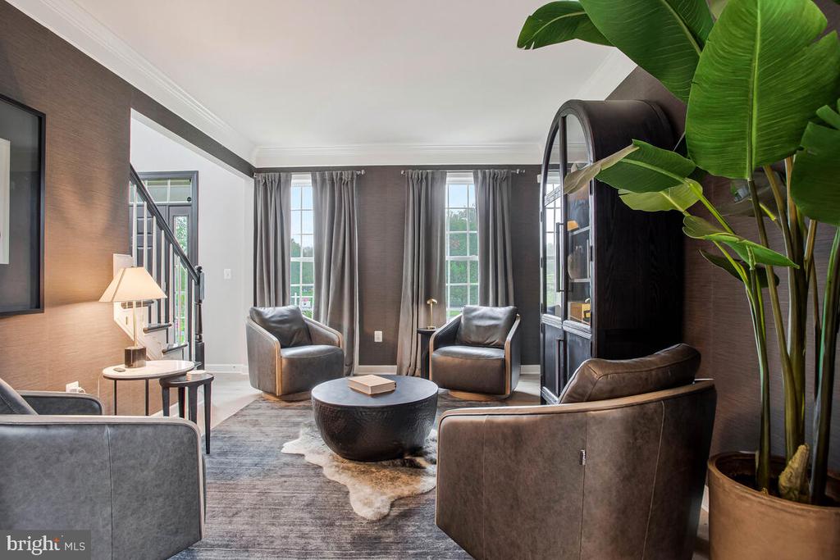
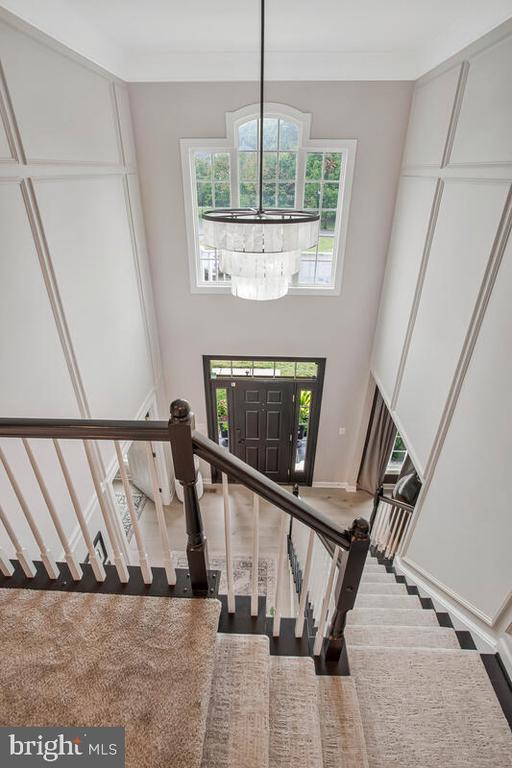
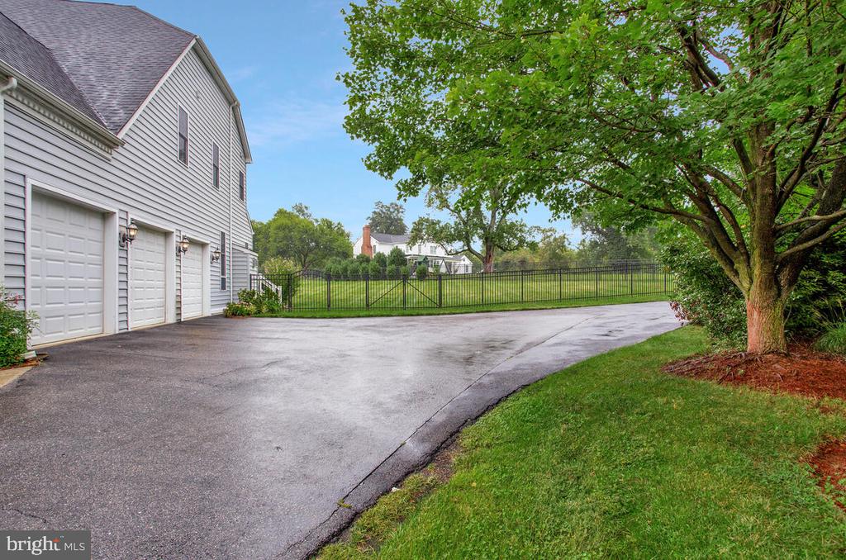
As you arrive, you'll be captivated by the home's curb appeal. Nestled on a quiet cul-de-sac, the stately brick elevation, mature landscaping, and inviting presence set the tone immediately. Inside, a dramatic two-story foyer drenched in natural sunlight welcomes you, accented by custom millwork and shadowbox detailing.

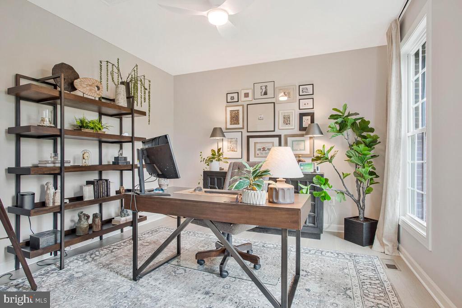
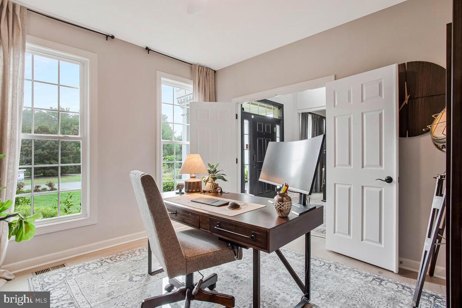
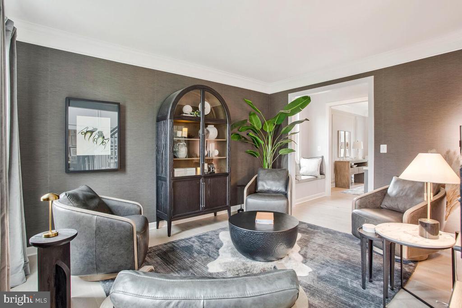
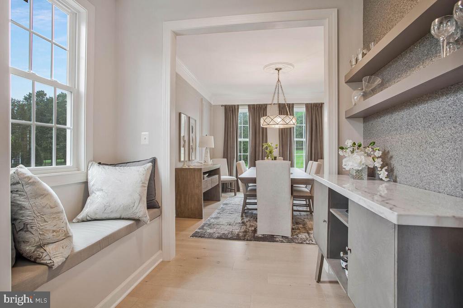
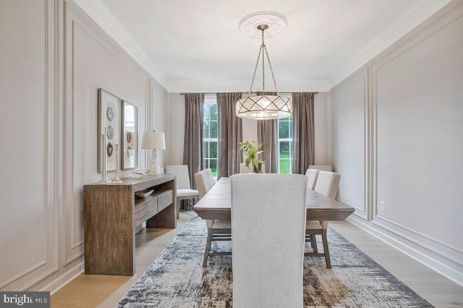
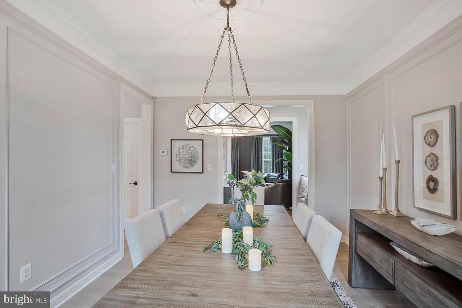
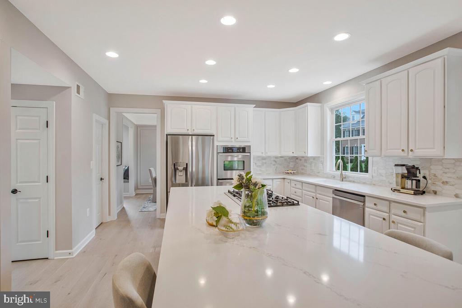
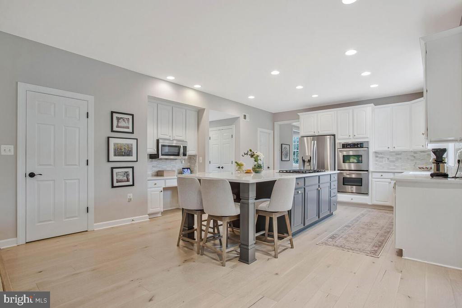
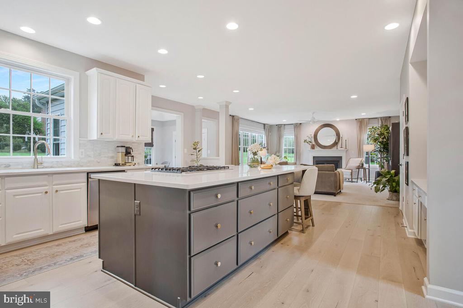
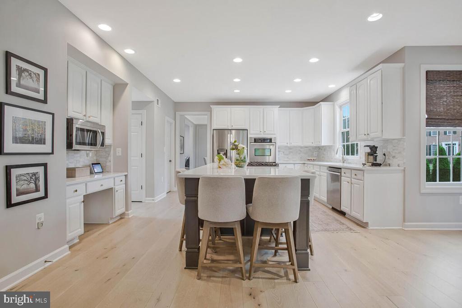
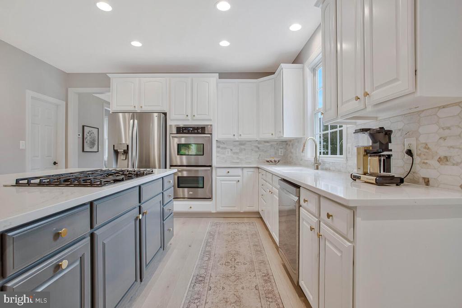
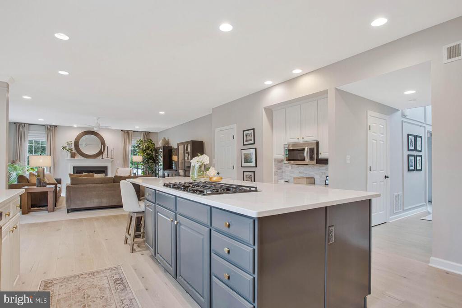
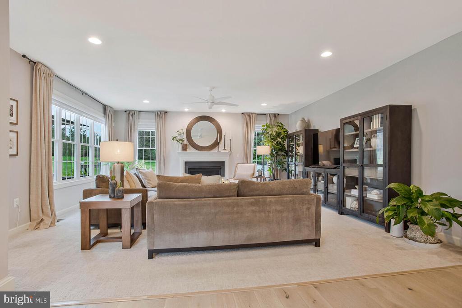
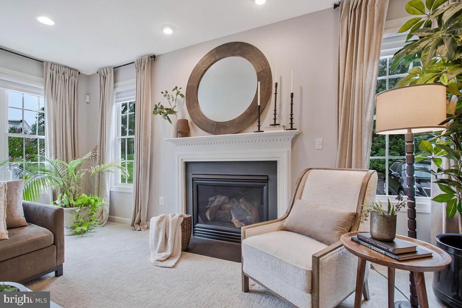
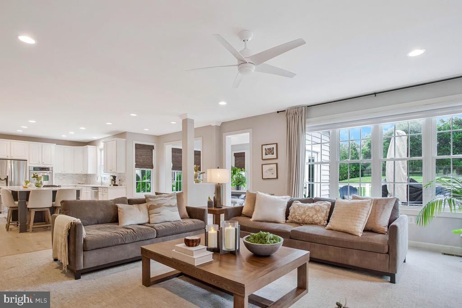
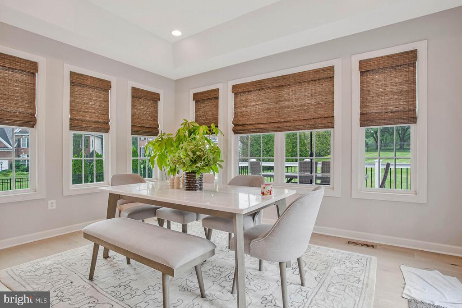
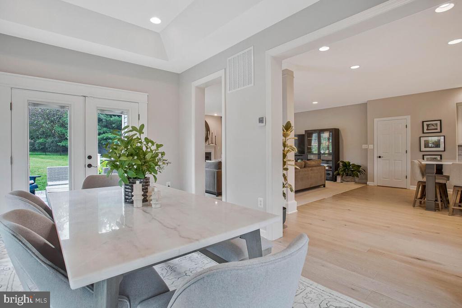
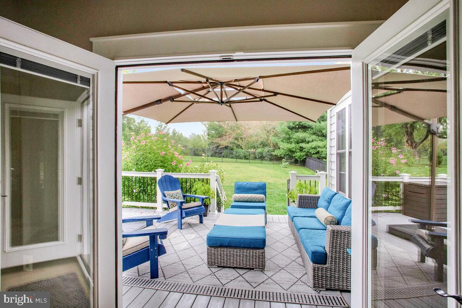
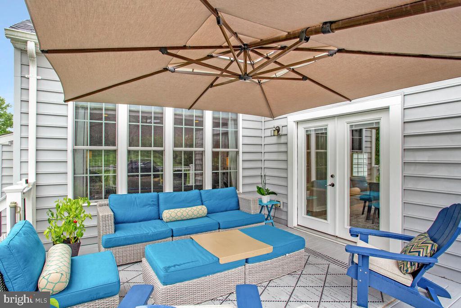
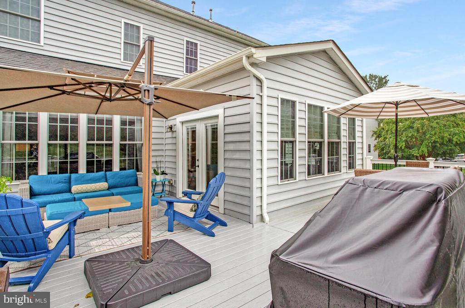
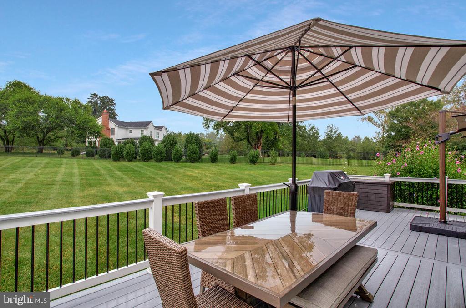
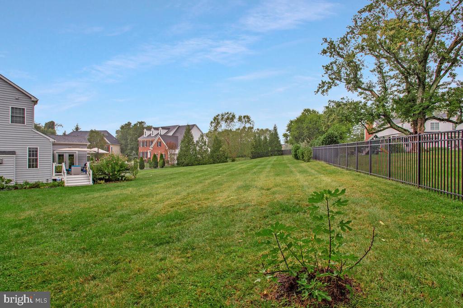
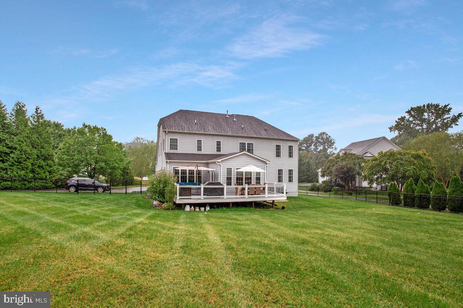
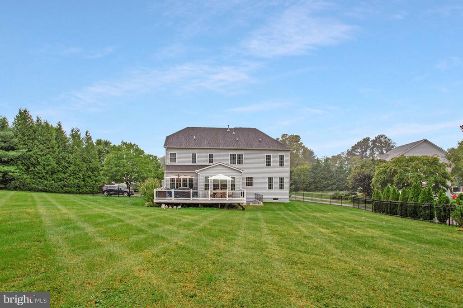
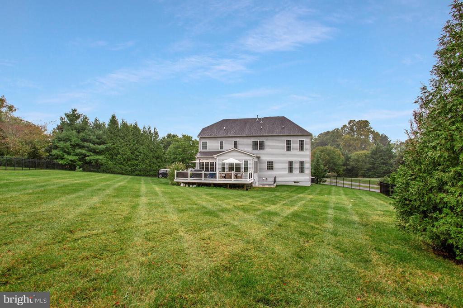
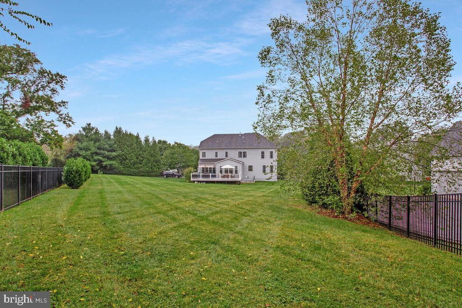
The study is thoughtfully positioned off the foyer, while the formal living room impresses with designer finishes, a custom bar, and a built-in window bench that flows seamlessly into the dining room with its own refined wood trim. The gourmet kitchen is the true heart of the home--boasting an expansive center island, marble countertops, custom backsplash, and open sightlines to both the sunroom and family room. The family room's gas fireplace offers warmth and character, while the sunroom provides direct access to the breathtaking outdoor living space and private backyard.

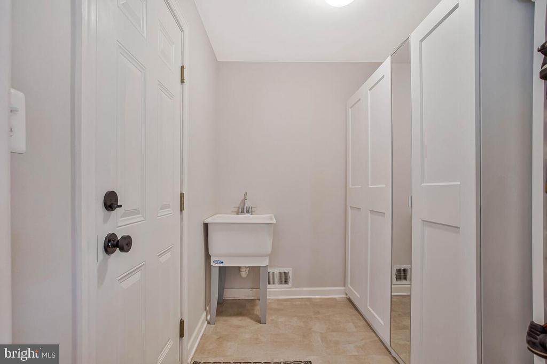
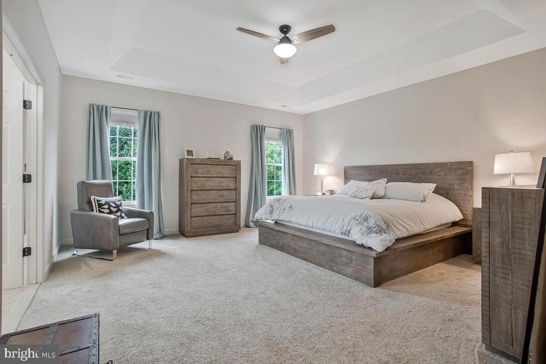
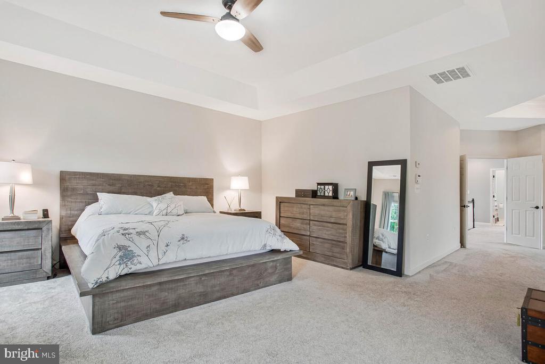
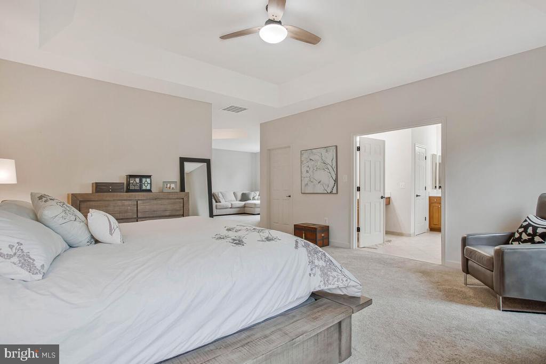
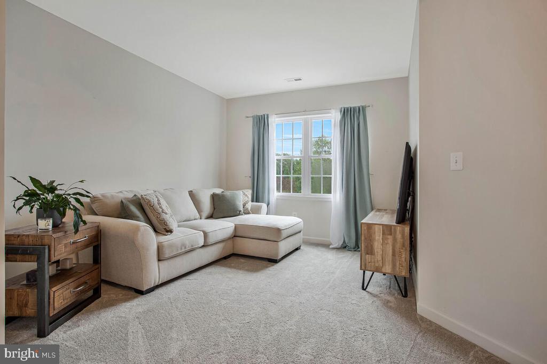
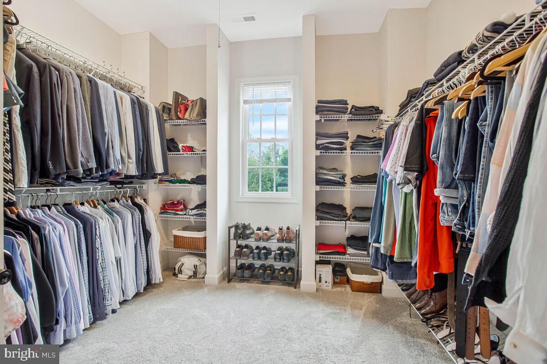
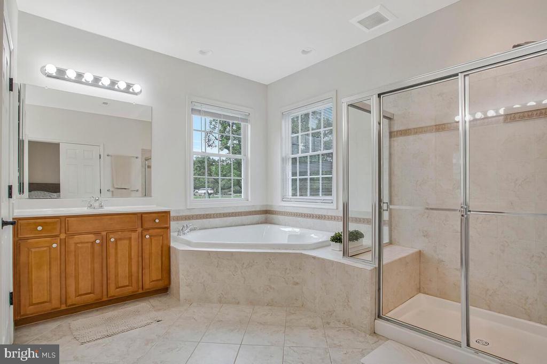
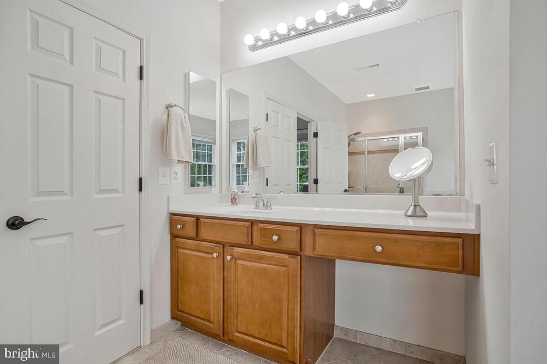
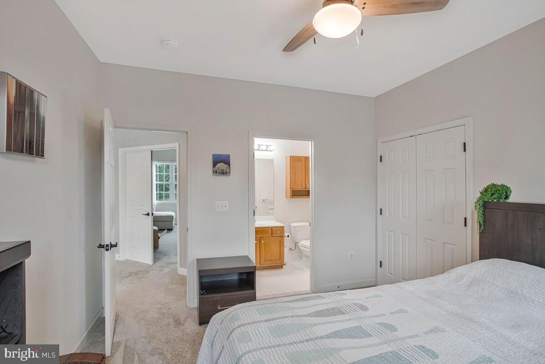
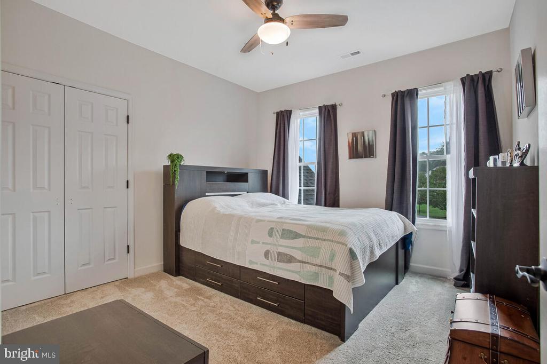
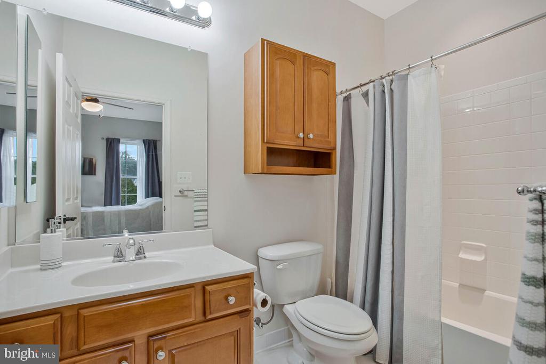
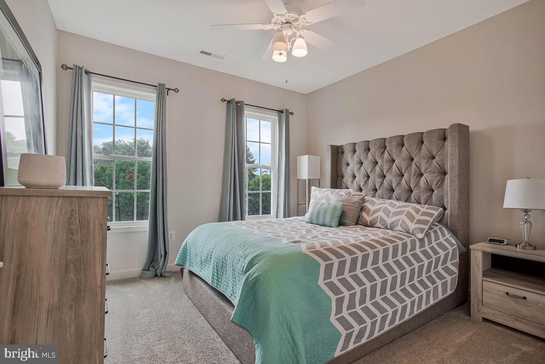
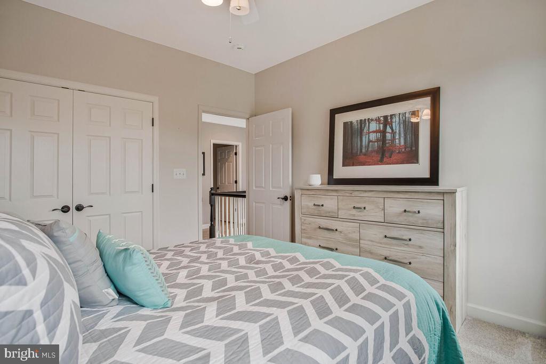
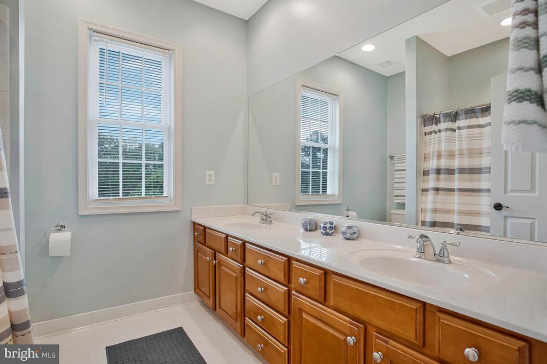
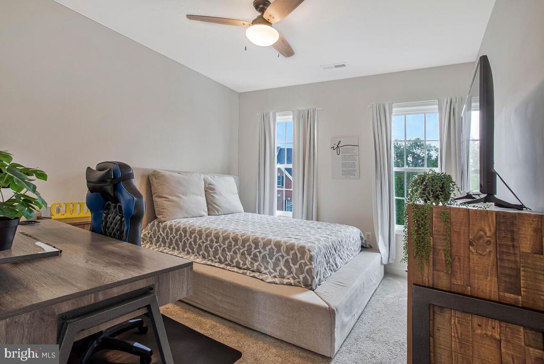
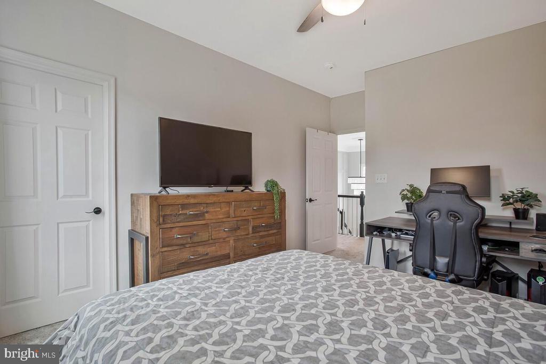
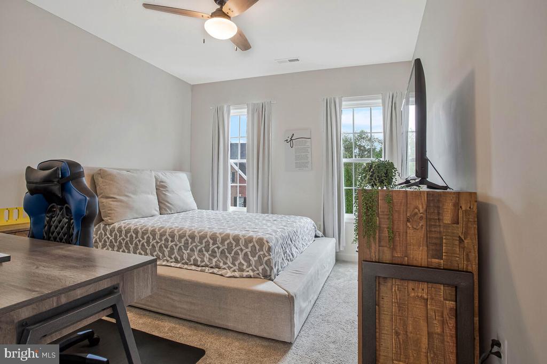
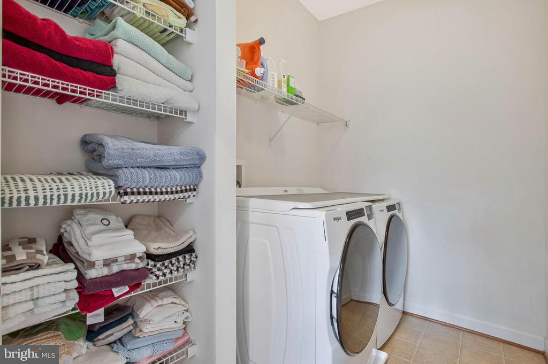
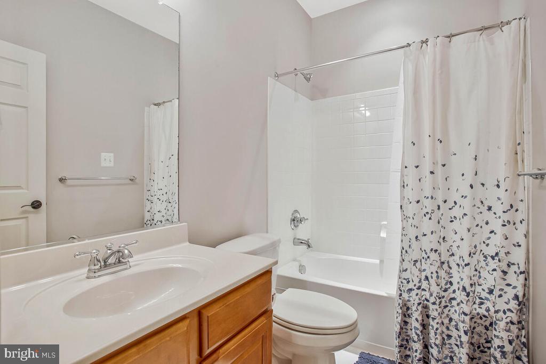
Upstairs, the luxurious primary suite features tray ceilings, an oversized sitting room, a spa-like en suite bath, and a massive walk-in closet. Three additional guest bedrooms are generously sized, supported by two full baths and the convenience of an upper-level laundry room.

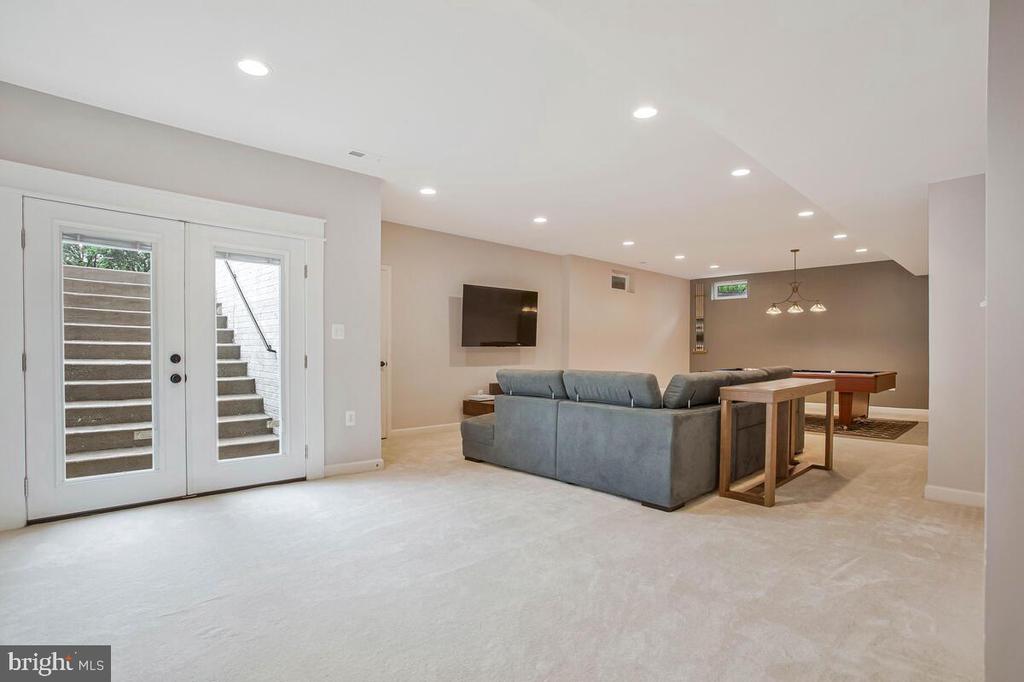
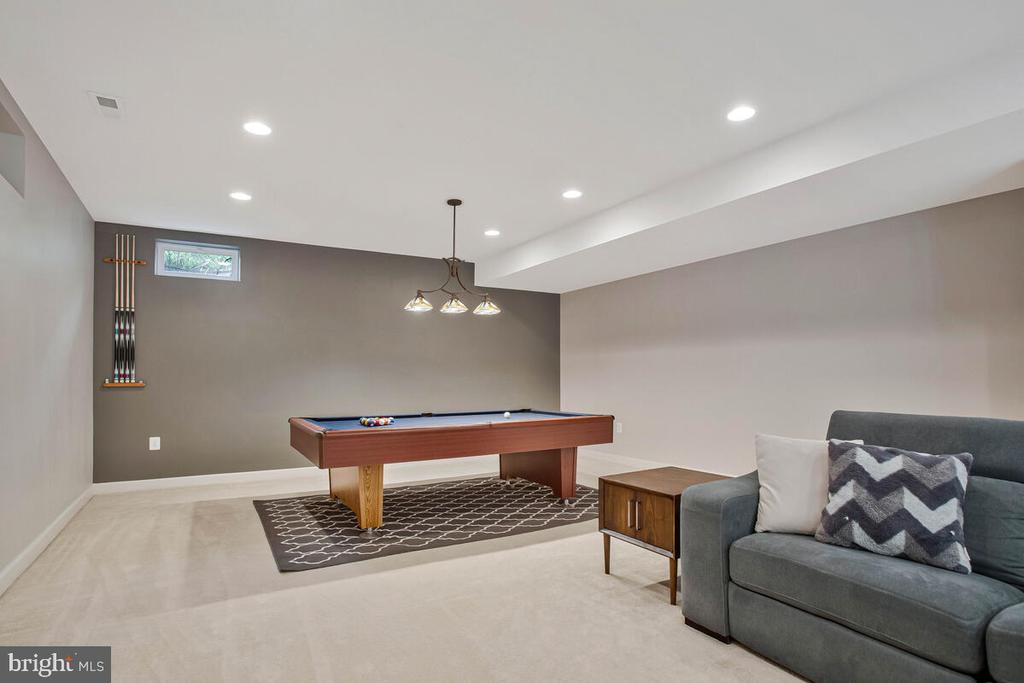
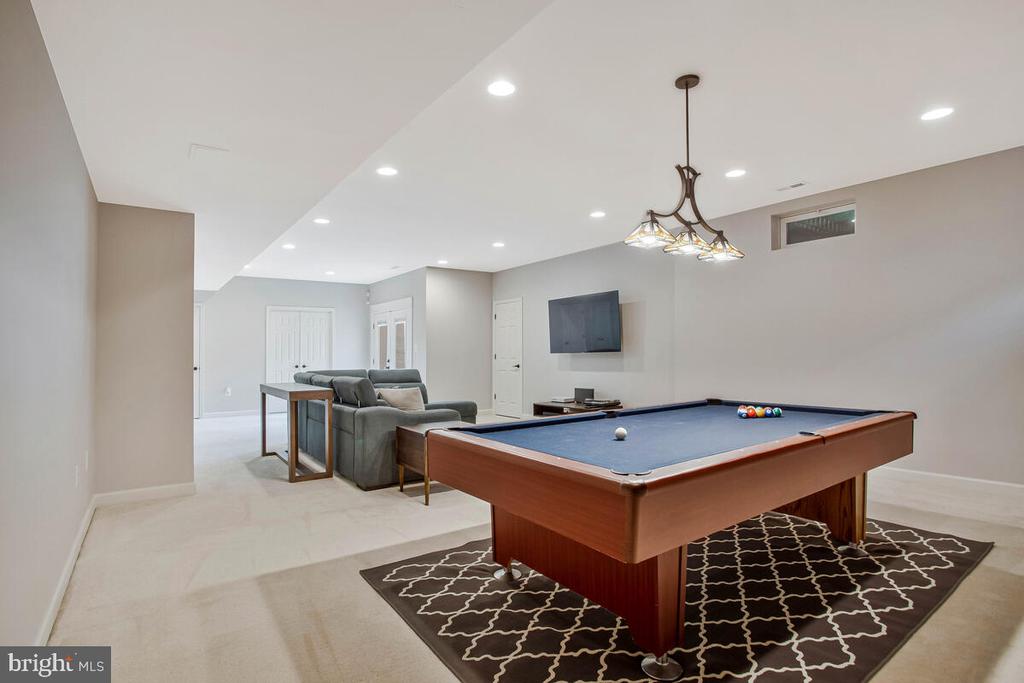
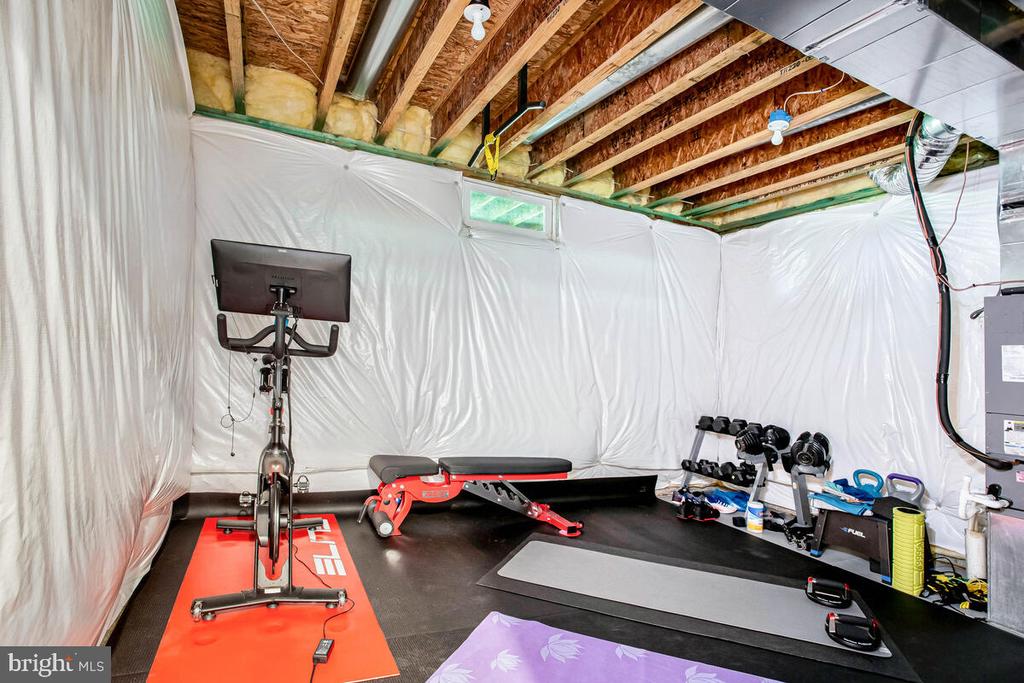
The lower level is nearly finished, offering a spacious recreation room and flexible unfinished space currently suited for a home gym or future expansion.

This exceptional colonial is more than a home--it's a lifestyle. With elegant design, thoughtful amenities, and a picturesque community backdrop, it represents luxury living at its finest.

4
beds

5
baths

4,780 Sq.Ft. LIVING AREA

0.61 Acres lot

Features & Amenities

Interior

  • total bedrooms4
  • Total bathrooms5
  • full bathrooms4
  • half bathroom1
  • Laundry room Upper Floor
  • Flooring Carpet, Hardwood, Ceramic Tile
  • Fireplace Gas/Propane
  • APPLIANCES Built-In Microwave, Cooktop - Down Draft, Dishwasher, Disposal, Dryer - Front Loading, Energy Efficient Appliances, Exhaust Fan, Extra Refrigerator/Freezer, Humidifier, Oven - Double, Stove, Stainless Steel Appliances, Washer - Front Loading, Water Heater
  • other interior Features Breakfast Area, Ceiling Fan(s), Chair Railings, Dining Area, Crown Moldings, Family Room Off Kitchen, Kitchen - Island, Recessed Lighting, Pantry, Kitchen - Gourmet, Walk-in Closet(s), Window Treatments, Wood Floors, Bathroom - Soaking Tub, Floor Plan - Open, Formal/Separate Dining Room

Area & Lot

  • Status Sold
  • Date Sold November 10, 2025
  • Living Area4,780 Sq.Ft.
  • Total Area5,620 Sq.Ft.
  • Lot Area0.61 Acres
  • MLS® IDMDAA2125644
  • TypeResidential
  • YEAR BUILT2010
  • Architecture StylesColonial
  • Elementary SchoolEDGEWATER
  • Middle SchoolCENTRAL
  • High SchoolSOUTH RIVER
  • School DistrictANNE ARUNDEL COUNTY PUBLIC SCHOOLS

Exterior

  • STORIES3
  • Garage Space3.0
  • water SourcePublic
  • PoolNo Pool
  • roofArchitectural Shingle
  • lot featuresCul-de-sac, Landscaping, Level, Premium, Private, Rear Yard
  • parkingAttached Garage, Driveway
  • HEAT TYPEHeat Pump(s)
  • AIR CONDITIONINGCeiling Fan(s), Central A/C
  • sewerSeptic Exists
  • SubstructureOther
  • Disability Features32 wide Doors
  • HOA AmenitiesPier/Dock
  • other exterior FeaturesBump-outs, Play Area, Extensive Hardscape

Financial

  • Sales Price$1,350,000
  • Real Estate Tax $8,564/yr
  • HOA $475/3 mos
  • Zoning R

Work With Us

The Sky Group is comprised of a team of local real estate professionals committed to selling some of the most desired homes in DC, MD & VA. Let us know what you're looking for.

Follow Me on Instagram